
Search results for "Barn conversion" in Home Design Ideas


 Sand Creek Post & Beam
 Traditional Wood Barns and Barn Homes
Learn more & request a free catalog: www.sandcreekpostandbeam.com
Find the right local pro for your project

 PotterBuilt Construction
Custom Barn Conversion and Restoration to Family Pool House Entertainment Space. 2 story with cathedral restored original ceilings. Custom designed staircase with stainless cable railings at staircase and loft above. Bi-folding Commercial doors that open left and right to allow for outdoor seasonal ambiance!!





 The Valle Group
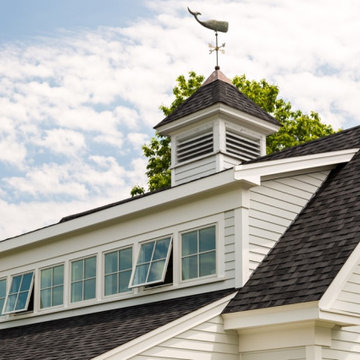
A detailed view of the roof, second story windows, cupola and weathervane on the custom barn/home office conversion The Valle Group recently completed for an interior designer client on Cape Cod.

 Gardner Architects LLC
Photography by Ken Wyner
2101 Connecticut Avenue (c.1928), an 8-story brick and limestone Beaux Arts style building with spacious apartments, is said to have been “the finest apartment house to appear in Washington between the two World Wars.” (James M. Goode, Best Addresses, 1988.) As advertised for rent in 1928, the apartments were designed “to incorporate many details that would aid the residents in establishing a home atmosphere, one possessing charm and dignity usually found only in a private house… the character and tenancy (being) assured through careful selection of guests.” Home to Senators, Ambassadors, a Vice President and a Supreme Court Justice as well as numerous Washington socialites, the building still stands as one of the undisputed “best addresses” in Washington, DC.)
So well laid-out was this gracious 3,000 sf apartment that the basic floor plan remains unchanged from the original architect’s 1927 design. The organizing feature was, and continues to be, the grand “gallery” space in the center of the unit. Every room in the apartment can be accessed via the gallery, thus preserving it as the centerpiece of the “charm and dignity” which the original design intended. Programmatic modifications consisted of the addition of a small powder room off of the foyer, and the conversion of a corner “sun room” into a room for meditation and study. The apartment received a thorough updating of all systems, services and finishes, including a new kitchen and new bathrooms, several new built-in cabinetry units, and the consolidation of numerous small closets and passageways into more accessible and efficient storage spaces.
 Benita Cooper Design
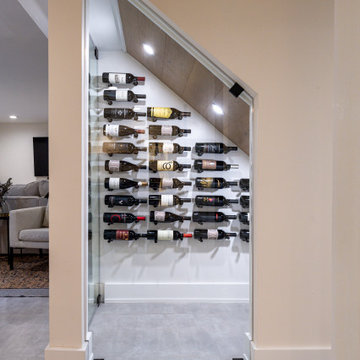
We converted this unfinished basement into a hip adult hangout for sipping wine, watching a movie and playing a few games.
Example of a large minimalist look-out gray floor basement design in Philadelphia with a bar and white walls
Example of a large minimalist look-out gray floor basement design in Philadelphia with a bar and white walls
 ALC Interiors
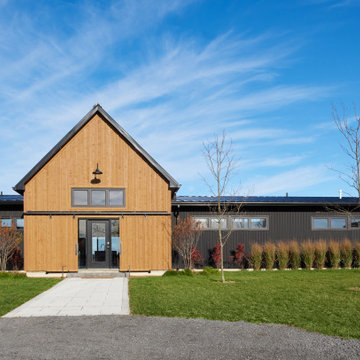
What began as a run-down barn in Prince Edward County is now a beautifully restored and reimagined versatile living space that blends old and new.


Sponsored
Columbus, OH

Hope Restoration & General Contracting
Columbus Design-Build, Kitchen & Bath Remodeling, Historic Renovations


 Vesta Design Studio, LLC
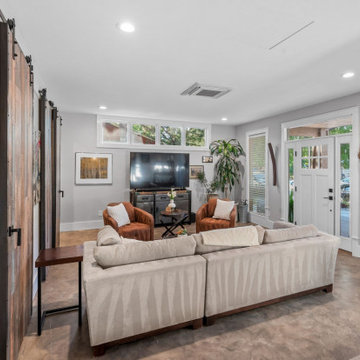
Family room - mid-sized craftsman open concept concrete floor and beige floor family room idea in Denver with white walls and a tv stand

 Lone Star Kitchens & Baths, LLC
Tiles feature wall and casement window conversion with matching quartz window sill.
Large trendy master ceramic tile ceramic tile and gray floor walk-in shower photo in Dallas with shaker cabinets, white cabinets, a two-piece toilet, gray walls, a vessel sink and quartz countertops
Large trendy master ceramic tile ceramic tile and gray floor walk-in shower photo in Dallas with shaker cabinets, white cabinets, a two-piece toilet, gray walls, a vessel sink and quartz countertops
 PotterBuilt Construction
Custom Barn Conversion and Restoration to Family Pool House Entertainment Space. 2 story with cathedral restored original ceilings. Custom designed staircase with stainless cable railings at staircase and loft above. Bi-folding Commercial doors that open left and right to allow for outdoor seasonal ambiance!!

Sponsored
Sunbury, OH

J.Holderby - Renovations
Franklin County's Leading General Contractors - 2X Best of Houzz!

 Kitchens by Design
Example of a mid-sized trendy l-shaped black floor kitchen design with a peninsula
 BAKER POSEY DESIGN
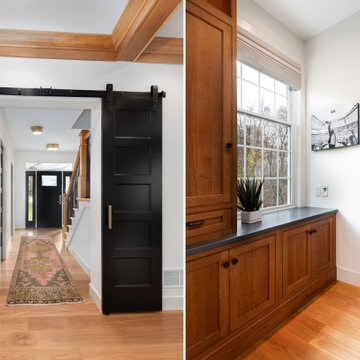
this homes main entry and an entry to the conversation room
Inspiration for a large timeless porcelain tile, gray floor and wall paneling mudroom remodel in Philadelphia with white walls and a white front door
Inspiration for a large timeless porcelain tile, gray floor and wall paneling mudroom remodel in Philadelphia with white walls and a white front door
 The Valle Group
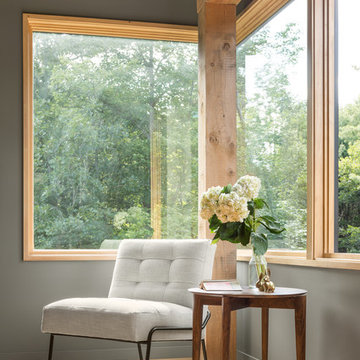
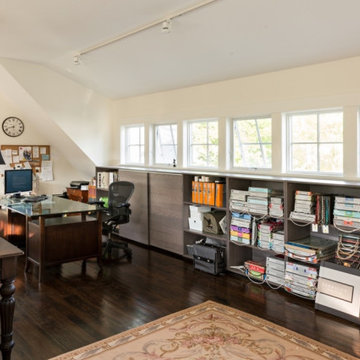
An interior view from a custom barn renovation from The Valle Group. Our client was an interior designer with a barn on her property that was just perfect for a conversion to a home office/studio,
98