
Search results for "Barrenness" in Home Design Ideas

 Defining Home
Farmhouse medium tone wood floor and brown floor freestanding bathtub photo in Birmingham with beige walls

 Rocky Mountain WaterScape
The backyard was was stark and barren before any landscaping was put in this Castle Rock, CO backyard. A pondless waterfall breaks through the retaining wall, adding life and sound! — in Castle Rock, CO.
Tag PhotoEdit
Rocky Mountain WaterScape
 Rocky Mountain WaterScape
The backyard was was stark and barren before any landscaping was put in this Castle Rock, CO backyard. A pondless waterfall breaks through the retaining wall, adding life and sound! — in Castle Rock, CO.
Rocky Mountain WaterScape
Find the right local pro for your project


 Art & Architecture Inc
Early morning light enters the western edge of my yard in the spring & summer. The row of spruce were planted over 40 years ago, and I have limbed them up to open up the yard for planting additional layers of native plants. The barren area between the two white rocks is the focus planting area for natives right now, with close ups of planting in progress between 2013-14 and ongoing.

 Lauren Nelson Design
Example of a trendy gray floor freestanding bathtub design in San Francisco with flat-panel cabinets, medium tone wood cabinets, white walls, an undermount sink and gray countertops

 Bayview Kitchen Design
Decor Cabinetry: Slab Door Painted Finish, Barren Plain.
Cambria Countertops: Delgatie.
Photocredit: Craig Kozun-Young
Inspiration for a contemporary kitchen remodel in Toronto
Inspiration for a contemporary kitchen remodel in Toronto


 Bayview Kitchen Design
Decor Cabinetry: Slab Door Painted Finish, Barren Plain.
Cambria Countertops: Delgatie.
Photocredit: Craig Kozun-Young
Kitchen - contemporary kitchen idea in Toronto
Kitchen - contemporary kitchen idea in Toronto

 Kitchens of Diablo
The Liquor cabinet is concealed behind solid cabinet doors which also houses the stereo equipment. The lower doors have a wire mesh screen to allow the heat to escape. The cubes are perfect for storing wine bottles and the stemware racks on the top allow for easy wine glass storage.
 Bayview Kitchen Design
Decor Cabinetry: Slab Door Painted Finish, Barren Plain.
Cambria Countertops: Delgatie.
Photocredit: Craig Kozun-Young
Kitchen - contemporary kitchen idea in Toronto
Kitchen - contemporary kitchen idea in Toronto
 Bayview Kitchen Design
Decor Cabinetry: Slab Door Painted Finish, Barren Plain.
Cambria Countertops: Delgatie.
Photocredit: Craig Kozun-Young
Trendy kitchen photo in Toronto
Trendy kitchen photo in Toronto

 Shapiro Didway
Photo by David Papazian
Inspiration for a small modern front yard landscaping in Portland.
Inspiration for a small modern front yard landscaping in Portland.

 EAG Studio
Open Homes Photography
Inspiration for a contemporary rooftop rooftop deck container garden remodel in San Francisco with no cover
Inspiration for a contemporary rooftop rooftop deck container garden remodel in San Francisco with no cover

 Intrinsic Studio Co.
Example of a large transitional medium tone wood floor and brown floor enclosed dining room design in Toronto with gray walls, a standard fireplace and a stone fireplace

 Space10 Interiors
Suzanna Scott
Example of a mid-sized transitional open concept light wood floor and brown floor living room design in San Francisco with a standard fireplace, a stone fireplace, no tv and beige walls
Example of a mid-sized transitional open concept light wood floor and brown floor living room design in San Francisco with a standard fireplace, a stone fireplace, no tv and beige walls

 Susan Little Design
Example of a small transitional formal and enclosed carpeted and gray floor living room design in Las Vegas with gray walls, no fireplace and no tv
 MGH Gardens
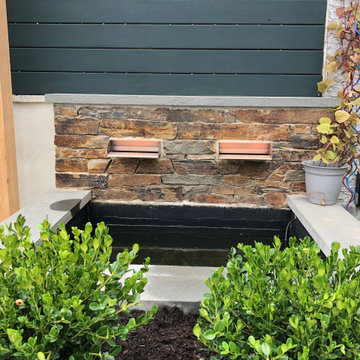
This south Philly garden was transformed from a barren concrete area to an area with three distinct garden rooms. A cedar deck was installed, a flagstone patio, and Clover lawn area. A custom raised water feature provides a soothing sound of water. The cinder block walls were stuccoed and veneered with Coventry stone to provide character. The existing fencing was replaced with horizontal cedar fence and stained black. A custom modern style pergola completes the garden.
 MGH Gardens
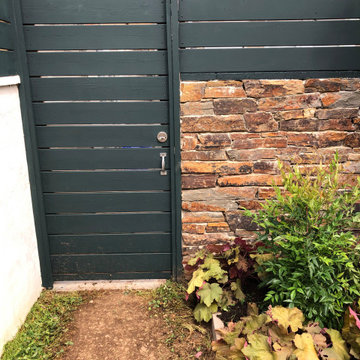
This south Philly garden was transformed from a barren concrete area to an area with three distinct garden rooms. A cedar deck was installed, a flagstone patio, and Clover lawn area. A custom raised water feature provides a soothing sound of water. The cinder block walls were stuccoed and veneered with Coventry stone to provide character. The existing fencing was replaced with horizontal cedar fence and stained black. A custom modern style pergola completes the garden.

 LandCrafters, LLC
Four larger trees were preserved and cleaned up in the front lawn . New ornamental trees were added for interest and human scale including a Seven Sons Flower, a Fringetree and a Palibin Lilac on standard. Clean, simple groundcovers of Barren Strawberry flank the driveway and walk, drawing visitors to the front entry. Low plantings in front of the porch were designed to facilitate views from the oversize picture windows in the front.
17