
Search results for "Barrenness" in Home Design Ideas


 Leff Construction Design/Build
LEFF Construction Design Build, Sonoma County, CA
Photos: Bart Edson Photography
Example of a mid-sized transitional built-in desk study room design in San Francisco
Example of a mid-sized transitional built-in desk study room design in San Francisco


Find the right local pro for your project
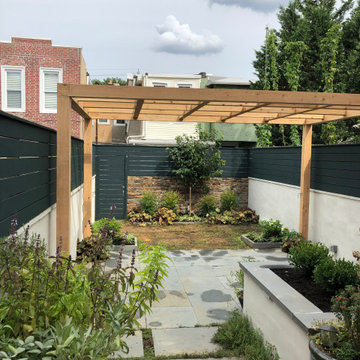
 MGH Gardens
This south Philly garden was transformed from a barren concrete area to an area with three distinct garden rooms. A cedar deck was installed, a flagstone patio, and Clover lawn area. A custom raised water feature provides a soothing sound of water. The cinder block walls were stuccoed and veneered with Coventry stone to provide character. The existing fencing was replaced with horizontal cedar fence and stained black. A custom modern style pergola completes the garden.
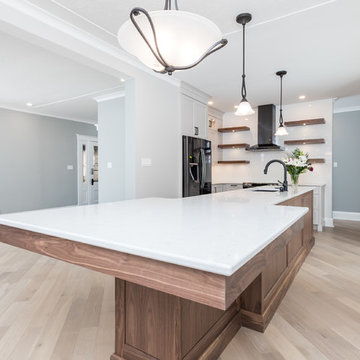
 Ewog Renovations Inc
We wanted an open space and had the wow factor when you enter the kitchen area with the showcase tiled wall and the open walnut shelving. Absolutely stunning and functional kitchen for cooking, entertaining, eating and conversation. All new appliances brings this 1920's home into the technology era. Barren Plains Benjamin Moore paint.
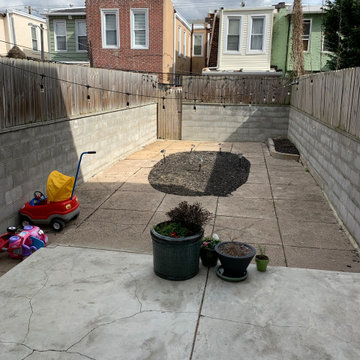 MGH Gardens
This south Philly garden was transformed from a barren concrete area to an area with three distinct garden rooms. A cedar deck was installed, a flagstone patio, and Clover lawn area. A custom raised water feature provides a soothing sound of water. The cinder block walls were stuccoed and veneered with Coventry stone to provide character. The existing fencing was replaced with horizontal cedar fence and stained black. A custom modern style pergola completes the garden.




 Kitchens of Diablo
The Barn Door in espresso stained with frosted 1 lite glass hides the closet pantry.
Mid-sized transitional l-shaped white floor and porcelain tile open concept kitchen photo in San Francisco with a single-bowl sink, recessed-panel cabinets, white cabinets, quartz countertops, beige backsplash, porcelain backsplash, stainless steel appliances and an island
Mid-sized transitional l-shaped white floor and porcelain tile open concept kitchen photo in San Francisco with a single-bowl sink, recessed-panel cabinets, white cabinets, quartz countertops, beige backsplash, porcelain backsplash, stainless steel appliances and an island

 Benjamin Moore
Armoire: Chambourd AF-645, ADVANCE, Satin
Mantle: Stormy Monday 2112-50, ADVANCE, Satin
Walls: Barren Plain 2111-60, Aura, Eggshell

 WINTER DAISY: interiors for children
Mid century modern white dresser with gold mirror in a girl room
Transitional bedroom photo in Vancouver with gray walls
Transitional bedroom photo in Vancouver with gray walls

 Wynford Homes Ltd
Birdhouse Media
Transitional medium tone wood floor kitchen photo in Toronto with a double-bowl sink, flat-panel cabinets, white cabinets, quartz countertops, white backsplash, stone tile backsplash, stainless steel appliances and an island
Transitional medium tone wood floor kitchen photo in Toronto with a double-bowl sink, flat-panel cabinets, white cabinets, quartz countertops, white backsplash, stone tile backsplash, stainless steel appliances and an island

 Dig Your Garden Landscape Design
PHOTO TAKEN SOON AFTER INSTALLATION. SEE BEFORE PHOTOS AND AFTER 2 YEARS. This San Rafael front landscape has been dramatically updated with a welcoming concrete pathway entrance, and complimented by a variety of architectural plants, hardy succulents, textural grasses and a majestic, fruitless olive tree. The dramatic transformation is enhanced by a raised corten steel planter at the pathway entrance with gravel , Mexican pebbles, concrete pavers, and succulents. Two horizontal ipe wood structures provide contemporary accents. New raised concrete planters alongside the new concrete driveway define the property and showcase more colorful succulents. A beautiful gray house paint color and ipe accents complete the remodel. Plants include Lomandra 'Breeze', Bulbine frutescens 'Hallmark', Thamnochortus insignis, Phormium 'Black Adder' along with others.
Drawings, Design and Photos © Eileen Kelly, Dig Your Garden Landscape Design


 Waterwise Landscapes Incorporated
Hunter Ten Broeck
Photo of a southwestern landscaping in Albuquerque.
Photo of a southwestern landscaping in Albuquerque.
 Kitchens of Diablo
Glamourous white on white kitchen with bling from the Bubble Ball Lightology pendants and the mirrors behind the X mullions. White Marble floor tile and a marble remnant behind the cooktop add that extra touch. The Island is a contrasting gray color called Zinc by Dura Supreme Cabinetry. This is one light and bright kitchen!

 GS Construction inc.
Example of a mid-sized beach style blue two-story concrete fiberboard exterior home design in San Francisco

 Steinhafels
Designer: Dawn Adamec | Photographer: Sarah Utech
Example of a large transitional open concept dark wood floor and brown floor family room design in Milwaukee with gray walls, a corner fireplace, a brick fireplace and a tv stand
Example of a large transitional open concept dark wood floor and brown floor family room design in Milwaukee with gray walls, a corner fireplace, a brick fireplace and a tv stand
18