
Search results for "Barrenness" in Home Design Ideas

 Eagleson Landscape Co.
A more barren winter landscape still looks wonderful with a beautiful arbor and deck to support it! Landscape structures are year round additions to a yard.

 Horticultural Concepts
You must see this to believe it. Small becomes large, barren becomes lush and exposed becomes private. The most exquisite gardens can emerge from the emptiest of spaces with the right touch. This owner frequently receives compliments for the exterior of her garden. Only a select few get to see the interior spaces Click here.
 Horticultural Concepts
You must see this to believe it. Small becomes large, barren becomes lush and exposed becomes private. The most exquisite gardens can emerge from the emptiest of spaces with the right touch. This owner frequently receives compliments for the exterior of her garden. Only a select few get to see the interior spaces Click here.
Find the right local pro for your project

 DUCHATEAU Floors
The Terra Collection™ matches both contemporary and traditional interior designs with its modern dark colors. The unique colors and treatments reflect the unspoiled landscape of the world’s vast wilderness. From the lush, fertile volcanic flows, to the barren desert sand dunes, The Terra Collection™ is innovative, clean and suited to fit a new generation of floors. With it, DuChâteau brings the beauty of nature to the comfort of interiors.

 Salerno Carpentry Ltd.
Inspiration for a small transitional galley ceramic tile eat-in kitchen remodel in Toronto with shaker cabinets, white cabinets, quartzite countertops, subway tile backsplash, stainless steel appliances and no island
 Ewog Renovations Inc
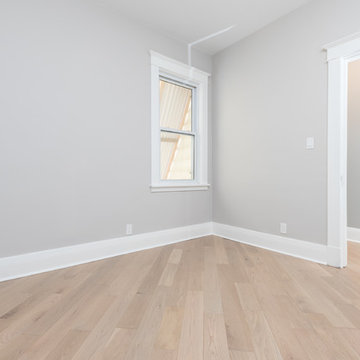
Main floor bedroom is ideal for guests with a full bathroom right around the corner. This separate space is private. Barren plains Benjamin Moore paint.
 Cloud Landscape Design LLC,
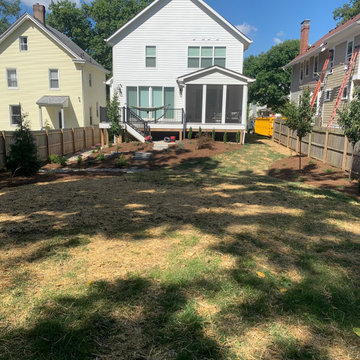
This barren backyard contained invasive junk plants along the edges and patchy lawn. New stone steps now provide access to the flat lawn area and hose bib from the deck. Plantings along all property lines will create screening, privacy, shade and beauty as they grow.
 Cloud Landscape Design LLC,
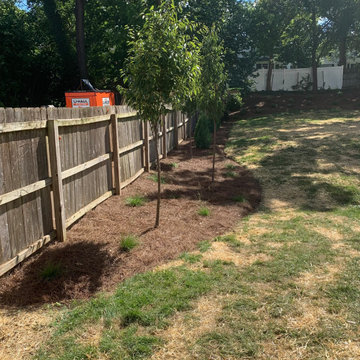
This barren backyard contained invasive junk plants along the edges and patchy lawn. New stone steps now provide access to the flat lawn area and hose bib from the deck. Plantings along all property lines will create screening, privacy, shade and beauty as they grow.

 Spivey Architects, Inc.
Newport653
Example of a classic white two-story gable roof design in Charleston
Example of a classic white two-story gable roof design in Charleston
 Cloud Landscape Design LLC,
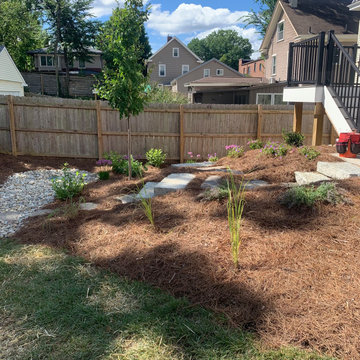
This barren backyard contained invasive junk plants along the edges and patchy lawn. New stone steps now provide access to the flat lawn area and hose bib from the deck. Plantings along all property lines will create screening, privacy, shade and beauty as they grow.

 Gail Barley Interiors, LLC
Staging by MHM Staging.
Example of a large minimalist open concept porcelain tile and brown floor living room design in Orlando with gray walls, a standard fireplace, a tile fireplace and a wall-mounted tv
Example of a large minimalist open concept porcelain tile and brown floor living room design in Orlando with gray walls, a standard fireplace, a tile fireplace and a wall-mounted tv

 Dillard-Jones Builders
Custom mountain rustic lake home located in The Cliffs at Keowee Springs with ample outdoor living
Example of a huge mountain style gray three-story gable roof design with a shingle roof
Example of a huge mountain style gray three-story gable roof design with a shingle roof

 Beyond the Box, Inc.
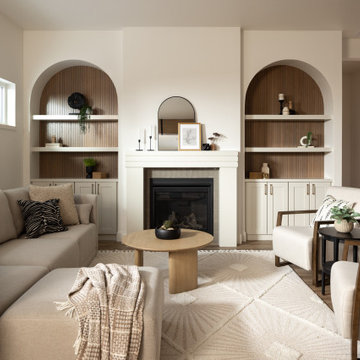
Living room - transitional open concept medium tone wood floor and brown floor living room idea with white walls, a standard fireplace, a tile fireplace and no tv

 Bosler Earth Design
Fire pit with seating area in front of retaining wall.
©Daniel Bosler Photography
Small trendy backyard concrete paver drought-tolerant patio photo in Los Angeles with a fire pit
Small trendy backyard concrete paver drought-tolerant patio photo in Los Angeles with a fire pit

 Neumann Mendro Andrulaitis Architects LLP
Design ideas for a southwestern drought-tolerant, desert and full sun landscaping in San Luis Obispo.

 Staghorn NYC
Photos by Staghorn NYC.
The transformation of a barren concrete backyard into a lush green space perfect for quiet lounging, or entertaining guests. Plant palette includes ornamental grasses, fragrant perennials, and fruit trees. Located in Park Slope South in Brooklyn, NY.
 Staghorn NYC
Photos by Staghorn NYC.
The transformation of a barren concrete backyard into a lush green space perfect for quiet lounging, or entertaining guests. Plant palette includes ornamental grasses, fragrant perennials, and fruit trees. Located in Park Slope South in Brooklyn, NY.
 Stanton Homes
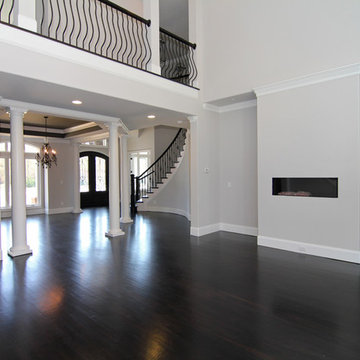
In this Raleigh luxury home: The two story living room features a built in fireplace flush with the interior wall and a full wall of windows. The ceiling has a painted coffer design that emphasizes contemporary grays, white, and blacks. The hallway from the living room to kitchen includes a built in wet bar with white and espresso cabinets, glass front cabinet doors, a sink, and ice maker.
A wet bar is just around the corner, tucked into this great room.
See the floor plan or get a cost estimate for this home here: http://www.stantonhomes.com/AvonstoneManor.aspx or call Stanton Homes at 919-278-8070.

 Dianne Davant and Associates
Master Bedroom with Red Bed Frame and custom drapery and bedding.
Bedroom - traditional master light wood floor bedroom idea in Charlotte
Bedroom - traditional master light wood floor bedroom idea in Charlotte
14