
Search results for "Barrenness" in Home Design Ideas

 Bosler Earth Design
Fire pit with seating area in front of retaining wall.
©Daniel Bosler Photography
Small trendy backyard concrete paver drought-tolerant patio photo in Los Angeles with a fire pit
Small trendy backyard concrete paver drought-tolerant patio photo in Los Angeles with a fire pit

 Neumann Mendro Andrulaitis Architects LLP
Design ideas for a southwestern drought-tolerant, desert and full sun landscaping in San Luis Obispo.

 Staghorn NYC
Photos by Staghorn NYC.
The transformation of a barren concrete backyard into a lush green space perfect for quiet lounging, or entertaining guests. Plant palette includes ornamental grasses, fragrant perennials, and fruit trees. Located in Park Slope South in Brooklyn, NY.
Find the right local pro for your project
 Staghorn NYC
Photos by Staghorn NYC.
The transformation of a barren concrete backyard into a lush green space perfect for quiet lounging, or entertaining guests. Plant palette includes ornamental grasses, fragrant perennials, and fruit trees. Located in Park Slope South in Brooklyn, NY.
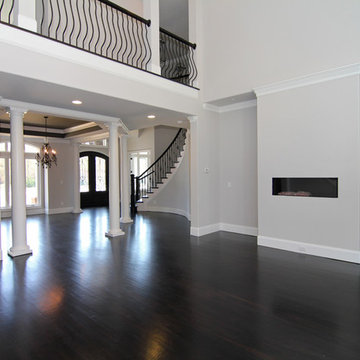
 Stanton Homes
In this Raleigh luxury home: The two story living room features a built in fireplace flush with the interior wall and a full wall of windows. The ceiling has a painted coffer design that emphasizes contemporary grays, white, and blacks. The hallway from the living room to kitchen includes a built in wet bar with white and espresso cabinets, glass front cabinet doors, a sink, and ice maker.
A wet bar is just around the corner, tucked into this great room.
See the floor plan or get a cost estimate for this home here: http://www.stantonhomes.com/AvonstoneManor.aspx or call Stanton Homes at 919-278-8070.

 GreenKeepers Landscaping
We designed and installed this gracefully curved patio and sidewalk in a barren, soggy backyard. Along with complete regrading of the yard, a new drainage system was installed to correct the water issues from both the gutters and steep slopes.


 Wynford Homes Ltd
Birdhouse Media
Kitchen - transitional medium tone wood floor kitchen idea in Toronto with flat-panel cabinets, white cabinets, quartz countertops, stainless steel appliances and an island
Kitchen - transitional medium tone wood floor kitchen idea in Toronto with flat-panel cabinets, white cabinets, quartz countertops, stainless steel appliances and an island

 Brewster Home Fashions
Grey buildings rise up among a barren landscape. Create your own city with this unique industrial wall mural.
Example of a trendy living room design in Boston
Example of a trendy living room design in Boston
 Staghorn NYC
Photos by Staghorn NYC.
The transformation of a barren concrete backyard into a lush green space perfect for quiet lounging, or entertaining guests. Plant palette includes ornamental grasses, fragrant perennials, and fruit trees. Located in Park Slope South in Brooklyn, NY.

 Good Earth Design
With less than 12 inches of rain annually and minimal irrigation potential this site was an interesting design challenge. Choosing the right species of native grasses and flowers was essential. Combined with simple rock and cactus arrangements the landscape is returning from barren and weedy to wild high plans prairie. All the rocks for this project were gathered from the surrounding juniper sage forest.

 Salerno Carpentry Ltd.
Entire main floor townhouse renovation.
New kitchen cabinetry, floors (tile & laminate), baseboards, crown moulding, potlights and more.
Example of a small transitional galley ceramic tile kitchen design in Toronto with a double-bowl sink, shaker cabinets, white cabinets, quartzite countertops, gray backsplash, subway tile backsplash and stainless steel appliances
Example of a small transitional galley ceramic tile kitchen design in Toronto with a double-bowl sink, shaker cabinets, white cabinets, quartzite countertops, gray backsplash, subway tile backsplash and stainless steel appliances
 Staghorn NYC
Photos by Staghorn NYC.
The transformation of a barren concrete backyard into a lush green space perfect for quiet lounging, or entertaining guests. Plant palette includes ornamental grasses, fragrant perennials, and fruit trees. Located in Park Slope South in Brooklyn, NY.

 Ella Scott Design, llc
Stacy Zarin Goldberg
Family room - transitional family room idea in DC Metro with gray walls
Family room - transitional family room idea in DC Metro with gray walls

 Southern Dogface Properties, LLC
Butterflies, such as this Eastern Tiger Swallowtail, feast on nectar plants, including Early Sunrise Lantana, in the front yard that was barren just a single season ago. / photo by Jo Kellum

 Siding Express (Maintenance Free Siding)
Side of house with Gray Slate Hardie Board & Batten Siding
Inspiration for a large timeless gray two-story concrete fiberboard exterior home remodel in St Louis
Inspiration for a large timeless gray two-story concrete fiberboard exterior home remodel in St Louis

 Nanette Wong
Photo: Nanette Wong © 2014 Houzz
1950s gray one-story exterior home photo in San Francisco
1950s gray one-story exterior home photo in San Francisco

 Keightley Builders Inc
Open concept kitchen - traditional galley dark wood floor open concept kitchen idea in San Francisco with a single-bowl sink, beaded inset cabinets, beige cabinets, marble countertops, white backsplash, stone tile backsplash, black appliances and an island

 GREEN on GREEN landscape design / build
Tuckadoo Cottage enjoys lovely perennial gardens nestled within the Pine Barrens ecoregion.
Small craftsman brown three-story wood gable roof idea in Boston with a shingle roof
Small craftsman brown three-story wood gable roof idea in Boston with a shingle roof


15