
Search results for "Barrenness" in Home Design Ideas

 JOMA Construction
Beautiful and bright modern house in a quiet neighborhood. Family-friendly amenities that can be enjoyed inside and outside.
Inspiration for a large modern white one-story concrete fiberboard house exterior remodel in Atlanta with a shed roof and a metal roof
Inspiration for a large modern white one-story concrete fiberboard house exterior remodel in Atlanta with a shed roof and a metal roof


Find the right local pro for your project

 Monica Durante Interiors, Inc.
This nook (before) was empty and felt barren. By adding cabinets, we doubled the kitchen square footage.
Example of an eclectic u-shaped dark wood floor eat-in kitchen design in Denver with a farmhouse sink, flat-panel cabinets, white cabinets, granite countertops, multicolored backsplash, mosaic tile backsplash, stainless steel appliances and a peninsula
Example of an eclectic u-shaped dark wood floor eat-in kitchen design in Denver with a farmhouse sink, flat-panel cabinets, white cabinets, granite countertops, multicolored backsplash, mosaic tile backsplash, stainless steel appliances and a peninsula
 Planted Places
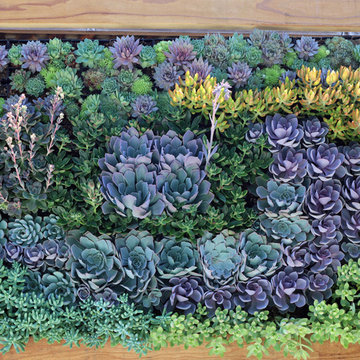
Our client wanted something beautiful to look at while looking out of her newly remodeled kitchen window. We turned a barren fence that showed the neighbor's patio awning. We replaced the view with a succulent wave. We think we nailed it!
Our client wanted something beautiful to look at while looking out of her newly remodeled kitchen window. We turned a barren fence that showed the neighbor's patio awning. We replaced the view with a succulent wave. We think we nailed it!
This beautiful living art is located in a sunny spot and survives year round. During periods of extreme heat or near freezing temperatures, it is important to cover the plants.
 Planted Places
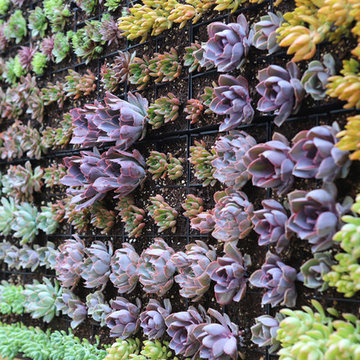
Our client wanted something beautiful to look at while looking out of her newly remodeled kitchen window. We turned a barren fence that showed the neighbor's patio awning. We replaced the view with a succulent wave. We think we nailed it!
Our client wanted something beautiful to look at while looking out of her newly remodeled kitchen window. We turned a barren fence that showed the neighbor's patio awning. We replaced the view with a succulent wave. We think we nailed it!
This beautiful living art is located in a sunny spot and survives year round. During periods of extreme heat or near freezing temperatures, it is important to cover the plants.

 Suk Design Group LLP
Photographer: Evan Joseph
Broker: Raphael Deniro, Douglas Elliman
Design: Bryan Eure
Mid-sized trendy master light wood floor and beige floor bedroom photo in New York with white walls and no fireplace
Mid-sized trendy master light wood floor and beige floor bedroom photo in New York with white walls and no fireplace
 JOMA Construction
Beautiful and bright modern house in a quiet neighborhood. Family-friendly amenities that can be enjoyed inside and outside.
Large minimalist white one-story concrete fiberboard house exterior photo in Atlanta with a shed roof and a metal roof
Large minimalist white one-story concrete fiberboard house exterior photo in Atlanta with a shed roof and a metal roof
 Wyant Architecture
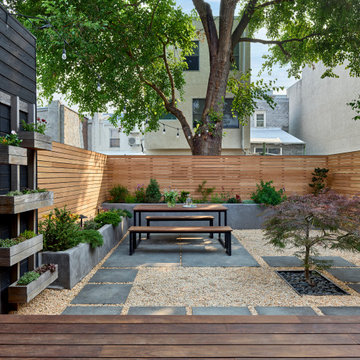
A barren and underutilized concrete yard was transformed into a beautiful urban garden.
Small transitional backyard gravel patio vertical garden photo in Philadelphia with no cover
Small transitional backyard gravel patio vertical garden photo in Philadelphia with no cover

 Paul Hendershot Design, Inc.
The landscape design for this Mediterranean style home in the U.S. incorporates European influences from countries such as France, Italy, and Spain.
Paul Hendershot Design Inc. furniture: https://www.houzz.com/photos/products/seller--paulhendershot
PC | Alicia Cattoni for paulhendershotdesign.com


 Rocky Mountain WaterScape
Before: This Denver, Colorado pond was quite barren and stark looking.
Rocky Mountain WaterScape
This is an example of a traditional landscaping in Denver.
This is an example of a traditional landscaping in Denver.

 Blume Architecture
Elegant beige two-story brick house exterior photo in Dallas with a hip roof and a shingle roof


 Wynford Homes Ltd
Birdhouse Media
Family room - transitional open concept medium tone wood floor family room idea in Toronto with a stone fireplace and a wall-mounted tv
Family room - transitional open concept medium tone wood floor family room idea in Toronto with a stone fireplace and a wall-mounted tv

 Horticultural Concepts
You must see this to believe it. Small becomes large, barren becomes lush and exposed becomes private. The most exquisite gardens can emerge from the emptiest of spaces with the right touch. This owner frequently receives compliments for the exterior of her garden. Only a select few get to see the interior spaces Click here.

 Meridian Homes Inc.
Enclosed dining room - mid-sized transitional dark wood floor enclosed dining room idea in DC Metro with gray walls and no fireplace

 Horticultural Concepts
You must see this to believe it. Small becomes large, barren becomes lush and exposed becomes private. The most exquisite gardens can emerge from the emptiest of spaces with the right touch. This owner frequently receives compliments for the exterior of her garden. Only a select few get to see the interior spaces Click here.
 Horticultural Concepts
You must see this to believe it. Small becomes large, barren becomes lush and exposed becomes private. The most exquisite gardens can emerge from the emptiest of spaces with the right touch. This owner frequently receives compliments for the exterior of her garden. Only a select few get to see the interior spaces Click here.
13