
Search results for "Base grey" in Home Design Ideas
 Narratif
Inger Mackenzie

Example of a mid-sized classic blue two-story mixed siding gable roof design in Toronto
Example of a mid-sized classic blue two-story mixed siding gable roof design in Toronto
 User
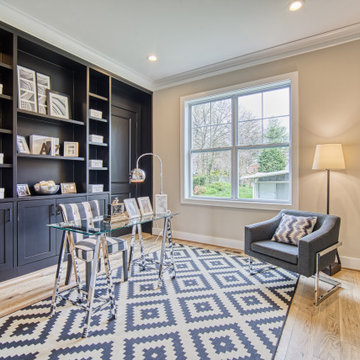
UserTransitional freestanding desk medium tone wood floor and beige floor study room photo in DC Metro with beige walls
 Linda McDougald Design | Postcard from Paris

Transitional medium tone wood floor, brown floor and shiplap wall breakfast nook photo in Other with white walls and no fireplace
Find the right local pro for your project

 New Pacific Direct Inc.
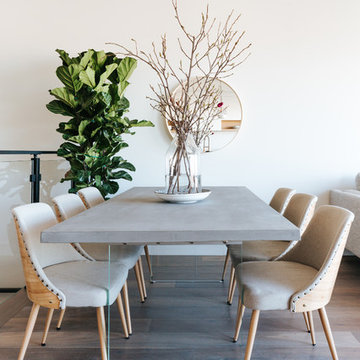
Home decorators who place a premium on simplicity and understatement will appreciate Nala dining chair’s Modern Nordic style credentials. Natural-finished bamboo legs support a comfortably contoured seat that’s upholstered in Stokes Linen fabric. Brass nailheads outline the back of the chair. Its neutral palette and streamlined design allow this chair to work almost anywhere in the home.

 Darlene Shaw Design Inc.
kwestimages.com
Inspiration for a transitional beige tile bathroom remodel in Toronto with a niche
Inspiration for a transitional beige tile bathroom remodel in Toronto with a niche
 Alpine Wood Products
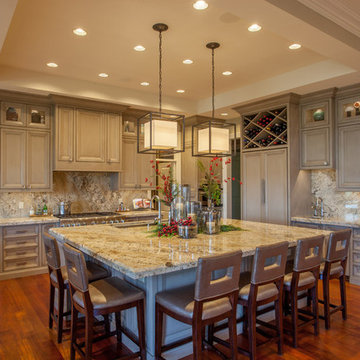
Eat-in kitchen - large contemporary l-shaped dark wood floor eat-in kitchen idea in Other with an undermount sink, recessed-panel cabinets, gray cabinets, granite countertops, beige backsplash, stone slab backsplash, paneled appliances and an island

Sponsored
Sunbury, OH

J.Holderby - Renovations
Franklin County's Leading General Contractors - 2X Best of Houzz!
 The Nielsen Collection
Photography by Christi Nielsen
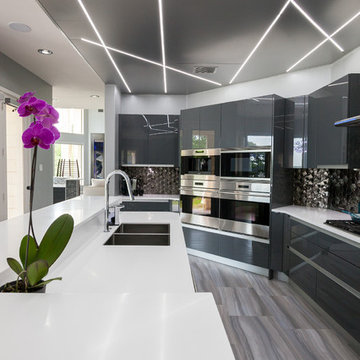
Inspiration for a large contemporary u-shaped light wood floor open concept kitchen remodel in Dallas with a farmhouse sink, flat-panel cabinets, gray cabinets, solid surface countertops, white backsplash, metal backsplash, stainless steel appliances and an island
Inspiration for a large contemporary u-shaped light wood floor open concept kitchen remodel in Dallas with a farmhouse sink, flat-panel cabinets, gray cabinets, solid surface countertops, white backsplash, metal backsplash, stainless steel appliances and an island
 Mr. Build Construction
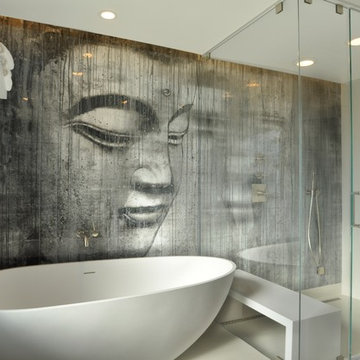
Inspiration for a large contemporary master porcelain tile and gray floor bathroom remodel in Orange County with open cabinets, beige walls and a hinged shower door

 HEIDI WALKER INTERIOR DESIGN
Walter Elliott Photography
Inspiration for a mid-sized coastal medium tone wood floor and brown floor hallway remodel in Charleston with white walls
Inspiration for a mid-sized coastal medium tone wood floor and brown floor hallway remodel in Charleston with white walls

 Julie Coppa Designs, Inc.
photography by Jennifer Hughes
Example of a large country open concept dark wood floor and brown floor family room design in DC Metro with gray walls, a standard fireplace, a stone fireplace and a wall-mounted tv
Example of a large country open concept dark wood floor and brown floor family room design in DC Metro with gray walls, a standard fireplace, a stone fireplace and a wall-mounted tv
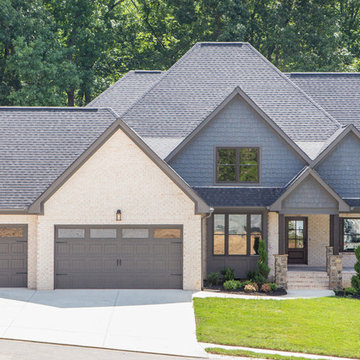
 New Image Construction
Inspiration for a large timeless multicolored two-story brick gable roof remodel in Other

 Mudan Interior Design
I worked on this beautiful guest suite while at Champalimaud. Photo courtesy of Fourseasons.com. It is a luxurious guest suite with custom furnitures in transitional style.

Sponsored
Columbus, OH

Hope Restoration & General Contracting
Columbus Design-Build, Kitchen & Bath Remodeling, Historic Renovations

 Schlabach Woodworks
Inspiration for a large cottage formal and enclosed light wood floor living room remodel in Columbus with white walls, a standard fireplace, a plaster fireplace and no tv
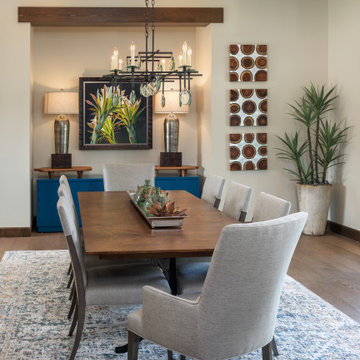
 Dettaglio Interior Design
Inspiration for a mid-sized transitional medium tone wood floor and brown floor great room remodel in Phoenix with beige walls and no fireplace
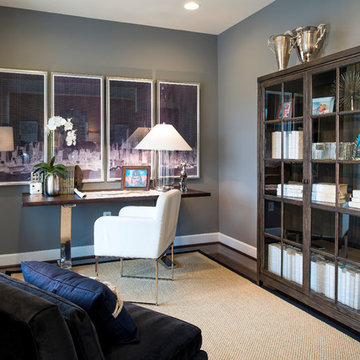
 Stanley Martin Homes
Maxine Schnitzer Photography
Transitional freestanding desk dark wood floor home office photo in DC Metro with gray walls
Transitional freestanding desk dark wood floor home office photo in DC Metro with gray walls

 Creativa Builders
Mid-sized minimalist gray tile and marble tile concrete floor and black floor powder room photo in Miami with gray cabinets, white walls, an undermount sink, marble countertops and gray countertops


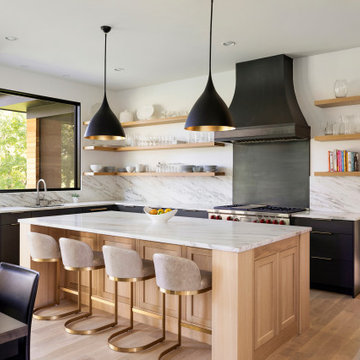
 ADŌR Homes
Inspiration for a transitional l-shaped medium tone wood floor and brown floor eat-in kitchen remodel in Minneapolis with an undermount sink, medium tone wood cabinets, gray backsplash, stainless steel appliances and an island
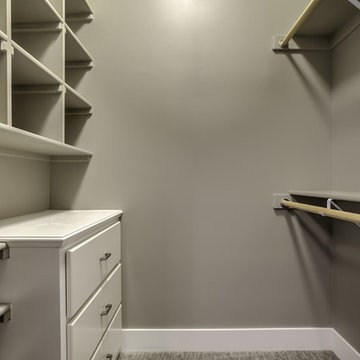
Example of a mid-sized transitional gender-neutral carpeted and beige floor walk-in closet design in Omaha with white cabinets and flat-panel cabinets
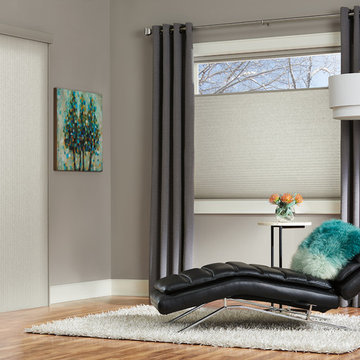
 Affordable Blinds & Shutters
Large trendy formal and open concept light wood floor living room photo in Austin with gray walls, no fireplace and no tv
46