
Search results for "Base grey" in Home Design Ideas

 Tamalpais Hardwood Floors
Example of a trendy light wood floor living room design in San Francisco with gray walls, a standard fireplace and a tile fireplace

 Andrew Feldon
Mid-century modern galley kitchen photo in Portland with flat-panel cabinets, brown cabinets, white backsplash, glass sheet backsplash, stainless steel appliances, an island and gray countertops

 Cutri Construction
Outdoor kitchen/bar adjacent to infinity pool and lanai, overlooking the lake.
Photo by Don Cochran
Large transitional backyard stone patio kitchen photo in New York with a pergola
Large transitional backyard stone patio kitchen photo in New York with a pergola
Find the right local pro for your project

 Heidi Caillier Design
Example of a mid-sized 1960s light wood floor and brown floor great room design in Seattle with white walls and no fireplace

 Evelyn James Interiors
We took this beautiful art deco table and paired it with some fun leopard and acrylic chairs. The client already has the beautiful artwork to add to this great space

 Rikki Snyder
Photo: Rikki Snyder © 2014 Houzz
Kitchen - cottage dark wood floor kitchen idea in New York with open cabinets and white cabinets
Kitchen - cottage dark wood floor kitchen idea in New York with open cabinets and white cabinets

 Carpets America
Example of a large minimalist master carpeted bedroom design in Orange County with gray walls and no fireplace



 Design Loft Company
Sable Clair linen floor tile
Inspiration for a mid-sized contemporary beige tile and ceramic tile porcelain tile and gray floor powder room remodel in San Francisco with open cabinets, a one-piece toilet, beige walls and a trough sink
Inspiration for a mid-sized contemporary beige tile and ceramic tile porcelain tile and gray floor powder room remodel in San Francisco with open cabinets, a one-piece toilet, beige walls and a trough sink

 Paradigm Interiors LLC
Wood field tile for behind the commode as an accent wall in the bathroom.
Example of a small country 3/4 white tile and subway tile porcelain tile and gray floor bathroom design in Denver with a two-piece toilet and white walls
Example of a small country 3/4 white tile and subway tile porcelain tile and gray floor bathroom design in Denver with a two-piece toilet and white walls
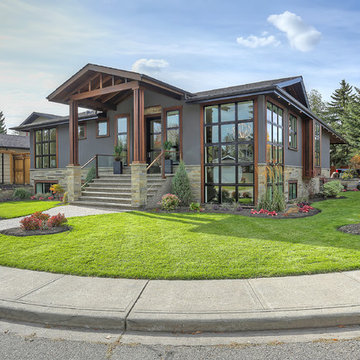
 Renew Designs
Inspiration for a contemporary gray one-story mixed siding exterior home remodel in Calgary with a hip roof

 Finesse, Inc.
Angled glass shower stall allows views of the beautifully detailed marble floor and gives the illusion of more space.
Photos by Jessica Abler, Los Angeles, CA

 Warren Barnett Interior Design
Mid-sized trendy formal porcelain tile and gray floor living room photo in Milwaukee with blue walls
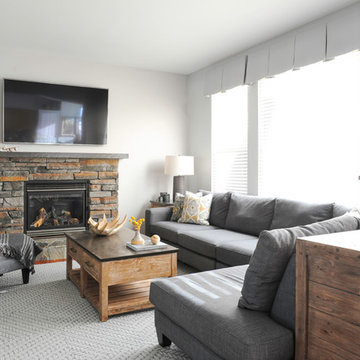
 Simply Home Decorating
Our client had purchased a large sectional for the family room of her Port Moody home and wasn't sure where to go from there. She asked us to complete this busy, hardworking room for her by adding just touch of "rustic" to the decor while keeping the room practical and sophisticated. Interior Decorating by Lori Steeves of Simply Home Decorating. Photos by Tracey Ayton Photography.

Sponsored
Sunbury, OH

J.Holderby - Renovations
Franklin County's Leading General Contractors - 2X Best of Houzz!
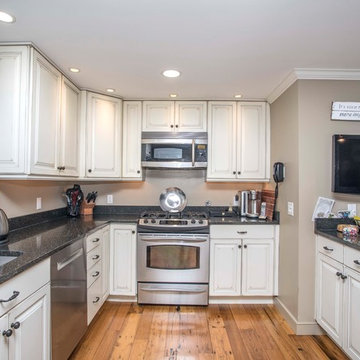
 Kitchen Tech
-Semi-custom cabinets in a cream base with grey glaze
-Corian Quartz black based counter top
-One piece peninsula with angle feature
The family also decided to renovate their bathroom. Again using semi-custom cabinets in a cream base with grey glaze but this time paired it with a statement making Dupont Corian custom countertop with a designer bowl fused to the deck. This made the whole bathroom really pop a spectacular color combination. The counter top even features a special tile setup for the cabinets to be off the top for ease of cleaning. Piers were installed on the side for a dramatic look and to ensure there was plenty of storage.
 Valor Home
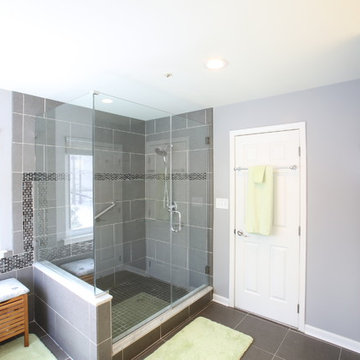
A shot of a spacious shower
Large minimalist master gray tile and ceramic tile ceramic tile and gray floor bathroom photo in DC Metro with flat-panel cabinets, dark wood cabinets, a one-piece toilet, gray walls, an integrated sink, granite countertops and a hinged shower door
Large minimalist master gray tile and ceramic tile ceramic tile and gray floor bathroom photo in DC Metro with flat-panel cabinets, dark wood cabinets, a one-piece toilet, gray walls, an integrated sink, granite countertops and a hinged shower door

 Schlabach Woodworks
Family room - large cottage open concept dark wood floor family room idea in Cleveland with white walls, no fireplace and no tv


 L. Thibeault & Assoc. LLC

Example of a large classic master white tile and marble tile gray floor walk-in shower design in Providence with recessed-panel cabinets, white cabinets, blue walls, an undermount sink, marble countertops, a hinged shower door and gray countertops
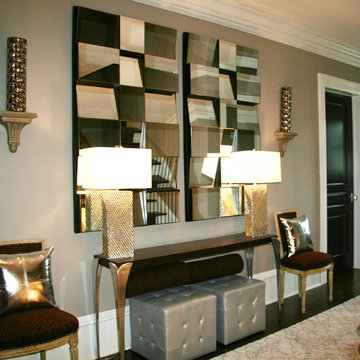
 Hom Personal Interiors
And at the TOP OF THE STAIRS between the Second and third floors, the Family's private zone, Greenwich Glamor gleams on. The Mirrors act as sculpture while reflecting and refracting light. The side chairs are from the owners home in Paris they brought back but Paul jolted with silver leather pillows to add to the other pieces in the hallway that make coming down the stairs in the morning a true reminder that yes you are now in Greenwich. The doors are all lacquered black with crystal knobs. Even opening a door in this HOM. is an event.
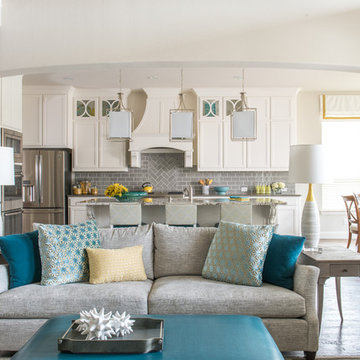
 Traci Connell Interiors
A beautiful, naturally lit open kitchen and living room bring happiness to this clients face as they enjoy the bright and cheerful color scheme throughout their space. The turquoise and yellow pops with base of gray is a wonderful complement to the space.
45