
Search results for "Basement bathroom" in Home Design Ideas

 Kitchen & Bath Shop - Rockville
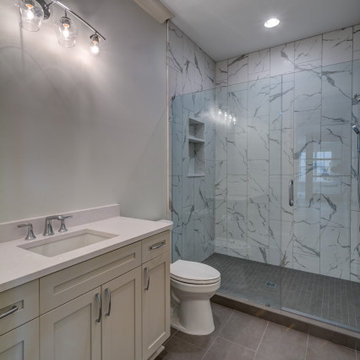
This basement remodeling project in Herndon, is part of a whole house remodel Kitchen and Bath Shop did recently. In this basement, we used quartz countertops, white shaker WellKraft cabinets, and hardwood flooring.


 Haus of Adjoa
Brookhaven Basement Build Out 2022.
Basement Bar with Custom Wine Cellar area.
Golf Simulator Area with Adjacent Entertainment Room.
Kids Playroom with Custom Floating Shelving.
Bathroom (Not pictured) Shower only with custom shower pan and niche boxes.
Beautiful Memories - straight ahead.
#designbuild
#designtransforms
#BIDN
Find the right local pro for your project




 Redstart Design Build
Picture Perfect House
Transitional 3/4 bathroom photo in Chicago with flat-panel cabinets, dark wood cabinets and gray walls
Transitional 3/4 bathroom photo in Chicago with flat-panel cabinets, dark wood cabinets and gray walls


 Finished Basements Plus
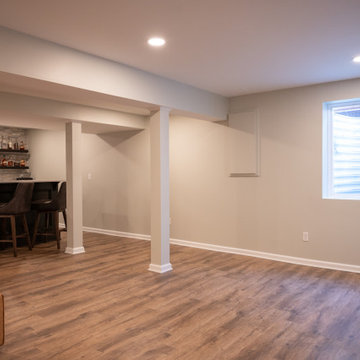
Basement - large modern underground vinyl floor, brown floor and tray ceiling basement idea in Detroit with a bar and no fireplace


 Fiorella Design, LLC
beadboard paneling, pedestal sink, one piece toilet,
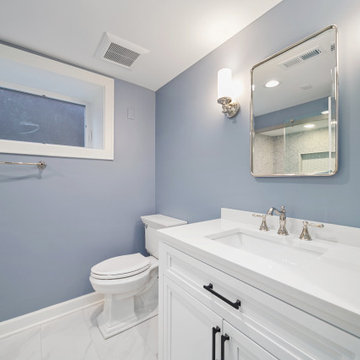
Mid-sized transitional light wood floor powder room photo in San Francisco with a pedestal sink, a one-piece toilet and blue walls
Mid-sized transitional light wood floor powder room photo in San Francisco with a pedestal sink, a one-piece toilet and blue walls
 LandArt
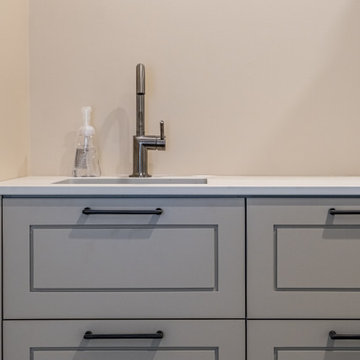
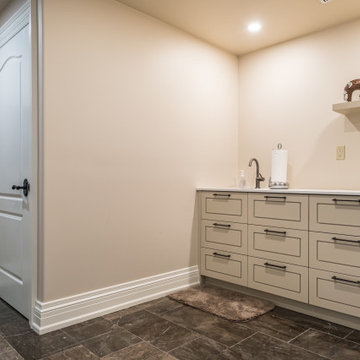
Example of a mid-sized minimalist single-wall porcelain tile and black floor wet bar design in Toronto with an undermount sink, beaded inset cabinets, beige cabinets, quartzite countertops and beige countertops
 LandArt
Inspiration for a mid-sized modern single-wall porcelain tile and black floor wet bar remodel in Toronto with an undermount sink, beaded inset cabinets, beige cabinets, quartzite countertops and beige countertops





 KraftMaster Renovations
This simple shower is a serene space with light that pours in from the preexisting skylight above, subway tile that goes up to the ceiling and a simple splash guard of glass.
Photography by VLG Photography

 Highline Designs LLC
Highline Designs Renderings
Drop-in bathtub - mid-sized traditional master stone tile travertine floor drop-in bathtub idea in Chicago with recessed-panel cabinets, brown cabinets, a two-piece toilet, beige walls, an undermount sink and granite countertops
Drop-in bathtub - mid-sized traditional master stone tile travertine floor drop-in bathtub idea in Chicago with recessed-panel cabinets, brown cabinets, a two-piece toilet, beige walls, an undermount sink and granite countertops

Sponsored
Sunbury, OH

J.Holderby - Renovations
Franklin County's Leading General Contractors - 2X Best of Houzz!
 LandArt
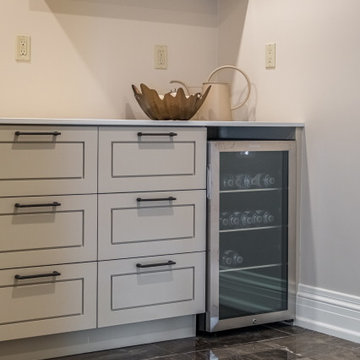
Example of a mid-sized minimalist single-wall porcelain tile and black floor wet bar design in Toronto with an undermount sink, beaded inset cabinets, beige cabinets, quartzite countertops and beige countertops
 LandArt
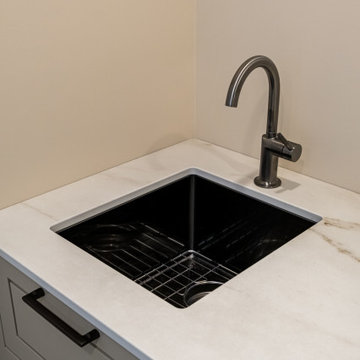
Inspiration for a mid-sized modern single-wall porcelain tile and black floor wet bar remodel in Toronto with an undermount sink, beaded inset cabinets, beige cabinets, quartzite countertops and beige countertops

197