
Search results for "Basement bathroom" in Home Design Ideas

 Sterling Plumbing
Perfect bathroom for your cabin or rustic space.
Inspiration for a mid-sized rustic master painted wood floor alcove bathtub remodel in Milwaukee with a pedestal sink, a two-piece toilet and multicolored walls
Inspiration for a mid-sized rustic master painted wood floor alcove bathtub remodel in Milwaukee with a pedestal sink, a two-piece toilet and multicolored walls

 FBC Remodel
©Finished Basement Company
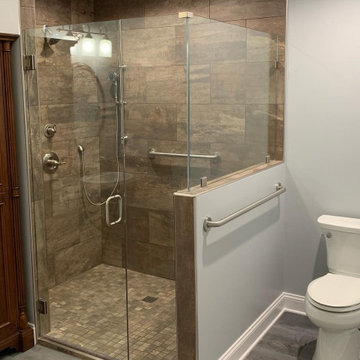
Inspiration for a mid-sized transitional gray tile and limestone tile porcelain tile and brown floor alcove shower remodel in Denver with furniture-like cabinets, dark wood cabinets, a two-piece toilet, beige walls, an undermount sink, granite countertops, a hinged shower door and multicolored countertops
Inspiration for a mid-sized transitional gray tile and limestone tile porcelain tile and brown floor alcove shower remodel in Denver with furniture-like cabinets, dark wood cabinets, a two-piece toilet, beige walls, an undermount sink, granite countertops, a hinged shower door and multicolored countertops
 Built by Josh LLC
We started with a shell. We built a complete living area in a basement. An office, a kitchenette, a full bathroom, a bedroom, multiple closets, and the three beautiful 9ft tall bookcases made this job one of a kind.
Find the right local pro for your project

 Cabinet-S-Top
In this basement space and bathroom/laundry room was created. The products used are: Medallion Silohoutette Collection Quarter Sawn Oak Wood, Smoke Finish vanity with Exotic granite countertop. Kohler Verticyle Sink, White china undermount with Delta shower system, decorative hardware in chrome. Kraus luxury vinyl flooring.
 Finished Basements Plus
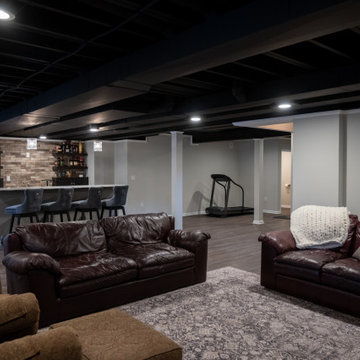
Basement - large look-out vinyl floor and exposed beam basement idea in Detroit with a bar and a hanging fireplace


 HomePort Interiors
Example of a mountain style master gray tile and porcelain tile bathroom design in Seattle with tile countertops

Sponsored
Columbus, OH

Wannemacher Interiors
Customized Award-Winning Interior Design Solutions in Franklin Cnty OH

 O’Hara Interiors
Martha O'Hara Interiors, Interior Design & Photo Styling | Corey Gaffer, Photography | Please Note: All “related,” “similar,” and “sponsored” products tagged or listed by Houzz are not actual products pictured. They have not been approved by Martha O’Hara Interiors nor any of the professionals credited. For information about our work, please contact design@oharainteriors.com.
 Finished Basements Plus
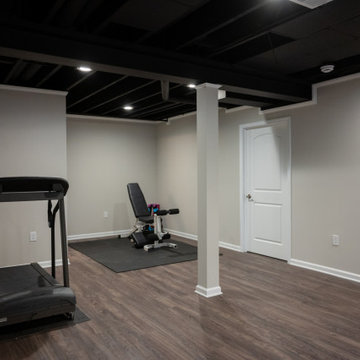
Large look-out vinyl floor and exposed beam basement photo in Detroit with a bar and a hanging fireplace
 Dream Home Construction
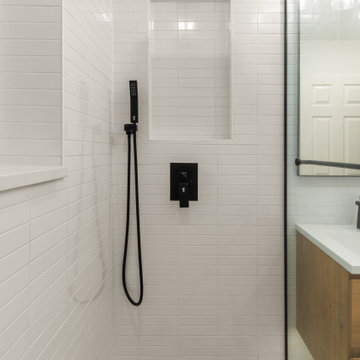
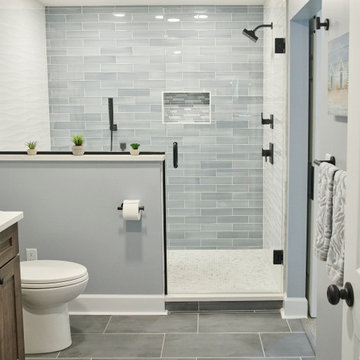
Basement Bathroom remodel recently completed in Redmond, WA. The matte black fixtures and white tile provide an elegant contrast, while the pattern floor tile adds visual interest. Redmond homeowners will enjoy this beautiful, fun and practical bathroom for years to come!

 Majestic Home Solutions LLC
Traditional powder room and custom built vanity by Majestic Home Solutions LLC
Elegant bathroom photo in Detroit
Elegant bathroom photo in Detroit

 Shack Built, LLC
Basement Transformation | Full Bathroom
Example of a transitional bathroom design in Kansas City
Example of a transitional bathroom design in Kansas City




 Modern Aesthetic Interiors
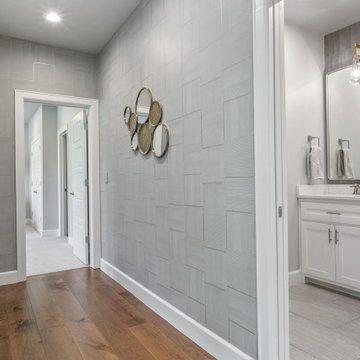
Bathroom - mid-sized transitional 3/4 dark wood floor and brown floor bathroom idea in Dallas with flat-panel cabinets, dark wood cabinets, beige walls, an undermount sink and marble countertops

 Confluence Design
Barb Kelsall
Basement - small industrial walk-out concrete floor and gray floor basement idea in Calgary with white walls
Basement - small industrial walk-out concrete floor and gray floor basement idea in Calgary with white walls

 Wilkinson
Oversized laundry washbasin with telephone handle handshower | Photo by Tad Davis Photography
*Homeowner sourced the galvanized sink
Example of a transitional laundry room design in Raleigh with an utility sink and yellow walls
Example of a transitional laundry room design in Raleigh with an utility sink and yellow walls





 Urban Rebuilders
Todd Hafermann Photography
Inspiration for a transitional bathroom remodel in Minneapolis
Inspiration for a transitional bathroom remodel in Minneapolis
194