
Search results for "Basement bathroom" in Home Design Ideas

 JMorris Design LLC
The bathroom was previously closed in and had a large tub off the door. Making this a glass stand up shower, left the space brighter and more spacious. Other tricks like the wall mount faucet and light finishes add to the open clean feel.

 User
A font-facing view of a small bathroom that's was part of a residential basement remodel in Collegeville, PA. Who says basement bathrooms can't look great? Photo credit: facebook.com/tjwhome.


Find the right local pro for your project
 Fresh Start Renovation & Development
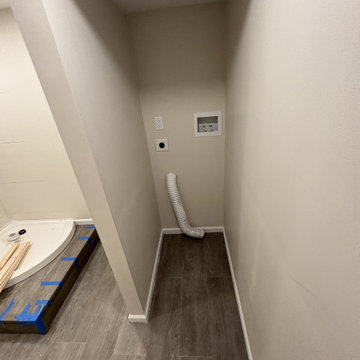
This dedicated laundry niche was incorporated into the bathroom renovation to maximize the use of available basement space. The recessed design keeps laundry appliances organized and out of the main bathroom area while providing convenient access to all required utility connections.

 Redstart Design Build
Large elegant look-out brown tile and porcelain tile ceramic tile and gray floor alcove shower photo in Chicago with recessed-panel cabinets, blue cabinets, a two-piece toilet, blue walls, an undermount sink, granite countertops, a hinged shower door and gray countertops
 CORE Remodeling Services, Inc.
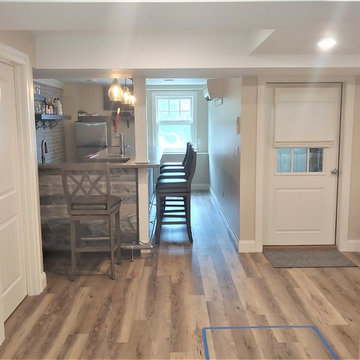
Finished basement with entertainment/lounging area, game area, full bar with refrigerator and kegerator and full bath. Bar tile is Capella Taupe 2x10” porcelain. Bar cabinets are Statesville full overlay maple door, with a Ludlow Tan-Velvet bar top. Main area and bathroom flooring is Luxury Vinyl: Mannington Adura, Napa Dry Cork color. Bathroom has Kohler Memoirs Stately 30” pedestal bathroom sink, Venze widespread bathroom sink faucet in Polished Chrome. Memoirs Stately Comfort Height Toilet. Sterling Ensemble walk in shower with Kohler Finesse frameless sliding shower door.

 Kristina Crestin Design
Photography by Jared Kuzia
Inspiration for a country bathroom remodel in Boston
Inspiration for a country bathroom remodel in Boston
Sponsored
Columbus, OH
Transforming Spaces in Columbus

Daniel Home
Premier Interior Design Team Transforming Spaces in Franklin Co, Ohio

 E_ Designs
Tired of doing laundry in an unfinished rugged basement? These homeowner's were as well! They contacted Castle to help them with their basement planning and build for a finished laundry space and new bathroom with shower.
After the designer and client walked through ideas to improve flow of space, we decided to eliminate the existing 1/2 bath in the family room, and move the new bathroom into the existing laundry room. The full laundry room was finished to include new walls, ceilings, new plumbing, new Adura luxury vinyl tile flooring, beautiful shaker style cabinetry with beadboard panel, Glossy white Cultured marble countertops, a new Blanco composite sink, and Kohler Bellera faucet.
In the new bathroom space, we continued the Adura luxury vinyl flooring. Finishes in the bathroom include Kohler Memoirs pedestal sink, Kohler Archer faucet, custom hex tile shower floor, subway tile walls, and custom frameless glass shower enclosure.
Additional improvements were made to improve the health of the home including asbestos tile abatement, new drain tile and sump pump, new spray foam insulation, new glass block window, and a new Panasonic bathroom fan. We also decided to save and restore some original pieces in the home like their existing 5-panel doors and repurposing one salvaged door into a pocket door for the new bathroom.
The homeowner completed the basement finish with new carpeting in the family room. The whole basement feels fresh, new, and has a great flow. They will enjoy their happy and healthy home for years to come.
 KCBR Design | Remodel
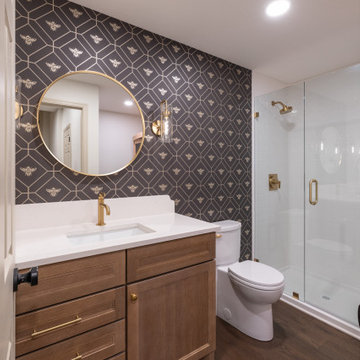
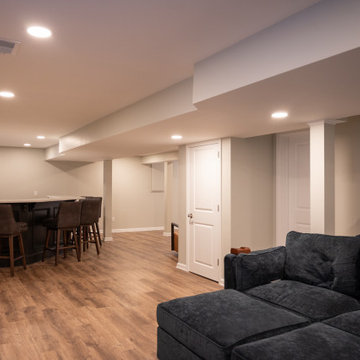
This basement transformation is minimal yet full of personality, blending clean contrast with playful touches and plenty of room for family time. The design creates a seamless connection to the home upstairs, offering a warm and stylish space made for everyday living. A comfortable lounge area, open layout, and spa-inspired bathroom with a relaxing sauna make this lower level both functional and fun. The result is a bright, inviting extension of the home that feels perfectly balanced between comfort and character.
 Finished Basements Plus
Basement - large modern underground vinyl floor, brown floor and tray ceiling basement idea in Detroit with a bar and no fireplace

 TKP Architects
This award-winning and intimate cottage was rebuilt on the site of a deteriorating outbuilding. Doubling as a custom jewelry studio and guest retreat, the cottage’s timeless design was inspired by old National Parks rough-stone shelters that the owners had fallen in love with. A single living space boasts custom built-ins for jewelry work, a Murphy bed for overnight guests, and a stone fireplace for warmth and relaxation. A cozy loft nestles behind rustic timber trusses above. Expansive sliding glass doors open to an outdoor living terrace overlooking a serene wooded meadow.
Photos by: Emily Minton Redfield
 LandArt
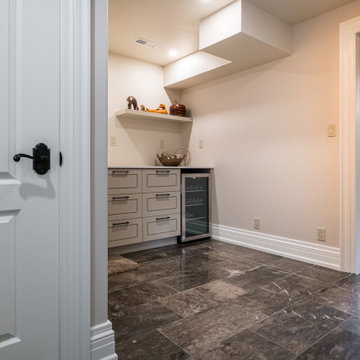
Inspiration for a mid-sized modern single-wall porcelain tile and black floor wet bar remodel in Toronto with an undermount sink, beaded inset cabinets, beige cabinets, quartzite countertops and beige countertops

 Cypress Hill Development LLC
Inspiration for a mid-sized timeless 3/4 beige tile bathroom remodel in Chicago with shaker cabinets, dark wood cabinets and granite countertops


 LandArt
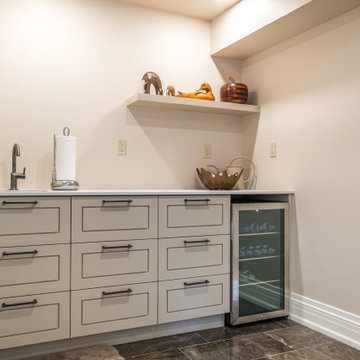
Mid-sized minimalist single-wall porcelain tile and black floor wet bar photo in Toronto with an undermount sink, beaded inset cabinets, beige cabinets, quartzite countertops and beige countertops
 Nick Ray
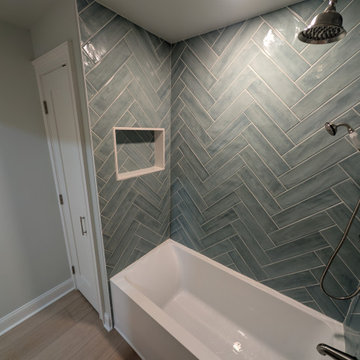
Luxury Bathroom: Redesigned layout with soaking tub and handmade subway tile in herringbone pattern.
Elegant bathroom photo in Atlanta
Elegant bathroom photo in Atlanta

 Intexure Architects
Master Bath
Trendy gray tile and porcelain tile doorless shower photo in Houston with a vessel sink, flat-panel cabinets, quartz countertops and dark wood cabinets
Trendy gray tile and porcelain tile doorless shower photo in Houston with a vessel sink, flat-panel cabinets, quartz countertops and dark wood cabinets
 Vancouver General Contractors
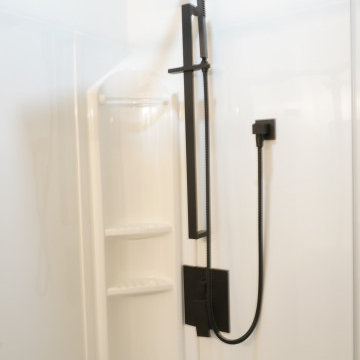
A detailed look at the contemporary bathroom fixture upgrades installed by Vancouver General Contractors. The project features a premium matte black dual-shower system set against clean, high-gloss white surround panels. The setup combines a large square rain shower head with a matching handheld wand mounted on an adjustable slide bar, offering an upscale, spa-like experience within a compact and easily maintainable bathroom layout.

Sponsored
Westerville, OH

Custom Home Works
Franklin County's Award-Winning Design, Build and Remodeling Expert
 SEED Development + Design
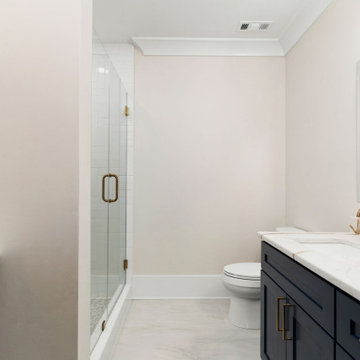
A navy vanity with a light countertop and brass faucet pairs with a frameless glass shower for a full guest bath.
Inspiration for a transitional bathroom remodel in Atlanta
Inspiration for a transitional bathroom remodel in Atlanta


 INT2architecture
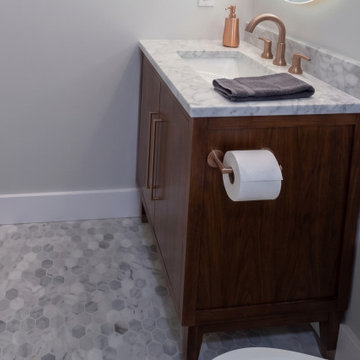
Inspiration for a small scandinavian master white tile and ceramic tile ceramic tile doorless shower remodel in Saint Petersburg with a vessel sink, wood countertops, white walls and beige countertops
Inspiration for a small scandinavian master white tile and ceramic tile ceramic tile doorless shower remodel in Saint Petersburg with a vessel sink, wood countertops, white walls and beige countertops
199