
Search results for "Basement bathroom" in Home Design Ideas

 FBC Remodel
The bathroom features a light color palette. The floating vanity with its molded sink creates a modern aesthetic. ©Finished Basement Company
Inspiration for a mid-sized contemporary 3/4 porcelain tile and gray floor alcove shower remodel in Denver with flat-panel cabinets, white cabinets, a two-piece toilet, white walls, an integrated sink, quartz countertops, a hinged shower door and white countertops
Inspiration for a mid-sized contemporary 3/4 porcelain tile and gray floor alcove shower remodel in Denver with flat-panel cabinets, white cabinets, a two-piece toilet, white walls, an integrated sink, quartz countertops, a hinged shower door and white countertops

 Improvement Pros
Inspiration for a mid-sized modern look-out carpeted and beige floor basement remodel with beige walls and no fireplace

 MY General Construction Inc.
Inspiration for a mid-sized 1960s 3/4 multicolored tile and mosaic tile alcove bathtub remodel in Los Angeles with flat-panel cabinets, medium tone wood cabinets, white walls, an undermount sink and quartz countertops
Find the right local pro for your project

 Blenker Construction
Example of a large country walk-out carpeted and brown floor basement design with gray walls

 Butterfield Custom Homes
Example of a large transitional medium tone wood floor powder room design in Austin with gray cabinets, a two-piece toilet, gray walls, an undermount sink, marble countertops and furniture-like cabinets

 Paolucci Designs
Small cottage 3/4 ceramic tile and gray floor alcove shower photo in Chicago with recessed-panel cabinets, white cabinets, a two-piece toilet, gray walls, an undermount sink, marble countertops, a hinged shower door and white countertops

 Align Design LLC
Example of a mid-sized eclectic walk-out laminate floor and gray floor bathroom design with gray walls and no fireplace



Inspiration for a rustic blue tile and ceramic tile medium tone wood floor bathroom remodel with a vessel sink, flat-panel cabinets and medium tone wood cabinets
 FBC Remodel
The bathroom in the basement has contemporay fixtures to complement the tiling.©Finished Basement Company
Example of a mid-sized transitional beige tile and porcelain tile porcelain tile and beige floor alcove shower design in Denver with a two-piece toilet and beige walls
Example of a mid-sized transitional beige tile and porcelain tile porcelain tile and beige floor alcove shower design in Denver with a two-piece toilet and beige walls

 About All Floors
12x24 Limestone laid horizontally with staggered joints. 2x2 mosaic shower floor. Carrara Marble bench seat and niche
Inspiration for a mid-sized timeless master gray tile and stone tile limestone floor walk-in shower remodel in Philadelphia
Inspiration for a mid-sized timeless master gray tile and stone tile limestone floor walk-in shower remodel in Philadelphia

 J Brothers Design | Build | Remodel
Chelsey Olafson
Inspiration for a mid-sized coastal master ceramic tile alcove shower remodel in Minneapolis with raised-panel cabinets, white cabinets and a one-piece toilet
Inspiration for a mid-sized coastal master ceramic tile alcove shower remodel in Minneapolis with raised-panel cabinets, white cabinets and a one-piece toilet
 Business_Name_Placeholder
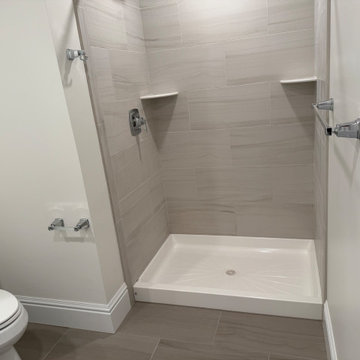
Shown is a Basement bathroom shower.
Small elegant kids' multicolored tile ceramic tile, multicolored floor and single-sink alcove shower photo in Philadelphia with a two-piece toilet, gray walls and an integrated sink
Small elegant kids' multicolored tile ceramic tile, multicolored floor and single-sink alcove shower photo in Philadelphia with a two-piece toilet, gray walls and an integrated sink
 User
http://mollywinphotography.com
Small country painted wood floor bathroom photo in Austin with gray walls
Small country painted wood floor bathroom photo in Austin with gray walls


 Lincorp / Borchert
Complete basement remodel. We added a drop ceiling, carpeted floors, a kitchen, a bathroom, a wine room, and and exercise room to this walk-out basement.
Real Vision Studio
 Feinmann, Inc.
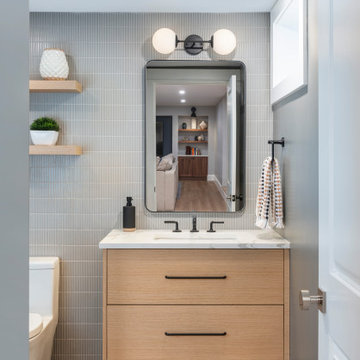
Feinmann's basement remodel expands living space with an open floor plan and seamless transitions to the main living area.
Bathroom - modern bathroom idea in Boston
Bathroom - modern bathroom idea in Boston

 Phancy Design, Inc - Turnkey Renovations
Phancy Design, Inc
Example of a mountain style staircase design in Montreal
Example of a mountain style staircase design in Montreal

 Princeton Design Collaborative
Lower level great room with Corrugated perforated metal ceiling
Photo by:Jeffrey Edward Tryon
Huge minimalist walk-out carpeted and brown floor basement photo in New York with white walls
Huge minimalist walk-out carpeted and brown floor basement photo in New York with white walls

Sponsored
Sunbury, OH

J.Holderby - Renovations
Franklin County's Leading General Contractors - 2X Best of Houzz!


 Pierpoint Construction, Inc.
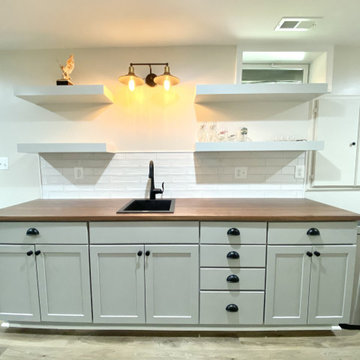
Kitchenette with wood countertop, white subway backsplash tile, floating shelves in finished basement space
Example of a minimalist home design design in DC Metro
Example of a minimalist home design design in DC Metro
 Dream Home Construction
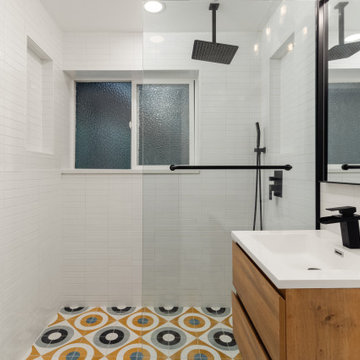
Basement Bathroom remodel recently completed in Redmond, WA. The matte black fixtures and white tile provide an elegant contrast, while the pattern floor tile adds visual interest. Redmond homeowners will enjoy this beautiful, fun and practical bathroom for years to come!
198