
Search results for "Basement flooring" in Home Design Ideas
 A.S.D. Woodworks.com

Inspiration for a small transitional 3/4 blue tile, gray tile, white tile and cement tile light wood floor alcove shower remodel in Orange County with flat-panel cabinets, gray cabinets, a two-piece toilet, blue walls, an undermount sink and solid surface countertops

 barlow reid design
Kerri Torrey Photography
Example of a transitional gray floor dedicated laundry room design in Toronto with an undermount sink, shaker cabinets, white cabinets, gray walls, a side-by-side washer/dryer and white countertops
Example of a transitional gray floor dedicated laundry room design in Toronto with an undermount sink, shaker cabinets, white cabinets, gray walls, a side-by-side washer/dryer and white countertops
 Elza B. Design, Inc.

A family contacted us to come up with a basement renovation design project including wet bar, wine cellar, and family media room. The owners had modern sensibilities and wanted an interesting color palette.
Photography: Jared Kuzia
Find the right local pro for your project
 Dynia Architects
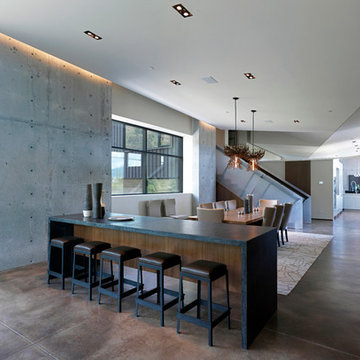
The central, public wing of this residence is elevated 4 feet above grade with a ceiling that rises to opposite corners – to the northwest for visual access to the mountain faces and to the south east for morning light. This is achieved by means of a diagonal valley extending from the southwest entry to the northeast family room. Offset in plan and section, two story, private wings extend north and south forming a ‘pinwheel’ plan which forms distinctly programmed garden spaces in each quadrant.
The exterior vocabulary creatively abides the traditional design guidelines of the subdivision, which required gable roofs and wood siding. Inside, the house is open and sleek, using concrete for shear walls and spatial divisions that allow the ceiling to freely sculpt the main space of the residence.
A.I.A Wyoming Chapter Design Award of Excellence 2017
Project Year: 2010
 Tiffany Homes

Basement - large rustic underground concrete floor and brown floor basement idea in Denver with beige walls

 Ike Kligerman Barkley
Tub/shower combo - mid-sized coastal kids' gray tile marble floor and gray floor tub/shower combo idea in Boston with an undermount tub and white walls
 Daylight Basement Company

L-shaped 2-level Bar with Beer Taps
Inspiration for a mid-sized timeless l-shaped vinyl floor and brown floor seated home bar remodel in Atlanta with an undermount sink, raised-panel cabinets, brown cabinets, granite countertops and mirror backsplash
Inspiration for a mid-sized timeless l-shaped vinyl floor and brown floor seated home bar remodel in Atlanta with an undermount sink, raised-panel cabinets, brown cabinets, granite countertops and mirror backsplash

Sponsored
Sunbury, OH

J.Holderby - Renovations
Franklin County's Leading General Contractors - 2X Best of Houzz!
 New Outlooks Construction
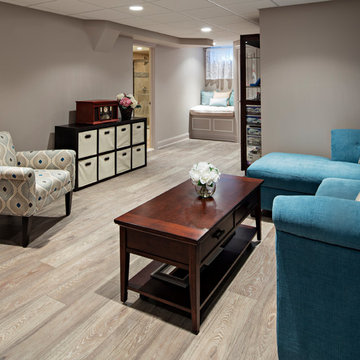
This basement has it all! Grab a drink with friends while shooting some pool and when the game is finished, sit down, relax and watch a movie in your own home theatre.
 FBC Remodel
©Finished Basement Company

Inspiration for a large contemporary carpeted and gray floor home bar remodel in Minneapolis
Inspiration for a large contemporary carpeted and gray floor home bar remodel in Minneapolis
 Highlands Concrete Finishers
HP Spartacote
Example of a large eclectic concrete floor entryway design in Denver with multicolored walls and a glass front door
Example of a large eclectic concrete floor entryway design in Denver with multicolored walls and a glass front door
 FBC Remodel
©Finished Basement Company

Basement - huge contemporary look-out medium tone wood floor and brown floor basement idea in Minneapolis with gray walls
Basement - huge contemporary look-out medium tone wood floor and brown floor basement idea in Minneapolis with gray walls
 Allwood Construction Inc

Transitional u-shaped medium tone wood floor and beige floor seated home bar photo in San Francisco with shaker cabinets, dark wood cabinets, beige backsplash and stone slab backsplash

 R|House Design Build
Blue custom cabinets, brick, lighting and quartz counters!
Wet bar - mid-sized transitional galley vinyl floor and brown floor wet bar idea in Minneapolis with an undermount sink, blue cabinets, quartzite countertops, brick backsplash, white countertops and glass-front cabinets
Wet bar - mid-sized transitional galley vinyl floor and brown floor wet bar idea in Minneapolis with an undermount sink, blue cabinets, quartzite countertops, brick backsplash, white countertops and glass-front cabinets

Sponsored
Fredericksburg, OH

High Point Cabinets
Columbus' Experienced Custom Cabinet Builder | 4x Best of Houzz Winner

 Dancer Concrete Design

This client came to us looking for a space that would allow their children a place to hang out while still feeling at home. The versatility of finished concrete flooring works well to adapt to a variety of home styles, and works seamlessly with this Craftsman-style home. We worked with the client to decide that a darker reactive stain would really make the space feel warm, inviting, and comfortable. The look and feel of the floor with this stain selection would be similar to the pictures they provided of the look they were targeting when we started the selection process. The clients really embraced the existing cracks in the concrete, and thought they exhibited the character of the house – and we agree.
When our team works on residential projects, it is imperative that we keep everything as clean and mess-free as possible for the client. For this reason, our first step was to apply RAM Board throughout the house where our equipment would be traveling. Tape and 24″ plastic were also applied to the walls of the basement to protect them. The original floor was rather new concrete with some cracks. Our team started by filling the cracks with a patching product. The grinding process then began, concrete reactive stain was applied in the color Wenge Wood, and then the floor was sealed with our two step concrete densification and stain-guard process. The 5 step polishing process was finished by bringing the floor to a 800-grit level. We were excited to see how the space came together after the rest of construction, which was overseen by the contractor Arbor Homes, was complete. View the gallery below to take a look!
 Detailed Designs By Denise

Example of a large transitional gray floor dining room design in St Louis with gray walls
 Ence Homes
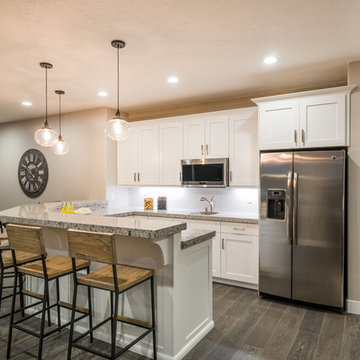
This walkout home is inviting as your enter through eight foot tall doors. The hardwood floor throughout enhances the comfortable spaciousness this home provides with excellent sight lines throughout the main floor. Feel comfortable entertaining both inside and out with a multi-leveled covered patio connected to a game room on the lower level, or run away to your secluded private covered patio off the master bedroom overlooking stunning panoramas of red cliffs and sunsets. You will never be lacking for storage as this home comes fully equipped with two walk-in closets and a storage room in the basement. This beautifully crafted home was built with your family in mind.
Jeremiah Barber
 JSE Interiors

Example of a trendy galley gray floor seated home bar design in New York with a drop-in sink, shaker cabinets, blue cabinets, gray backsplash and gray countertops

Sponsored
Sunbury, OH
J.Holderby - Renovations
Franklin County's Leading General Contractors - 2X Best of Houzz!
 JSE Interiors

Example of a trendy galley gray floor seated home bar design in New York with a drop-in sink, shaker cabinets, blue cabinets, gray backsplash and gray countertops
 Southern Maryland Kitchen, Bath, Floors, & Design

Large elegant carpeted and brown floor multiuse home gym photo in DC Metro with gray walls
34