
Search results for "Basement office" in Home Design Ideas


 TOTAL CONCEPTS
library and reading area build into and under stairway.
Example of a farmhouse wooden u-shaped open staircase design in San Francisco
Example of a farmhouse wooden u-shaped open staircase design in San Francisco

Inspiration for a small modern built-in desk light wood floor study room remodel with white walls and no fireplace
Find the right local pro for your project

 Cuppett Kilpatrick Architecture + Interior Design
Ryann Ford
Mid-sized cottage living room library photo in Austin
Mid-sized cottage living room library photo in Austin

 J Taylor Designs
Example of a mid-sized farmhouse white two-story wood gable roof design in Nashville with a white roof

 Laura of Pembroke
Home office - transitional freestanding desk dark wood floor and brown floor home office idea in Cleveland with beige walls



Sponsored
Delaware, OH

Buckeye Basements, Inc.
Central Ohio's Basement Finishing ExpertsBest Of Houzz '13-'21


 Murray Legge Architecture
Patrick Wong Photography
Home office - contemporary built-in desk medium tone wood floor home office idea in Austin with white walls
Home office - contemporary built-in desk medium tone wood floor home office idea in Austin with white walls
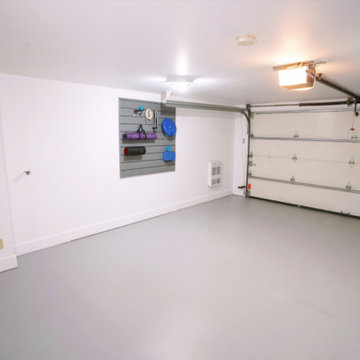
 Billdr Renovation
The client's objective was to create a home office within an open basement space and update their existing garage. The scope of work included replacing the existing hardwood with an epoxy-coated concrete floor and installing recessed lighting. An interior French frosted glass barn door added a modern twist on an old classic to complete the look.
The redesigned garage now includes two sections: one for training and another for storage.

 Brookfield Residential Northern California
Douglas Johnson Photography
Inspiration for a victorian carpeted l-shaped staircase remodel in San Francisco with carpeted risers
Inspiration for a victorian carpeted l-shaped staircase remodel in San Francisco with carpeted risers

 Hagstrom Builder
Peter VonDeLinde Visuals
Large beach style gender-neutral carpeted and multicolored floor playroom photo in Minneapolis with white walls
Large beach style gender-neutral carpeted and multicolored floor playroom photo in Minneapolis with white walls

 Urbane Architects
Mid-sized trendy underground light wood floor and brown floor basement photo in DC Metro with orange walls and no fireplace

Sponsored
Delaware, OH
Buckeye Basements, Inc.
Central Ohio's Basement Finishing ExpertsBest Of Houzz '13-'21

 Thompson Custom Homes
photos by Steve Chenn
Example of a mountain style wooden staircase design in Houston with white walls
Example of a mountain style wooden staircase design in Houston with white walls
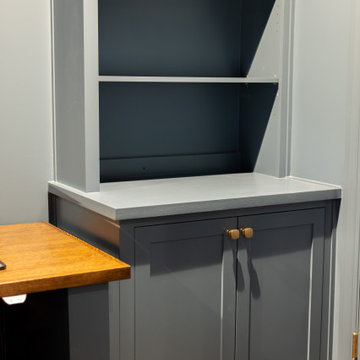
 KCBR Design | Remodel
This sophisticated basement remodel transforms an underutilized lower level into a thoughtfully designed destination for entertaining, working, and wellness. A custom bar with a sculptural arched quartzite backsplash and brass grille cabinetry anchors the entertaining space, complemented by dedicated wine storage, architectural wall molding, and a cast stone fireplace mantel. The redesigned basement also features separate his and hers offices, a dedicated home gym, and a wellness suite complete with a sauna, steam shower, and cold plunge. Custom millwork, refined finishes, and detailed craftsmanship create a cohesive lower level that balances elevated design with everyday functionality.

 Pineapple House Interior Design
A wonderful craft room. In a spot like this, all you need to bring is inspiration!
Scott Moore Photography
Mid-sized and study space transitional gender-neutral carpeted kids' study room photo in Atlanta with gray walls
Mid-sized and study space transitional gender-neutral carpeted kids' study room photo in Atlanta with gray walls

Inspiration for a small contemporary built-in desk light wood floor and beige floor study room remodel in San Diego with black walls

Sponsored
Columbus, OH

Hope Restoration & General Contracting
Columbus Design-Build, Kitchen & Bath Remodeling, Historic Renovations
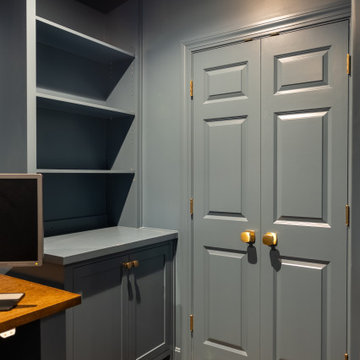 KCBR Design | Remodel
This sophisticated basement remodel transforms an underutilized lower level into a thoughtfully designed destination for entertaining, working, and wellness. A custom bar with a sculptural arched quartzite backsplash and brass grille cabinetry anchors the entertaining space, complemented by dedicated wine storage, architectural wall molding, and a cast stone fireplace mantel. The redesigned basement also features separate his and hers offices, a dedicated home gym, and a wellness suite complete with a sauna, steam shower, and cold plunge. Custom millwork, refined finishes, and detailed craftsmanship create a cohesive lower level that balances elevated design with everyday functionality.

 Apple Wood Construction, Inc.
Kath & Keith Photography
Study room - mid-sized traditional built-in desk dark wood floor study room idea in Boston with gray walls and no fireplace
Study room - mid-sized traditional built-in desk dark wood floor study room idea in Boston with gray walls and no fireplace

 Michele Lee Willson Photography
Michele Lee Willson
Inspiration for a transitional built-in desk dark wood floor study room remodel in San Francisco with blue walls
Inspiration for a transitional built-in desk dark wood floor study room remodel in San Francisco with blue walls
41