
Search results for "Basement renovation" in Home Design Ideas


Find the right local pro for your project


 Glenwood Carpentry
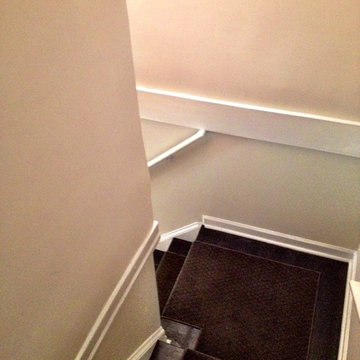
This basement renovation changed the way this family used their home. Before this it was an empty damp storage space and now it is a beautiful living space. We installed a membrane and subfloor to keep the finished floor off the concrete. Sprayfoam insulation keeps the basement warm and dry. Proper cold air return at the bottom of the stairs helps maintain the comfort.

 Mirelle Goren Interiors
A sophisticated wet bar elevates the space in this newly renovated basement. Featuring a dramatic marble backsplash and countertop, brass hardware, a backlit floating shelf, bar fridge, and a gooseneck faucet.
 KCBR Design | Remodel
This stylish basement renovation features an open-concept layout with a modern wet bar as the centerpiece. The bar is finished with a stunning green tile backsplash extending from the counter to the ceiling, complemented by floating White Oak shelves in a Braun stain. The vanity cabinetry showcases Quartersawn White Oak with an Almond Stained Finish, while the walls are enhanced with Long Pimpernel Bayleaf Manilla wallcovering, creating a warm and inviting space. Perfectly designed for entertaining and relaxing!

Sponsored
Sunbury, OH

J.Holderby - Renovations
Franklin County's Leading General Contractors - 2X Best of Houzz!

 Ardis Kitchens Baths & Beyond
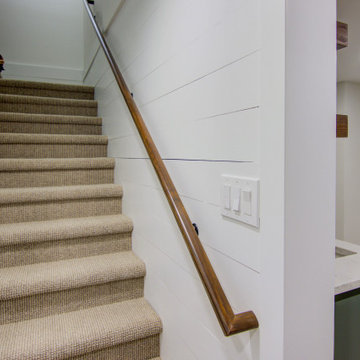
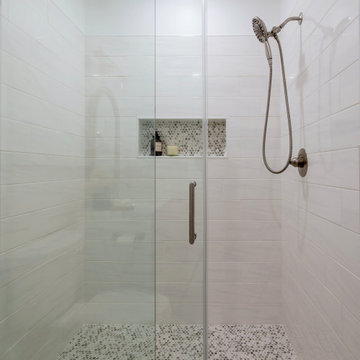
For this complete basement renovation, we converted the living space for an older adult. Aging in place solutions were put in place such as barrier-free washroom built with no-threshold tile shower, grab bars that double as storage shelves, and easy to use single lever faucet. We raised the vanity and storage and installed beautiful tile backsplash. For the bathroom the pot light over the vanity was placed perfectly to not cast a shadow for optimum lighting.
This renovation also included beautiful laminate flooring installed throughout the basement, a drop ceiling with pot lights, a kitchenette installed, a custom stone fireplace surround, built-in shelving and new windows.
Other Accessibility features for this traditional basement renovation include:
- Widened doorways
- Carpeted stairs for safety
- Re-inforced stair railing with extra-sturdy backer installed
 Ardis Kitchens Baths & Beyond
For this complete basement renovation, we converted the living space for an older adult. Aging in place solutions were put in place such as barrier-free washroom built with no-threshold tile shower, grab bars that double as storage shelves, and easy to use single lever faucet. We raised the vanity and storage and installed beautiful tile backsplash. For the bathroom the pot light over the vanity was placed perfectly to not cast a shadow for optimum lighting.
This renovation also included beautiful laminate flooring installed throughout the basement, a drop ceiling with pot lights, a kitchenette installed, a custom stone fireplace surround, built-in shelving and new windows.
Other Accessibility features for this traditional basement renovation include:
- Widened doorways
- Carpeted stairs for safety
- Re-inforced stair railing with extra-sturdy backer installed

 Brinq Construction
Why not make the basement a perfect place to spend time with family and open gifts on Christmas morning. ? We finished this one just in time for the holidays! Merry Christmas and happy new year!

 DiGiacomo Homes & Renovation
Paul Markert, Markert Photo, Inc.
Example of a small arts and crafts l-shaped ceramic tile dedicated laundry room design in Minneapolis with a drop-in sink, flat-panel cabinets, laminate countertops, white walls and a side-by-side washer/dryer
Example of a small arts and crafts l-shaped ceramic tile dedicated laundry room design in Minneapolis with a drop-in sink, flat-panel cabinets, laminate countertops, white walls and a side-by-side washer/dryer

 WoodTrac
Light fixture close up from Rev Run's Renovation project.
Example of a large minimalist underground basement design in New York with white walls
Example of a large minimalist underground basement design in New York with white walls


Sponsored
Sunbury, OH
J.Holderby - Renovations
Franklin County's Leading General Contractors - 2X Best of Houzz!

 Laura Lynn Fowler
Fresh & Pretty. Beach basement bungalow renovation includes laundry, family and bathroom. Designed & styled by me : )
photo by Jarret Ford
Beach style basement photo in Toronto
Beach style basement photo in Toronto
 CNJ Builders
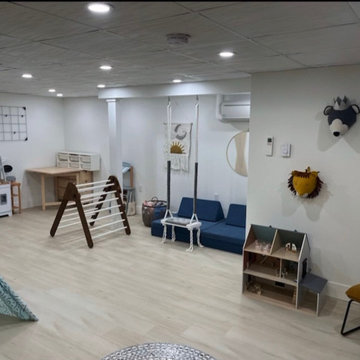
From Dark and Dated to Dreamy Den: A Basement Transformation
This project wasn't just a renovation; it was a complete rebirth. Our construction crew transformed a neglected basement into a stunning and functional living space. Imagine a dark, dated area. Now, picture a bright, inviting space brimming with possibility. That's the magic we delivered.
We began by taking the basement down to the studs. This "gut job" ensured a clean slate for the transformation to come. Once the demolition was complete, we addressed any underlying structural concerns and ensured the space was ready for its new life.
Next came the foundation for all the beauty: a brand new subfloor. This ensured a level and stable platform for the showstopping element – the flooring. We worked closely with the homeowner to select the perfect flooring for their needs.
Walls are more than just barriers; they define a space. We constructed new walls throughout the basement, creating a clean and finished look. This could have involved dividing the area into distinct rooms, including a dedicated laundry room, bathroom and a large open living and play area for a more airy and expansive feel.
A basement shouldn't feel like a dungeon. To add volume and a touch of sophistication, we installed a new drop ceiling. This not only provides a finished look but can also incorporate recessed lighting, adding another layer of ambiance.
Of course, no renovation is complete without the perfect finishing touch: paint. We transformed the raw walls with a fresh coat of paint, bringing the homeowner's chosen color palette to life.
The end result? A basement that's no longer an afterthought but a cherished part of the home. Whether it's a cozy family room, a dedicated home theater, a guest suite, or a combination of these, the possibilities are endless. This project is a testament to our commitment to exceptional craftsmanship and our ability to turn a homeowner's vision into a reality.
 Laura Lynn Fowler
Bright, fresh basement renovation in a modern farm house style, designed and styled by me : )
photo credit: Jarret Ford
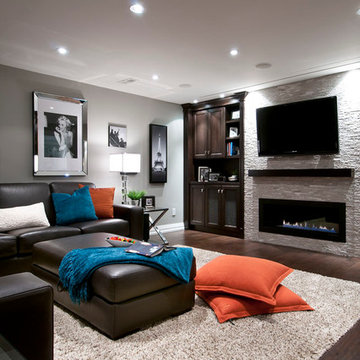
Example of a large trendy look-out light wood floor basement design in Toronto with white walls, a standard fireplace and a stone fireplace
Example of a large trendy look-out light wood floor basement design in Toronto with white walls, a standard fireplace and a stone fireplace

Sponsored
Sunbury, OH
J.Holderby - Renovations
Franklin County's Leading General Contractors - 2X Best of Houzz!
 Waterstone Homes & Outdoor Living
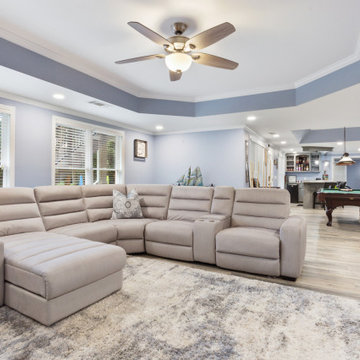
This spacious basement received a comprehensive renovation featuring new flooring, updated finishes, and refreshed living and entertainment areas. The improvements create a comfortable, inviting environment for family gatherings, recreation, and entertaining while making the most of the home's existing layout.


 Nightingale Co.
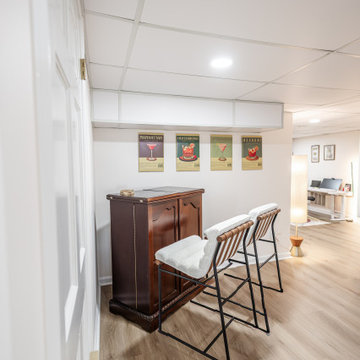
Example of a classic dark wood floor and brown floor home bar design in Detroit with gray walls
117