
Search results for "Basement skylight" in Home Design Ideas
 The Skylight Place

Inspiration for a mid-sized timeless freestanding desk dark wood floor study room remodel in San Francisco with brown walls and no fireplace

 Fallon Custom Homes & Renovations
Bead board ceiling - white wood ceiling - bookshelf
White painted wood study - cathedral ceiling
------ Architect - Patrick Ahearn / Photographer - Shelly Harrison

Find the right local pro for your project
 Design Builders, Inc.
Michael Ventura

This is an example of a large traditional screened-in back porch design in DC Metro with decking and a roof extension.
This is an example of a large traditional screened-in back porch design in DC Metro with decking and a roof extension.
 ROM architecture studio

Whole-house remodel of a hillside home in Seattle. The historically-significant ballroom was repurposed as a family/music room, and the once-small kitchen and adjacent spaces were combined to create an open area for cooking and gathering.
A compact master bath was reconfigured to maximize the use of space, and a new main floor powder room provides knee space for accessibility.
Built-in cabinets provide much-needed coat & shoe storage close to the front door.
©Kathryn Barnard, 2014

 Jenny Sutherland Designs
I was hired to update this condo, working around the existing countertops as they were something the owner didn't want to replace. I selected a paint color for the cabinetry, feeling like the cherry cabinets just didn't fit in this space, nor did they seem to be the right compliment to the existing granite. I hired Haven Finishing Studio to work their magic and transform the cabinets into what looks like a brand new kitchen! They did beautiful work!!! Removed the outdated backsplash and replaced it with a metallic back painted glass subway tile. Removed track lighting in the kitchen and living room and replaced with vintage industrial modern lighting. So excited to have this opportunity in downtown GR, hoping for a lot more opportunities like this!!!
Photo Credit: Ben Perfect Photo


 Hull Forest Products - Wide Plank Floors

Wide plank Hickory flooring and matching custom stair treads - sawn in the USA and available mill-direct from Hull Forest Products - www.hullforest.com. 1-800-928-9602.
Photo by Matt Delphenich Architectural Photography


 Realarchitecture Ltd
Example of a mid-sized cottage slate floor and gray floor sunroom design in Denver with a standard ceiling
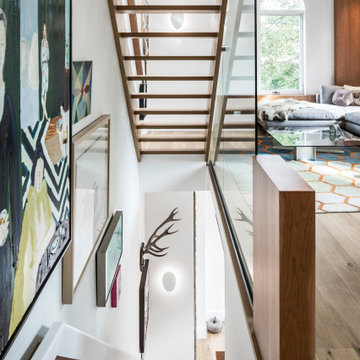
 PLANT Architect Inc.
Art from the owners' collection lines the skylight-topped stair on all levels.
Inspiration for a small contemporary loft-style medium tone wood floor staircase remodel in Toronto with white walls
Inspiration for a small contemporary loft-style medium tone wood floor staircase remodel in Toronto with white walls

Sponsored
Fredericksburg, OH

High Point Cabinets
Columbus' Experienced Custom Cabinet Builder | 4x Best of Houzz Winner

 New England Design & Construction
This portico was built around the rear entry to the home to produce a sheltered area that could be better utilized as an entry point to the home. Also included was interior remodeling of the space and incorporation of a skylight into the roofline above the alclove.

 Chi Renovation & Design
A retro 1950’s kitchen featuring green custom colored cabinets with glass door mounts, under cabinet lighting, pull-out drawers, and Lazy Susans. To contrast with the green we added in red window treatments, a toaster oven, and other small red polka dot accessories. A few final touches we made include a retro fridge, retro oven, retro dishwasher, an apron sink, light quartz countertops, a white subway tile backsplash, and retro tile flooring.
Home located in Humboldt Park Chicago. Designed by Chi Renovation & Design who also serve the Chicagoland area and it's surrounding suburbs, with an emphasis on the North Side and North Shore. You'll find their work from the Loop through Lincoln Park, Skokie, Evanston, Wilmette, and all of the way up to Lake Forest.
For more about Chi Renovation & Design, click here: https://www.chirenovation.com/
To learn more about this project, click here: https://www.chirenovation.com/portfolio/1950s-retro-humboldt-park-kitchen/
 Beacon Rock Custom Builders
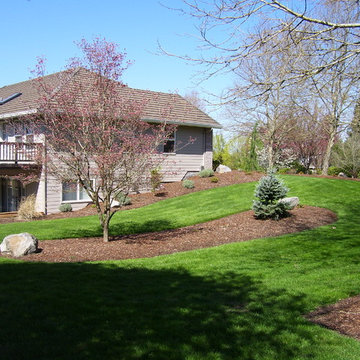
This is a daylight basement home that we designed and built several years ago. The paint colors were updated more recently.
Elegant brown two-story concrete fiberboard exterior home photo in Portland
Elegant brown two-story concrete fiberboard exterior home photo in Portland
 The Art of Landscape
Jane Luce

Example of a mid-sized ceramic tile bathroom design in DC Metro with no fireplace
Example of a mid-sized ceramic tile bathroom design in DC Metro with no fireplace

Sponsored
Columbus, OH

Hope Restoration & General Contracting
Columbus Design-Build, Kitchen & Bath Remodeling, Historic Renovations
 The Lagasse Group, LLC
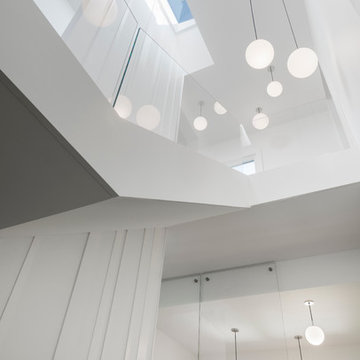
Back stairwell at Weston Modern project. Architect: Stern McCafferty.
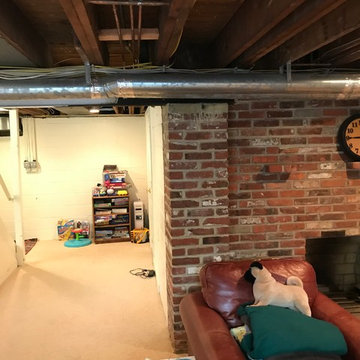
Example of a large minimalist carpeted u-shaped staircase design in Boston with carpeted risers
Example of a large minimalist carpeted u-shaped staircase design in Boston with carpeted risers
 Jonathan Raith Inc.
Nantucket Architectural Photography
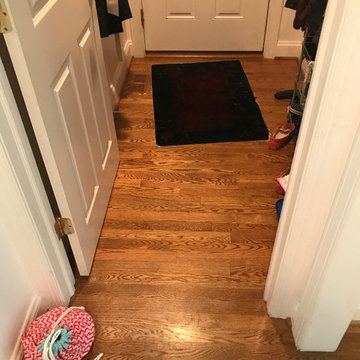

Inspiration for a mid-sized coastal light wood floor hallway remodel in Boston with white walls
Inspiration for a mid-sized coastal light wood floor hallway remodel in Boston with white walls
 Wright Construction Company

These homeowners can get their inspiration to exercise from the great view out their custom windows!
Example of a mid-sized classic ceramic tile and beige floor multiuse home gym design in Boston with beige walls
Example of a mid-sized classic ceramic tile and beige floor multiuse home gym design in Boston with beige walls
33