
Search results for "Basement skylight" in Home Design Ideas

 The Art of Landscape
Jane Luce
Example of a mid-sized ceramic tile bathroom design in DC Metro with no fireplace
Example of a mid-sized ceramic tile bathroom design in DC Metro with no fireplace
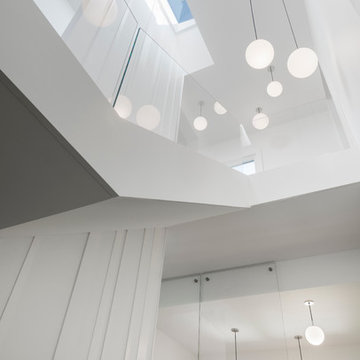
 The Lagasse Group, LLC
Back stairwell at Weston Modern project. Architect: Stern McCafferty.
Example of a large minimalist carpeted u-shaped staircase design in Boston with carpeted risers
Example of a large minimalist carpeted u-shaped staircase design in Boston with carpeted risers

 Jonathan Raith Inc.
Nantucket Architectural Photography
Inspiration for a mid-sized coastal light wood floor hallway remodel in Boston with white walls
Inspiration for a mid-sized coastal light wood floor hallway remodel in Boston with white walls
Find the right local pro for your project

 Wright Construction Company
These homeowners can get their inspiration to exercise from the great view out their custom windows!
Example of a mid-sized classic ceramic tile and beige floor multiuse home gym design in Boston with beige walls
Example of a mid-sized classic ceramic tile and beige floor multiuse home gym design in Boston with beige walls

 Rebecca Purdy Design
Rebecca Purdy Design | Toronto Interior Design | Entire Home Renovation | Architect Endes Design Inc. | Contractor Doug Householder | Photography Leeworkstudio, Katrina Lee
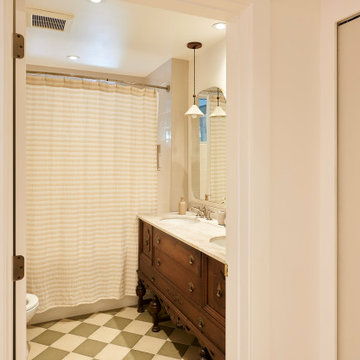


 Wade Design Architects
Joe Fletcher Photography
Jennifer Robin Interior Design
Bedroom farmhouse gender-neutral carpeted kids' bedroom photo in San Francisco with white walls
Bedroom farmhouse gender-neutral carpeted kids' bedroom photo in San Francisco with white walls

Sponsored
Plain City, OH

Kuhns Contracting, Inc.
Central Ohio's Trusted Home Remodeler Specializing in Kitchens & Baths

 zero ten design
Mariko Reed Architectural Photography
Example of a mid-sized cottage wooden u-shaped staircase design in San Francisco with painted risers
Example of a mid-sized cottage wooden u-shaped staircase design in San Francisco with painted risers

 Studio Amble
Small minimalist powder room photo in Melbourne with flat-panel cabinets, white cabinets, a one-piece toilet, white walls, a wall-mount sink and a floating vanity

 Ferrugio Design + Associates
Living room - huge contemporary open concept living room idea in Los Angeles with white walls
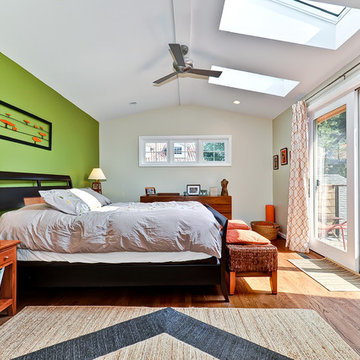
 Alair Homes Arlington
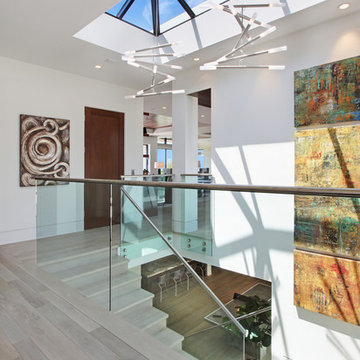
Modern addition to 1950's home. Includes an open riser staircase, home office in tower over new family room and incorporated into master bedroom suite. Lots of full length Jeldwen windows and doors allowing lots of natural light in.
Featuring master bedroom with great skylights and french doors to the balcony.
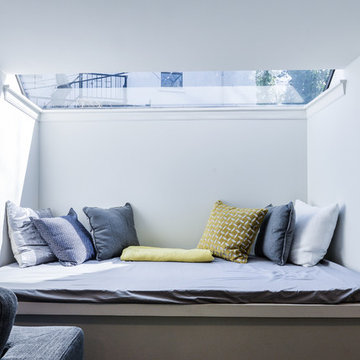




 Denise Quade Design

A wall of tall cabinets was incorporated into the master bathroom space so the closet and bathroom could be one open area. On this wall, long hanging was incorporated above tilt down hampers and short hang was incorporated in to the other tall cabinets. On the perpendicular wall a full length mirror was incorporated with matching frame stock.
 Jonathan Caron Construction, Inc.
Bradley Jones

Mid-sized 1960s galley porcelain tile enclosed kitchen photo in DC Metro with an undermount sink, flat-panel cabinets, quartz countertops and gray cabinets
Mid-sized 1960s galley porcelain tile enclosed kitchen photo in DC Metro with an undermount sink, flat-panel cabinets, quartz countertops and gray cabinets

 KrimsonHAUS

This master bathroom remodel was a lot of fun. We wanted to switch things up by adding an open shelving divider between the sink and shower. This allows for additional storage in this small space. Storage is key when it comes to a couple using a bathroom space. We flanked a bank of drawers on either side of the floating vanity and doubled up storage by adding a higher end medicine cabinet with ample storage, lighting and plug outlets.

 Whitney Architecture
Aaron Leitz

Inspiration for a mid-sized mid-century modern open concept medium tone wood floor family room remodel in Seattle with a music area
Inspiration for a mid-sized mid-century modern open concept medium tone wood floor family room remodel in Seattle with a music area
 Cipriani Remodeling Solutions

Family Room & WIne Bar Addition - Haddonfield
This new family gathering space features custom cabinetry, two wine fridges, two skylights, two sets of patio doors, and hidden storage.
 Domum
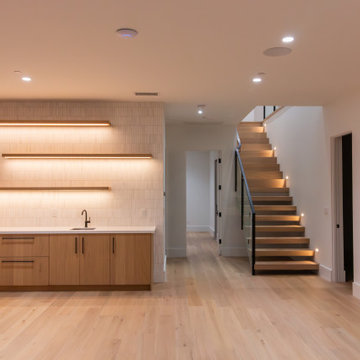
DomumBasement bar and contemporary stair.
Large trendy single-wall light wood floor wet bar photo in San Francisco with a drop-in sink, flat-panel cabinets, light wood cabinets, white backsplash and yellow countertops
Large trendy single-wall light wood floor wet bar photo in San Francisco with a drop-in sink, flat-panel cabinets, light wood cabinets, white backsplash and yellow countertops
34