
Search results for "Basement skylight" in Home Design Ideas
 Lindan Homes
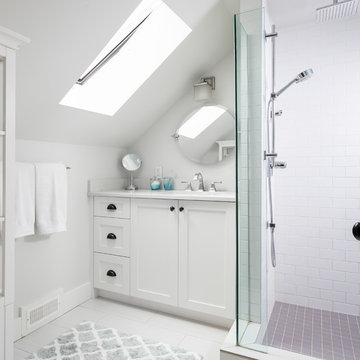
Example of a small transitional white tile and subway tile white floor corner shower design in Vancouver with shaker cabinets, white cabinets, an undermount sink and white countertops
 Abramson Architects

The second story sits slightly pulled back on all sides to make room for peripheral skylights, allowing natural light to permeate into the lower levels.
Photo: Jim Bartsch
 Howells Architecture + Design

A poky upstairs layout becomes a spacious master suite, complete with a Japanese soaking tub to warm up in the long, wet months of the Pacific Northwest. The master bath now contains a central space for the vanity, a “wet room” with shower and an "ofuro" soaking tub, and a private toilet room.
Photos by Laurie Black
Find the right local pro for your project

 Wright Construction Company
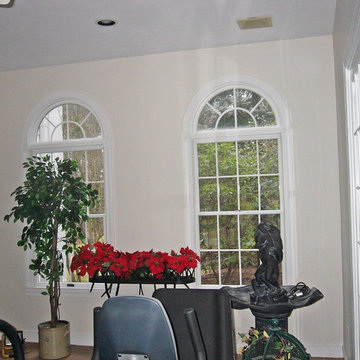
The arched windows are so elegant!
Mid-sized elegant ceramic tile and beige floor home design photo in Boston with beige walls
Mid-sized elegant ceramic tile and beige floor home design photo in Boston with beige walls
 AllenBuilt, Inc.
photographer-Connie Gauthier

Bedroom - mid-sized contemporary guest concrete floor and gray floor bedroom idea in DC Metro with gray walls and no fireplace
Bedroom - mid-sized contemporary guest concrete floor and gray floor bedroom idea in DC Metro with gray walls and no fireplace
 Hibou Design & Co.

This contemporary kid's bathroom features a white oak custom vanity and black accents. A unique mosaic penny tile design in the flooring and in the shower ties in all of the black accents. The natural light comes in from a skylight located above the vanity.




 Matthews Studio
Photography By Matthew Millman
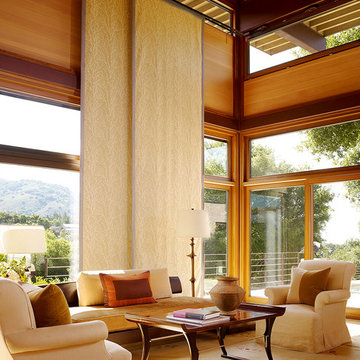
Example of a large trendy open concept carpeted and beige floor living room design in San Francisco with no tv, yellow walls and no fireplace
Example of a large trendy open concept carpeted and beige floor living room design in San Francisco with no tv, yellow walls and no fireplace

 Amanda Martocchio Architecture
Time had stood still at this 1970s ranch in Armonk when the owners invited us to collaborate with them to transform it into a modern, light-filled home for their young family. The budget was lean, so economy was a primary consideration for every design decision. The challenge was to identify the modest home’s virtues – vaulted ceilings and a lovely backyard – and accentuate them by strategically optimizing available funds.
We were tasked with rectifying a dysfunctional interior stair, connecting to the outdoors with new large windows, and updating the exterior. We focused our attention on a finite set of architectural moves which would have the biggest impact and improve our clients’ daily experience of the home. Detailing was kept simple, using common grade materials and standard components. All exterior walls were revamped with new windows and siding. Although these materials were not particularly costly, thoughtful layout of boards, battens, and openings produced a cohesive, rigorous composition at each facade.
Since the budget would not cover the homeowners’ complete wish list, some items were bracketed for subsequent phases. The challenge was to establish a framework that would allow future work – including a new roof and kitchen renovation – to proceed smoothly.
The homeowners, both scientists, were enthusiastic collaborators, contributing their outstanding design sensibilities to selection of fixtures and finishes. Construction ended just in time for the arrival of their baby – and with that, the transformation of their family home was complete.
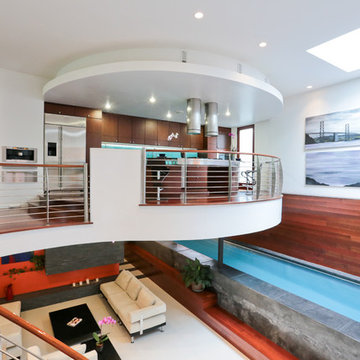
 M. Designs Architects
Inspiration for a large modern indoor concrete and rectangular lap pool house remodel in San Francisco
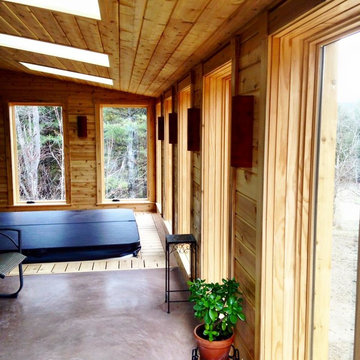
 New Frameworks Natural Design Build
Sunroom - mid-sized rustic light wood floor sunroom idea in Burlington with no fireplace and a skylight

 CairnsCraft Design & Remodel
Jon Upson
Inspiration for a large timeless master white tile and porcelain tile ceramic tile corner shower remodel in San Diego with shaker cabinets, white cabinets, a two-piece toilet, an undermount sink, marble countertops and gray walls
Inspiration for a large timeless master white tile and porcelain tile ceramic tile corner shower remodel in San Diego with shaker cabinets, white cabinets, a two-piece toilet, an undermount sink, marble countertops and gray walls


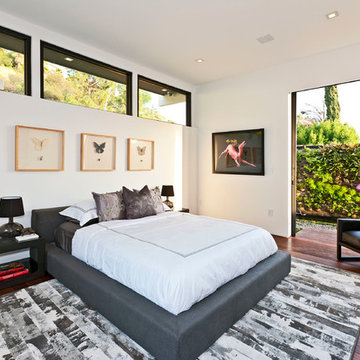

 ARCHIA HOMES
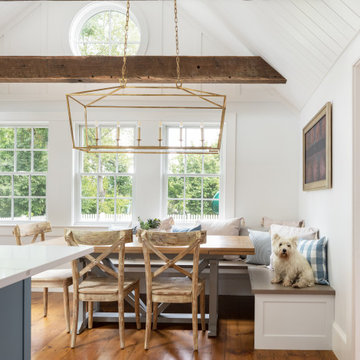
Reclaimed beams and vaulted ceilings with finish carpentry details including v-groove and board and batten add character to this dining area, while the wide plank pine flooring hints at the house's historic origin. Mimi sits at her favorite seat on the custom-made banquette, where she has a better view of whats cooking in the kitchen!
 Blackband Design
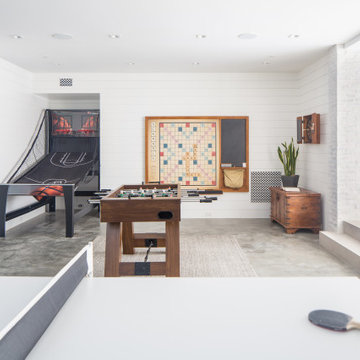
Subterranean Game Room
Example of a huge beach style underground concrete floor and gray floor basement design in Orange County with white walls
Example of a huge beach style underground concrete floor and gray floor basement design in Orange County with white walls


Sponsored
Sunbury, OH

J.Holderby - Renovations
Franklin County's Leading General Contractors - 2X Best of Houzz!
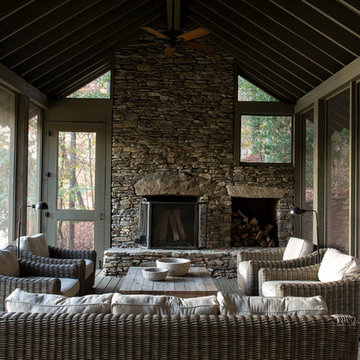
This is an example of a large rustic dark wood floor and gray floor porch design in Nashville with a standard fireplace, a stone fireplace and a standard ceiling.
 Four Brothers Design + Build

Mid-sized transitional wooden u-shaped living room photo in DC Metro with painted risers
 Elliott Electric

We worked with the contractor to create a simulated skylight over the shower using LED lighting. This bathroom also includes sconce lights and a motion activated exhaust fan.
http://elliottelectricservices.com/
31