
Search results for "Basement skylight" in Home Design Ideas
 Susie Soleimani Photography
Susie Soleimani Photography :: theeyebehindthelens.com
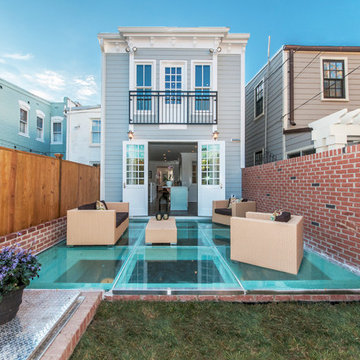
Transitional backyard patio photo in San Francisco
Transitional backyard patio photo in San Francisco
 ULLE Studio

Small minimalist master white tile and porcelain tile porcelain tile and gray floor corner shower photo in Seattle with flat-panel cabinets, medium tone wood cabinets, a one-piece toilet, gray walls, an undermount sink, quartz countertops, a hinged shower door and white countertops
 DwellRight
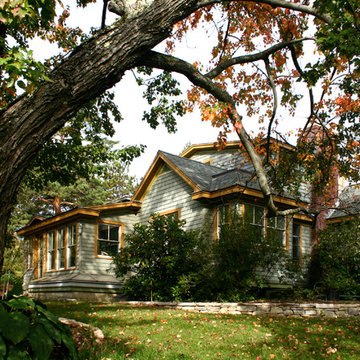
Existing small Cape with major interior renovations and 1st and 2nd floor additions.
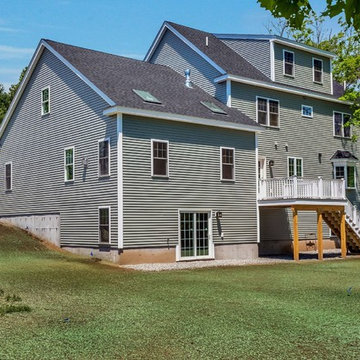
Inspiration for a mid-sized timeless beige two-story wood and shingle gable roof remodel with a shingle roof and a gray roof
Inspiration for a mid-sized timeless beige two-story wood and shingle gable roof remodel with a shingle roof and a gray roof
Find the right local pro for your project
 Stillwater Architecture L.L.C.
Gibeon Photography

Example of a huge minimalist brown two-story glass exterior home design
Example of a huge minimalist brown two-story glass exterior home design
 Parc Pacific Ventures
OpenHomesPhotgraphy.com
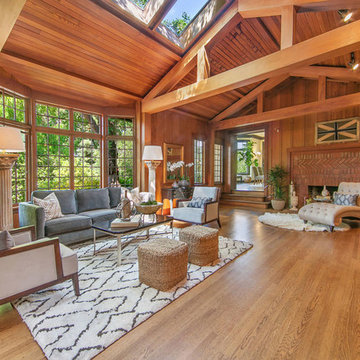
Inspiration for a timeless enclosed medium tone wood floor living room remodel in San Francisco with a standard fireplace and a brick fireplace
Inspiration for a timeless enclosed medium tone wood floor living room remodel in San Francisco with a standard fireplace and a brick fireplace
 Bartow Builders

Inspiration for a large craftsman travertine floor sunroom remodel with a standard ceiling


Sponsored
Sunbury, OH

J.Holderby - Renovations
Franklin County's Leading General Contractors - 2X Best of Houzz!
 Neela Woodard Design, LLC
Cozy family room. Andy Foster Photography

Example of a mid-sized classic formal and enclosed dark wood floor and brown floor living room design in Los Angeles with brown walls, a standard fireplace and a brick fireplace
Example of a mid-sized classic formal and enclosed dark wood floor and brown floor living room design in Los Angeles with brown walls, a standard fireplace and a brick fireplace
 Leslie Saul & Associates

Lake house retreat.
Trent Bell Photography.
Richardson & Associates Landscape Architect
Example of a large mountain style brown two-story mixed siding gable roof design in Portland Maine
Example of a large mountain style brown two-story mixed siding gable roof design in Portland Maine
 Martha's Vineyard Construction Co., Inc.
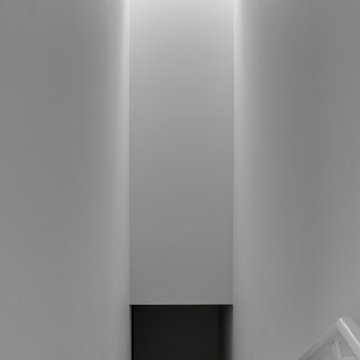
Inspiration for a large contemporary straight staircase remodel in Boston


 Carby's Lumber

Basement - large transitional underground carpeted basement idea in Boston with beige walls, a stone fireplace and a ribbon fireplace

 Cody Craig Custom Homes
Family room - traditional enclosed carpeted family room idea in Austin with white walls and a wall-mounted tv



 San Marcos Iron Doors
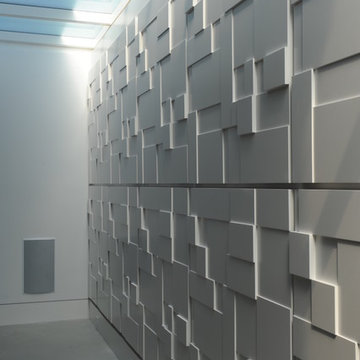
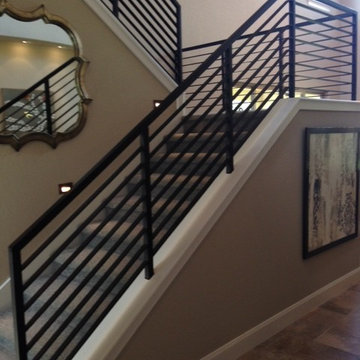
Custom made Wrought Iron rail by San Marcos Iron Doors.
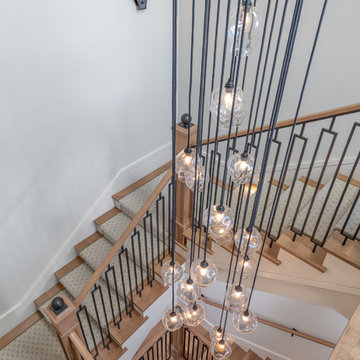
Staircase - contemporary staircase idea in Austin
Staircase - contemporary staircase idea in Austin

 Jaggers Home Design
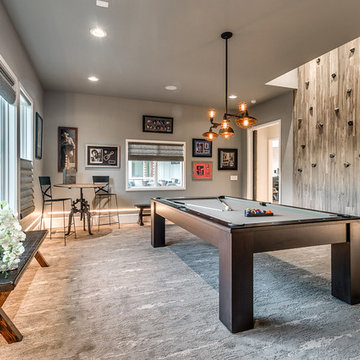
Transitional enclosed carpeted family room photo in Oklahoma City with gray walls

Sponsored
Sunbury, OH
J.Holderby - Renovations
Franklin County's Leading General Contractors - 2X Best of Houzz!
 Heacock builders inc.

the second floor was designed with a reinforced floor to support a crossfit gym. The french doors had a steel beam above which has a rope connected to it. The rope is used for the client to climb from the ground up to the second floor gym for an exercise routine

 BRADSHAW DESIGNS LLC

This Texas Treasure began as a simple kitchen remodel, then expanded to include the entire home! What was a tired, dark, cramped space has now become an open, light, bright space fit for a serious cook! She yearned for natural and organic elements that harken to the outdoors. Stone, antique, rough, hand-hewn beams fit the bill perfectly!
29