
Search results for "Basement skylight" in Home Design Ideas
 Christie Architecture LLC

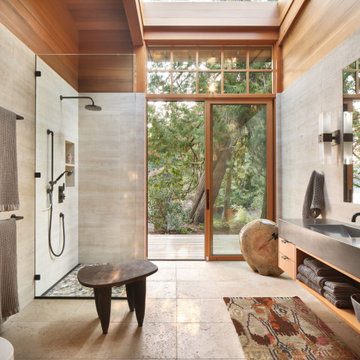
Inspiration for a mid-sized contemporary master white tile and ceramic tile slate floor, gray floor and double-sink open shower remodel in Portland with flat-panel cabinets, medium tone wood cabinets, quartz countertops, an undermount sink, white walls, a one-piece toilet, white countertops and a built-in vanity

 Décor Aid
When an international client moved from Brazil to Stamford, Connecticut, they reached out to Decor Aid, and asked for our help in modernizing a recently purchased suburban home. The client felt that the house was too “cookie-cutter,” and wanted to transform their space into a highly individualized home for their energetic family of four.
In addition to giving the house a more updated and modern feel, the client wanted to use the interior design as an opportunity to segment and demarcate each area of the home. They requested that the downstairs area be transformed into a media room, where the whole family could hang out together. Both of the parents work from home, and so their office spaces had to be sequestered from the rest of the house, but conceived without any disruptive design elements. And as the husband is a photographer, he wanted to put his own artwork on display. So the furniture that we sourced had to balance the more traditional elements of the house, while also feeling cohesive with the husband’s bold, graphic, contemporary style of photography.
The first step in transforming this house was repainting the interior and exterior, which were originally done in outdated beige and taupe colors. To set the tone for a classically modern design scheme, we painted the exterior a charcoal grey, with a white trim, and repainted the door a crimson red. The home offices were placed in a quiet corner of the house, and outfitted with a similar color palette: grey walls, a white trim, and red accents, for a seamless transition between work space and home life.
The house is situated on the edge of a Connecticut forest, with clusters of maple, birch, and hemlock trees lining the property. So we installed white window treatments, to accentuate the natural surroundings, and to highlight the angular architecture of the home.
In the entryway, a bold, graphic print, and a thick-pile sheepskin rug set the tone for this modern, yet comfortable home. While the formal room was conceived with a high-contrast neutral palette and angular, contemporary furniture, the downstairs media area includes a spiral staircase, comfortable furniture, and patterned accent pillows, which creates a more relaxed atmosphere. Equipped with a television, a fully-stocked bar, and a variety of table games, the downstairs media area has something for everyone in this energetic young family.
 SHKS Architects
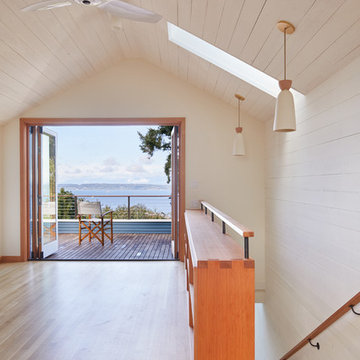
Whitewashed structure and horizontal boards brighten the space while adding texture and visual interest, creating a cabin feel upstairs with the same durability of the materials downstairs.
All images © Benjamin Benschneider Photography
Find the right local pro for your project

 MainStreet Design Build
Originally built in the early twentieth century, this Orchard Lake cottage was purchased almost 10 years ago by a wonderful couple—empty nesters with an appreciation for stunning views, modern amenities and quality craftsmanship. They hired MainStreet Design Build to design and remodel their home to fit their needs exactly.
Upon initial inspection, it was apparent that the original home had been modified over the years, sustaining multiple room additions. Consequently, this mid-size cottage home had little character or cohesiveness. Even more concerning, after conducting a thorough inspection, it became apparent that the structure was inadequate to sustain major modifications. As a result, a plan was formulated to take the existing structure down to its original floor deck.
The clients’ needs that fueled the design plan included:
-Preserving and capitalizing on the lake view
-A large, welcoming entry from the street
-A warm, inviting space for entertaining guests and family
-A large, open kitchen with room for multiple cooks
-Built-ins for the homeowner’s book collection
-An in-law suite for the couple’s aging parents
The space was redesigned with the clients needs in mind. Building a completely new structure gave us the opportunity to create a large, welcoming main entrance. The dining and kitchen areas are now open and spacious for large family gatherings. A custom Grabill kitchen was designed with professional grade Wolf and Thermador appliances for an enjoyable cooking and dining experience. The homeowners loved the Grabill cabinetry so much that they decided to use it throughout the home in the powder room, (2) guest suite bathrooms and the laundry room, complete with dog wash. Most breathtaking; however, might be the luxury master bathroom which included extensive use of marble, a 2-person Maax whirlpool tub, an oversized walk-in-shower with steam and bench seating for two, and gorgeous custom-built inset cherry cabinetry.
The new wide plank oak flooring continues throughout the entire first and second floors with a lovely open staircase lit by a chandelier, skylights and flush in-wall step lighting. Plenty of custom built-ins were added on walls and seating areas to accommodate the client’s sizeable book collection. Fitting right in to the gorgeous lakefront lot, the home’s exterior is reminiscent of East Coast “beachy” shingle-style that includes an attached, oversized garage with Mahogany carriage style garage doors that leads directly into a mud room and first floor laundry.
These Orchard Lake property homeowners love their new home, with a combined first and second floor living space totaling 4,429 sq. ft. To further add to the amenities of this home, MainStreet Design Build is currently under design contract for another major lower-level / basement renovation in the fall of 2017.
Kate Benjamin Photography
 Weller Photography
Weller Photography

Example of a trendy bedroom design in Los Angeles with a corner fireplace
Example of a trendy bedroom design in Los Angeles with a corner fireplace
 Giulietti Schouten Weber Architects

Powder room - contemporary gray tile and mosaic tile light wood floor and vaulted ceiling powder room idea in Portland with open cabinets, medium tone wood cabinets, white walls, a vessel sink, wood countertops and a floating vanity



 Grayscale Design Inc
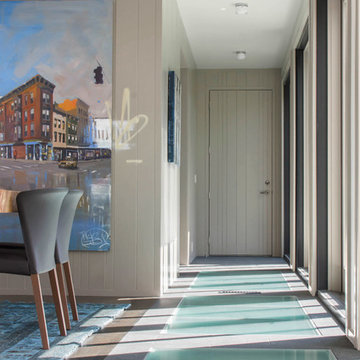
Panels of light revealing glass in the dining room allow natural light to enter the basement.
Example of a trendy hallway design in Boston
Example of a trendy hallway design in Boston
 BARRETT STUDIO architects
Photo by Daniel O'Connor Photography
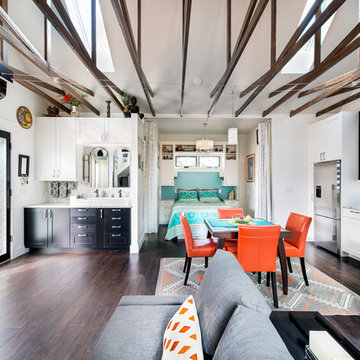
Family room - small transitional open concept family room idea in Denver with white walls
Family room - small transitional open concept family room idea in Denver with white walls
 User
UserPhotography: Trent Bell

Example of a trendy light wood floor and beige floor family room design in Portland Maine with beige walls and no fireplace
Example of a trendy light wood floor and beige floor family room design in Portland Maine with beige walls and no fireplace
 OPRCH
OPRCHPhoto Credit: Warren Patterson

Mid-sized trendy freestanding desk gray floor and concrete floor home studio photo in Boston with white walls, a wood stove and a metal fireplace
Mid-sized trendy freestanding desk gray floor and concrete floor home studio photo in Boston with white walls, a wood stove and a metal fireplace
 Andy McRory Photography
Andy McRory Photography

Mid-sized beach style open concept dark wood floor living room photo in San Diego with blue walls, a standard fireplace, a stone fireplace and a tv stand
Mid-sized beach style open concept dark wood floor living room photo in San Diego with blue walls, a standard fireplace, a stone fireplace and a tv stand
 Jeff's Custom Painting
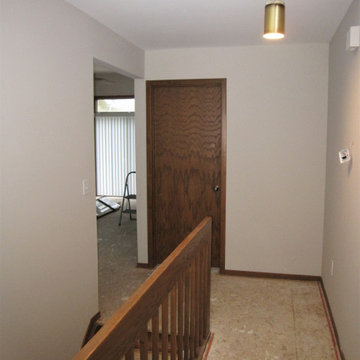
This is a photo of the condominium's back hallway/basement stairwell. The homeowner had the existing carpeting removed before painting.
Inspiration for a mid-sized contemporary hallway remodel in Detroit with beige walls
Inspiration for a mid-sized contemporary hallway remodel in Detroit with beige walls

Sponsored
Fredericksburg, OH

High Point Cabinets
Columbus' Experienced Custom Cabinet Builder | 4x Best of Houzz Winner
 Ben Herzog
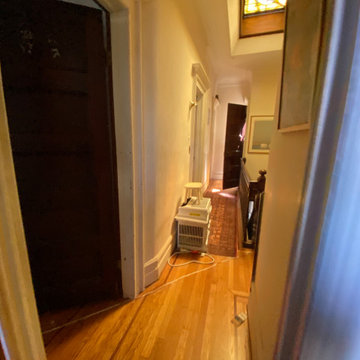
Existing 2nd floor stair hall- note the skylight that was reused in the basement bar!
Transitional hallway photo in New York
Transitional hallway photo in New York

 Barker Associates Architecture Office
Francis Dzikowski/Esto
Example of a trendy mosaic tile and multicolored tile alcove bathtub design in New York with a trough sink, flat-panel cabinets and white cabinets
Example of a trendy mosaic tile and multicolored tile alcove bathtub design in New York with a trough sink, flat-panel cabinets and white cabinets
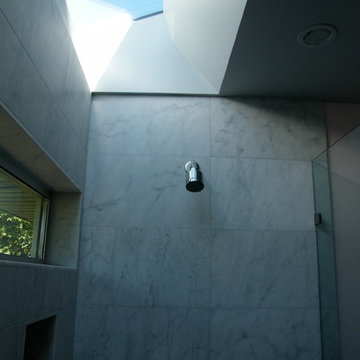
 HOLAH Design + Architecture
Skylight and transom window capture light but allow for privacy in this bathroom.
Home design - 1960s home design idea in Portland
Home design - 1960s home design idea in Portland

 Kukk Architecture & Design
Venjhamin Reyes
Inspiration for a tropical carpeted and beige floor game room remodel in Miami with blue walls and a wall-mounted tv
Inspiration for a tropical carpeted and beige floor game room remodel in Miami with blue walls and a wall-mounted tv


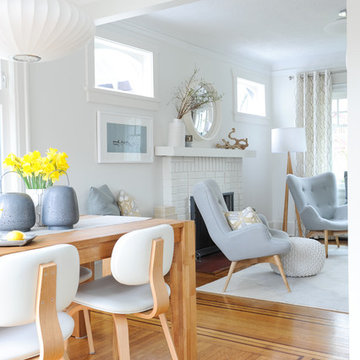
 Simply Home Decorating
Our goal on this project was to make the main floor of this lovely early 20th century home in a popular Vancouver neighborhood work for a growing family of four. We opened up the space, both literally and aesthetically, with windows and skylights, an efficient layout, some carefully selected furniture pieces and a soft colour palette that lends a light and playful feel to the space. Our clients can hardly believe that their once small, dark, uncomfortable main floor has become a bright, functional and beautiful space where they can now comfortably host friends and hang out as a family. Interior Design by Lori Steeves of Simply Home Decorating Inc. Photos by Tracey Ayton Photography.
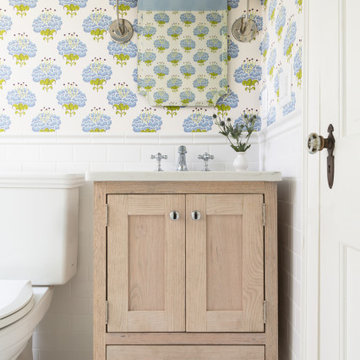
 Bogart Interiors
This small full bathroom got an update with a custom vanity and beautiful wallpaper.
Transitional bathroom photo in Boston with distressed cabinets, quartz countertops and white countertops
Transitional bathroom photo in Boston with distressed cabinets, quartz countertops and white countertops
![LAKEVIEW [reno]](https://st.hzcdn.com/fimgs/f0413a1b0a34767a_6580-w360-h360-b0-p0--.jpg)
 Omega Construction and Design, Inc.
© Greg Riegler
Large transitional concrete paver outdoor kitchen porch idea with a roof extension
Large transitional concrete paver outdoor kitchen porch idea with a roof extension
30