
Search results for "Basement windows" in Home Design Ideas
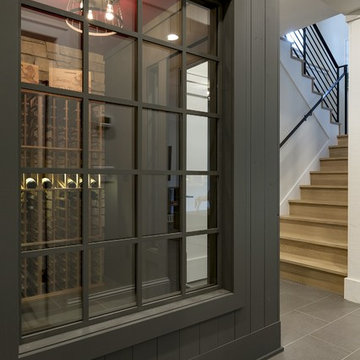
 Hagstrom Builder
A Modern Farmhouse set in a prairie setting exudes charm and simplicity. Wrap around porches and copious windows make outdoor/indoor living seamless while the interior finishings are extremely high on detail. In floor heating under porcelain tile in the entire lower level, Fond du Lac stone mimicking an original foundation wall and rough hewn wood finishes contrast with the sleek finishes of carrera marble in the master and top of the line appliances and soapstone counters of the kitchen. This home is a study in contrasts, while still providing a completely harmonious aura.

 Jessica Koltun Home
Coastal contemporary finishes and furniture designed by Interior Designer and Realtor Jessica Koltun in Dallas, TX. #designingdreams
Example of a mid-sized beach style l-shaped light wood floor and beige floor eat-in kitchen design in Dallas with a single-bowl sink, shaker cabinets, quartz countertops, gray backsplash, porcelain backsplash, stainless steel appliances, an island, white cabinets and gray countertops
Example of a mid-sized beach style l-shaped light wood floor and beige floor eat-in kitchen design in Dallas with a single-bowl sink, shaker cabinets, quartz countertops, gray backsplash, porcelain backsplash, stainless steel appliances, an island, white cabinets and gray countertops
 Kaz Home Improvements
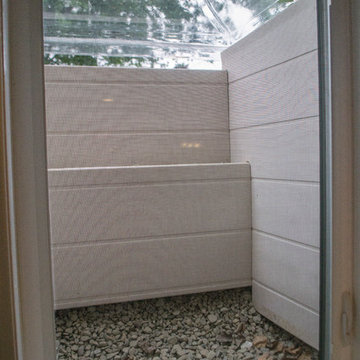
Another Basement Remodel we did, includes a living space, bathroom, bedroom with an egress window.
Find the right local pro for your project
 Integrity Custom Remodeling Inc.

Inspiration for a large transitional look-out ceramic tile basement remodel in Chicago with beige walls
 DiFabion Remodeling, Inc.
Evergreen Studios

Example of a large transitional walk-out dark wood floor basement design in Charlotte with beige walls
Example of a large transitional walk-out dark wood floor basement design in Charlotte with beige walls
 Specialized Home Improvements LTD

Example of a huge transitional look-out vinyl floor and gray floor basement design in New York with gray walls

 Modern Organic Interiors
Photographer: Isabelle Eubanks
Interiors: Modern Organic Interiors
Architect: Simpson Design Group
Builder: Milne Design and Build
Living room - country formal light wood floor living room idea in San Francisco with white walls, a standard fireplace and no tv
Living room - country formal light wood floor living room idea in San Francisco with white walls, a standard fireplace and no tv

Sponsored
Sunbury, OH

J.Holderby - Renovations
Franklin County's Leading General Contractors - 2X Best of Houzz!

 KraftMaster Renovations
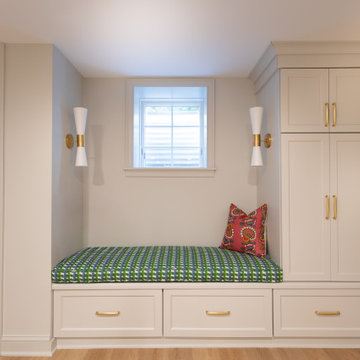
Basement seating area with light wood flooring and recessed ceiling lights. The space includes a built-in window bench with custom cabinetry and brushed brass finishes. A small basement window with white casing sits above the bench, flanked by white and brass sconces.
 KraftMaster Renovations
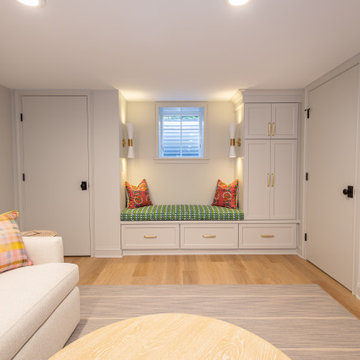
Built-in window bench with custom cabinetry and brushed brass pulls. A small basement window with white casing is centered above the bench. Two white wall sconces with brushed brass accents flank the window. Tall built-in cabinetry for storage.
 KraftMaster Renovations
Built-in window bench with custom cabinetry and brushed brass pulls. A small basement window with white casing is centered above the bench. Two white wall sconces with brushed brass accents flank the window. Tall built-in cabinetry for storage.
 Meyer Design
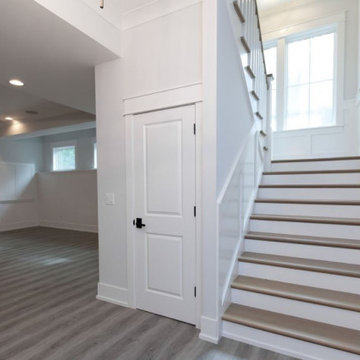
Farmhouse board and batten accents are highlighted throughout the stairway and basement living space
Inspiration for a large country wooden wood railing staircase remodel in Chicago with painted risers
Inspiration for a large country wooden wood railing staircase remodel in Chicago with painted risers
 Opal Enterprises, Inc.
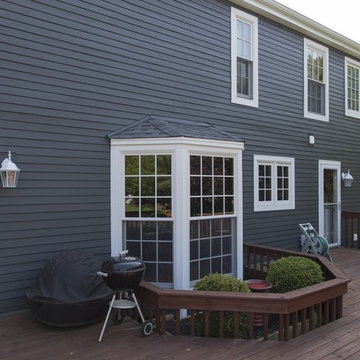
Mid-sized elegant backyard patio container garden photo in Chicago with decking and no cover
 Perfect View Inc.....
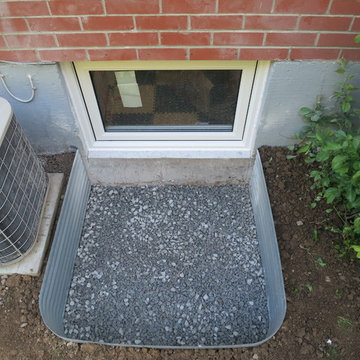
This basement apartment egress window installation was completed by using brickmould, completely replacing the old unit and enlarging the opening, installation from brick-to-brick.

Sponsored
Grove City, OH

AIS Renovations
Custom Craftsmanship & Construction Solutions in Franklin County, Ohio
 Integrity Home Solutions
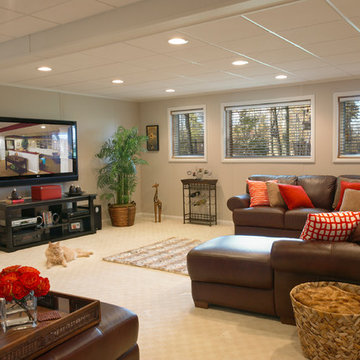
Install basement windows, install drywall, install drop ceiling with canned lighting
Complete Basement Remodels in the St. Louis Area
Your basement is capable of so much more than acting as simple, neglected storage space. With Integrity Home Solutions by your side, you can transform that space into a room where you actually want to spend your time! From musical practice spaces to game rooms to workshops to home gyms and offices, the possibilities are endless. A well designed basement will permanently increase the value and livability of your property, while freeing up more space throughout the rest of the house.
 Starrett General Contracting Ltd.
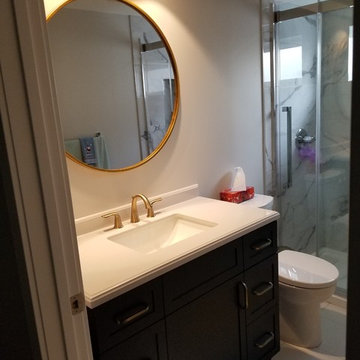
Completely stripped back to the foundation and re-built. Re-designing the entire layout including structural modifications in the central load bearing wall.

 Ike Kligerman Barkley
Tub/shower combo - mid-sized coastal kids' gray tile marble floor and gray floor tub/shower combo idea in Boston with an undermount tub and white walls
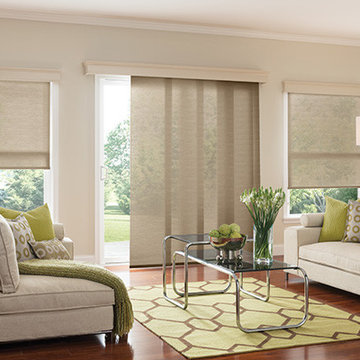
 Windows Dressed Up
WINDOWS DRESSED UP SHOWROOM – located at 38th on Tennyson – www.windowsdressedup.com Complete line of window treatments - blinds, shutters, shades, custom drapes, curtains, valances, bedding. Over 3,000 designer fabrics. Bob & Linnie Leo have over 58 years experience in window fashions. Let them help you with your next project. Design recommendations and installation available. Hunter Douglas Showcase Dealer, Graber & Lafayette Interior Fashions too. Curtain & drapery hardware. OUT OF STATE? Visit our online store: www.ddccustomwindowfashions.com

Sponsored
Delaware, OH

Buckeye Basements, Inc.
Central Ohio's Basement Finishing ExpertsBest Of Houzz '13-'21

 User
UserMountain style l-shaped dark wood floor kitchen photo in Denver with an undermount sink, flat-panel cabinets, gray cabinets, stainless steel appliances, an island and white countertops

 Harka Architecture
Example of an ornate multicolored three-story wood exterior home design in Portland with a shingle roof
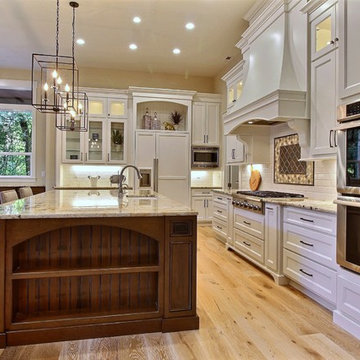
 Cascade West Development
Paint by Sherwin Williams
Body Color - Wool Skein - SW 6148
Flex Suite Color - Universal Khaki - SW 6150
Downstairs Guest Suite Color - Silvermist - SW 7621
Downstairs Media Room Color - Quiver Tan - SW 6151
Exposed Beams & Banister Stain - Northwood Cabinets - Custom Truffle Stain
Gas Fireplace by Heat & Glo
Flooring & Tile by Macadam Floor & Design
Hardwood by Shaw Floors
Hardwood Product Kingston Oak in Tapestry
Carpet Products by Dream Weaver Carpet
Main Level Carpet Cosmopolitan in Iron Frost
Downstairs Carpet Santa Monica in White Orchid
Kitchen Backsplash by Z Tile & Stone
Tile Product - Textile in Ivory
Kitchen Backsplash Mosaic Accent by Glazzio Tiles
Tile Product - Versailles Series in Dusty Trail Arabesque Mosaic
Sinks by Decolav
Slab Countertops by Wall to Wall Stone Corp
Main Level Granite Product Colonial Cream
Downstairs Quartz Product True North Silver Shimmer
Windows by Milgard Windows & Doors
Window Product Style Line® Series
Window Supplier Troyco - Window & Door
Window Treatments by Budget Blinds
Lighting by Destination Lighting
Interior Design by Creative Interiors & Design
Custom Cabinetry & Storage by Northwood Cabinets
Customized & Built by Cascade West Development
Photography by ExposioHDR Portland
Original Plans by Alan Mascord Design Associates
83