
Search results for "Basic style" in Home Design Ideas

 M Prevost Design
Whole House Remodel in a modern spanish meets california casual aesthetic.
Transitional marble floor and double-sink bathroom photo in San Diego with a one-piece toilet, white walls, an undermount sink, marble countertops, a hinged shower door, a niche, a built-in vanity and shaker cabinets
Transitional marble floor and double-sink bathroom photo in San Diego with a one-piece toilet, white walls, an undermount sink, marble countertops, a hinged shower door, a niche, a built-in vanity and shaker cabinets

 BUILD
BUILD@Amber Frederiksen Photography
Open concept kitchen - large contemporary galley porcelain tile open concept kitchen idea in Miami with white backsplash, an island, an undermount sink, flat-panel cabinets, beige cabinets, quartz countertops and stainless steel appliances
Open concept kitchen - large contemporary galley porcelain tile open concept kitchen idea in Miami with white backsplash, an island, an undermount sink, flat-panel cabinets, beige cabinets, quartz countertops and stainless steel appliances

 Rasmussen / Su Architects
Jeffrey Totaro
Enclosed kitchen - transitional u-shaped black floor enclosed kitchen idea in Philadelphia with an undermount sink, glass-front cabinets, white cabinets, white backsplash, subway tile backsplash and stainless steel appliances
Enclosed kitchen - transitional u-shaped black floor enclosed kitchen idea in Philadelphia with an undermount sink, glass-front cabinets, white cabinets, white backsplash, subway tile backsplash and stainless steel appliances
Find the right local pro for your project

 North Arrow Studio
Andrea Calo
Inspiration for a contemporary master gray tile, multicolored tile and white tile gray floor freestanding bathtub remodel in Austin with flat-panel cabinets, medium tone wood cabinets and a vessel sink
Inspiration for a contemporary master gray tile, multicolored tile and white tile gray floor freestanding bathtub remodel in Austin with flat-panel cabinets, medium tone wood cabinets and a vessel sink
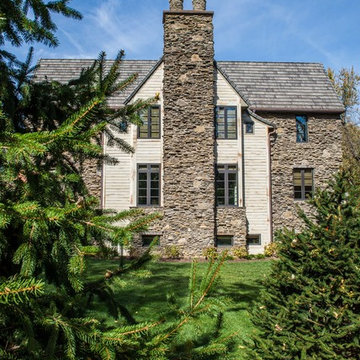
 Pleasant View Construction
Example of a large mountain style beige two-story mixed siding exterior home design in St Louis with a gambrel roof
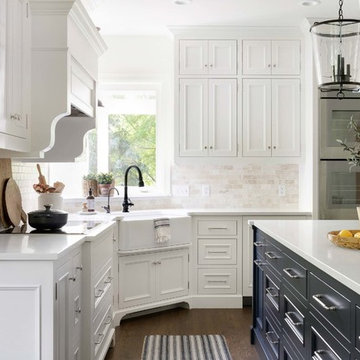
 Beautiful Chaos Interior Design & Styling
Example of a mountain style u-shaped dark wood floor and brown floor eat-in kitchen design in Minneapolis with a farmhouse sink, beaded inset cabinets, white cabinets, white backsplash, an island and white countertops

 Remedy Design
Example of a transitional galley medium tone wood floor, brown floor and wallpaper utility room design in Salt Lake City with shaker cabinets, white cabinets, gray walls, a side-by-side washer/dryer and white countertops

Sponsored
Fredericksburg, OH

High Point Cabinets
Columbus' Experienced Custom Cabinet Builder | 4x Best of Houzz Winner

 Kathleen Jacobson, The Couture Closet
Maple Plywood custom cabinetry painted a beautiful grey with a stunning chandelier and brass hardware accents. The upper cabinets all enclosed behind solid panel doors to keep things clean and organized.

 O’Hara Interiors
Martha O'Hara Interiors, Interior Design & Photo Styling | John Kraemer & Sons, Remodel | Troy Thies, Photography
Please Note: All “related,” “similar,” and “sponsored” products tagged or listed by Houzz are not actual products pictured. They have not been approved by Martha O’Hara Interiors nor any of the professionals credited. For information about our work, please contact design@oharainteriors.com.

 We Are In Our Element
Eclectic formal and enclosed concrete floor living room photo in Los Angeles with white walls

 Redstone Kitchens
Costa Christ
Kitchen - mid-sized modern l-shaped medium tone wood floor and brown floor kitchen idea in Dallas with an undermount sink, flat-panel cabinets, white cabinets, quartz countertops, white backsplash, stone slab backsplash, stainless steel appliances and an island
Kitchen - mid-sized modern l-shaped medium tone wood floor and brown floor kitchen idea in Dallas with an undermount sink, flat-panel cabinets, white cabinets, quartz countertops, white backsplash, stone slab backsplash, stainless steel appliances and an island

 BF Homes LLC.
Casey Dunn
Inspiration for a contemporary white tile mosaic tile floor freestanding bathtub remodel in Austin with an undermount sink, flat-panel cabinets, dark wood cabinets and white walls
Inspiration for a contemporary white tile mosaic tile floor freestanding bathtub remodel in Austin with an undermount sink, flat-panel cabinets, dark wood cabinets and white walls

 Artistic Renovations of Ohio LLC
Custom Cabinets, hardwood floors, kitchen, open dining room to kitchen, Moen , Kohler, Composite countertops, crystal lighting, Viking appliances
Kitchen - traditional l-shaped kitchen idea in Cleveland with raised-panel cabinets, white cabinets, white backsplash and stainless steel appliances
Kitchen - traditional l-shaped kitchen idea in Cleveland with raised-panel cabinets, white cabinets, white backsplash and stainless steel appliances

Sponsored
Delaware, OH

Buckeye Basements, Inc.
Central Ohio's Basement Finishing ExpertsBest Of Houzz '13-'21

 Eco Outdoor AUS
Eckersley Garden Architecture http://www.e-ga.com.au
Badger dry stone walling http://www.ecooutdoor.com.au/walling/dry-stone/badger
Myrtle split stone flooring http://www.ecooutdoor.com.au/flooring/split-stone/myrtle
Eckersley Garden Architecture | Eco Outdoor | Badger walling | Myrtle flooring | livelifeoutdoors | Outdoor Design | Natural stone flooring + walling | Garden design | Outdoor paving | Outdoor design inspiration | Outdoor style | Outdoor ideas | Luxury homes | Paving ideas | Garden ideas | Natural pool ideas | Patio ideas | Indoor tiling ideas | Outdoor tiles | split stone flooring | Drystone walling | Stone walling | stone wall cladding

 Divine Custom Homes
Dedicated laundry room - traditional l-shaped beige floor dedicated laundry room idea in Other with a drop-in sink, shaker cabinets, blue cabinets, laminate countertops, a side-by-side washer/dryer and multicolored walls

 Guggenheim Architecture + Design Studio
Kitchen - scandinavian galley medium tone wood floor and brown floor kitchen idea in Portland with an undermount sink, flat-panel cabinets, light wood cabinets, white backsplash, an island and white countertops

 Arnal Photography
Designed by Bedford Brooks, this French Bistro inspired kitchen showcases the right way to mix modern elements into a classic home. Should you have any questions regarding details or sourcing, please contact Bedford Brooks (also on Houzz) as I am just the photographer and as such, I don't have any of the specifics of the space.
Arnal Photography



Transitional l-shaped medium tone wood floor and brown floor kitchen photo in Minneapolis with an undermount sink, shaker cabinets, white cabinets, white backsplash, stainless steel appliances, an island and white countertops

 Drawing Dept
Kitchen and living room with exposed steel beam for exterior cantilever.
Architect: Drawing Dept
Contractor: Camery Hensley Construction
Photography: Ross Van Pelt

 Thyme & Place Design LLC
Both the master bath and the guest bath were in dire need of a remodel. The guest bath was a much simpler project, basically replacing what was there in the same location with upgraded cabinets, tile, fittings fixtures and lighting. The most dramatic feature is the patterned floor tile and the navy blue painted ship lap wall behind the vanity.
The master was another project. First, we enlarged the bathroom and an adjacent closet by straightening out the walls across the entire length of the bedroom. This gave us the space to create a lovely bathroom complete with a double bowl sink, medicine cabinet, wash let toilet and a beautiful shower.
13