
Search results for "Basic style" in Home Design Ideas
 Ashby Collective

Powder room - small contemporary powder room idea in Austin with flat-panel cabinets, beige walls, a drop-in sink, marble countertops, beige countertops and a built-in vanity
 Ashton Woods
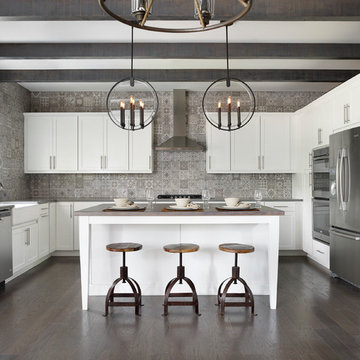
Transitional u-shaped dark wood floor kitchen photo in Atlanta with a farmhouse sink, shaker cabinets, white cabinets, gray backsplash, stainless steel appliances and an island
 Reliance Construction Inc.

Example of a mid-sized southwest beige one-story adobe exterior home design in Albuquerque
Find the right local pro for your project
 Thyme & Place Design LLC

Both the master bath and the guest bath were in dire need of a remodel. The guest bath was a much simpler project, basically replacing what was there in the same location with upgraded cabinets, tile, fittings fixtures and lighting. The most dramatic feature is the patterned floor tile and the navy blue painted ship lap wall behind the vanity.
The master was another project. First, we enlarged the bathroom and an adjacent closet by straightening out the walls across the entire length of the bedroom. This gave us the space to create a lovely bathroom complete with a double bowl sink, medicine cabinet, wash let toilet and a beautiful shower.
 Basic Builders, Inc.
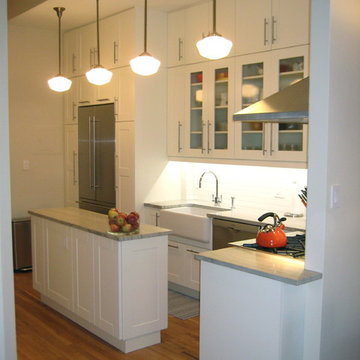
IKEA Adel White kitchen with Lansa handles. Photo by Nancy Litwinn
Inspiration for a contemporary l-shaped eat-in kitchen remodel in New York with a farmhouse sink, shaker cabinets, white cabinets, marble countertops, white backsplash, subway tile backsplash and colored appliances
Inspiration for a contemporary l-shaped eat-in kitchen remodel in New York with a farmhouse sink, shaker cabinets, white cabinets, marble countertops, white backsplash, subway tile backsplash and colored appliances

 Hayes Signature Homes
Inspiration for a transitional beige two-story brick exterior home remodel in Dallas with a hip roof and a metal roof
 Dragon Seed Interior Design Inc.

Inspiration for a mid-sized scandinavian open concept light wood floor and beige floor living room remodel in Edmonton with white walls, no fireplace and no tv

Sponsored
Sunbury, OH

J.Holderby - Renovations
Franklin County's Leading General Contractors - 2X Best of Houzz!
 Melton Design Build

Here the clients chose to add a pop of color with vibrant green laminate countertops. This laundry room features maple cabinets in pure white, front-loading washer and dryer, undermount stainless steel sink, and concrete flooring.
Photo Credit: Michael deLeon Photography
 philippePhotography
Philippe Clairo - philippephotography.com
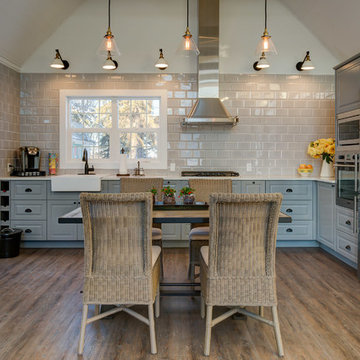
Mid-sized cottage l-shaped light wood floor eat-in kitchen photo in Calgary with a farmhouse sink, raised-panel cabinets, blue cabinets, beige backsplash, subway tile backsplash and stainless steel appliances
Mid-sized cottage l-shaped light wood floor eat-in kitchen photo in Calgary with a farmhouse sink, raised-panel cabinets, blue cabinets, beige backsplash, subway tile backsplash and stainless steel appliances
 StoneUnlimited Kitchen and Bath Remodeling

This aesthetically pleasing master bathroom is the perfect place for our clients to start and end each day. Fully customized shower fixtures and a deep soaking tub will provide the perfect solutions to destress and unwind. Our client's love for plants translates beautifully into this space with a sage green double vanity that brings life and serenity into their master bath retreat. Opting to utilize softer patterned tile throughout the space, makes it more visually expansive while gold accessories, natural wood elements, and strategically placed rugs throughout the room, make it warm and inviting.
Committing to a color scheme in a space can be overwhelming at times when considering the number of options that are available. This master bath is a perfect example of how to incorporate color into a room tastefully, while still having a cohesive design.
Items used in this space include:
Waypoint Living Spaces Cabinetry in Sage Green
Calacatta Italia Manufactured Quartz Vanity Tops
Elegant Stone Onice Bianco Tile
Natural Marble Herringbone Tile
Delta Cassidy Collection Fixtures
Want to see more samples of our work or before and after photographs of this project?
Visit the Stoneunlimited Kitchen and Bath website:
www.stoneunlimited.net
Stoneunlimited Kitchen and Bath is a full scope, full service, turnkey business. We do it all so that you don’t have to. You get to do the fun part of approving the design, picking your materials and making selections with our guidance and we take care of everything else. We provide you with 3D and 4D conceptual designs so that you can see your project come to life. Materials such as tile, fixtures, sinks, shower enclosures, flooring, cabinetry and countertops are ordered through us, inspected by us and installed by us. We are also a fabricator, so we fabricate all the countertops. We assign and manage the schedule and the workers that will be in your home taking care of the installation. We provide painting, electrical, plumbing as well as cabinetry services for your project from start to finish. So, when I say we do it, we truly do it all!

 OLSON LEWIS + Architects
Major gut renovation of this coastal estate preserved its basic layout while expanding the kitchen. A veranda and a pair of gazebos were also added to the home to maximize outdoor living and the water views. The interior merged the homeowners eclectic style with the traditional style of the home.
Photographer: James R. Salomon
Contractor: Carl Anderson, Anderson Contracting Services
 Bell Architecture
photographer: Will Crocker

Trendy light wood floor kitchen photo in New Orleans with flat-panel cabinets, black backsplash, an island, an undermount sink and stainless steel appliances
Trendy light wood floor kitchen photo in New Orleans with flat-panel cabinets, black backsplash, an island, an undermount sink and stainless steel appliances
 Cathers Home Furniture + Interior Design
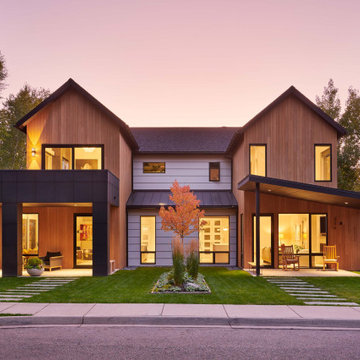
Mid-sized trendy multicolored two-story mixed siding house exterior photo in Denver with a hip roof and a mixed material roof

Sponsored
Columbus, OH

Hope Restoration & General Contracting
Columbus Design-Build, Kitchen & Bath Remodeling, Historic Renovations
 Architecture By George
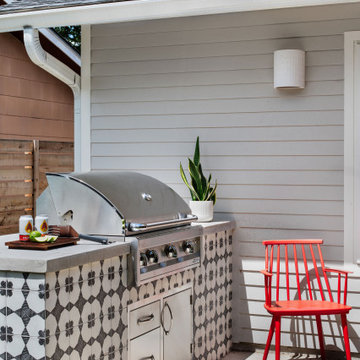
Inspiration for a transitional patio remodel in Austin with no cover and a bbq area
 Jordan Iverson Signature Homes
KuDa Photography

Large transitional galley dark wood floor home bar photo in Portland with flat-panel cabinets, gray cabinets, marble countertops, white backsplash and glass tile backsplash
Large transitional galley dark wood floor home bar photo in Portland with flat-panel cabinets, gray cabinets, marble countertops, white backsplash and glass tile backsplash

 Verce Design
This expansive first floor takes luxury to the next level. A once dreary and dark kitchen, lacking in function, takes on a new look. Natural light floods through the kitchen with wall-to-wall windows, highlighting the gorgeous wood texture from the rift sawn white oak and walnut inset cabinets. A french La Corneau range provides a beautiful focal point, paired with layered designer lighting and various stones.
A host’s dream space for entertaining with a hidden pantry, fully stocked with a chefs sink, dishwasher, and wall oven with ample storage for dry goods and small appliances.
A morning brew or 5'oclock cocktail can be found in the fully loaded wet bar stocked with an integrated espresso maker, ice maker, refrigerator, freezer, wine cooler, and spirits collected from traveling the globe. Cheers!
 Meydenbauer Group
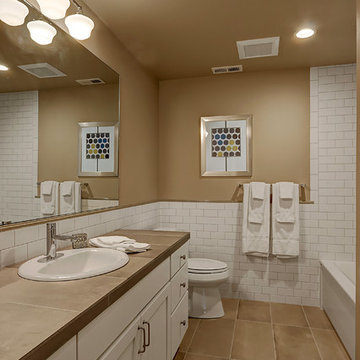
Mid-sized transitional white tile and subway tile porcelain tile bathroom photo in Seattle with shaker cabinets, white cabinets, brown walls, a drop-in sink and tile countertops


 Cathie Hong Interiors
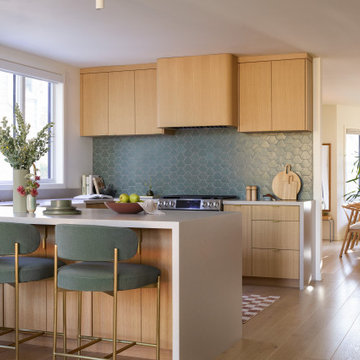
This single family home that was once used as a rental for university students was completely renovated with a new addition and transformed into a highly optimized haven for a family of four. The brief was modern but colorful!
 Epic Foto Group
Epic Foto Group

Transitional galley seated home bar photo in Dallas with raised-panel cabinets, beige backsplash and mosaic tile backsplash
Transitional galley seated home bar photo in Dallas with raised-panel cabinets, beige backsplash and mosaic tile backsplash

 New Leaf Custom Homes | Dallas
Example of a transitional freestanding desk light wood floor, beige floor and wall paneling home office design in Dallas with green walls, a standard fireplace and a stone fireplace
33