
Search results for "Basic style" in Home Design Ideas

 Via Rosa Design Studio
Inspiration for a large mediterranean u-shaped eat-in kitchen remodel in Los Angeles with light wood cabinets, a farmhouse sink, recessed-panel cabinets, multicolored backsplash, paneled appliances and an island
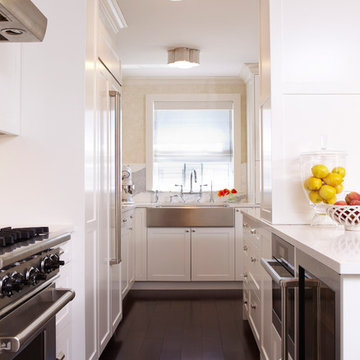
 Toledo Geller
Example of a transitional dark wood floor kitchen design in New York with a farmhouse sink, shaker cabinets, white cabinets, stainless steel appliances and a peninsula
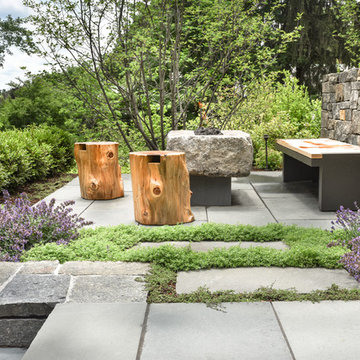
 Matthew Cunningham Landscape Design LLC
Matthew Cunningham Landscape Design LLC
Inspiration for a contemporary home design remodel in Boston
Inspiration for a contemporary home design remodel in Boston
Find the right local pro for your project
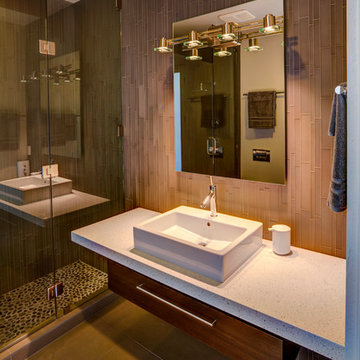
 Kevin B Howard Architects, AIA
William Lesch Photography
Bathroom - mid-sized contemporary 3/4 gray tile and glass tile porcelain tile bathroom idea in Phoenix with a vessel sink, medium tone wood cabinets, quartz countertops and flat-panel cabinets
Bathroom - mid-sized contemporary 3/4 gray tile and glass tile porcelain tile bathroom idea in Phoenix with a vessel sink, medium tone wood cabinets, quartz countertops and flat-panel cabinets

 Martha's Vineyard Construction Co., Inc.
Inspiration for a timeless women's dressing room remodel in Boston with recessed-panel cabinets and white cabinets

 Collaborative Design Group-Architects & Interiors
Guest room with plaster crown molding, hidden drapery and custom bedding and drapery
Bedroom - rustic guest dark wood floor bedroom idea in Houston with beige walls
Bedroom - rustic guest dark wood floor bedroom idea in Houston with beige walls
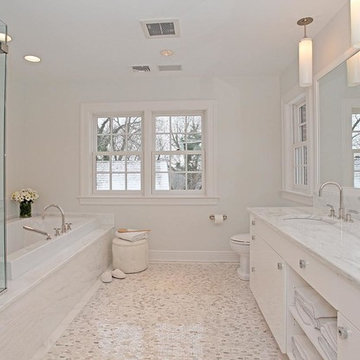
Bathroom - traditional mosaic tile floor bathroom idea in Other with flat-panel cabinets, white cabinets, white walls and an undermount sink



 James McCalligan Architect
Inspiration for a large mediterranean backyard concrete paver and rectangular lap hot tub remodel in San Francisco
 M. Lahr Homes

Large transitional l-shaped medium tone wood floor and brown floor open concept kitchen photo in Orlando with a farmhouse sink, glass-front cabinets, white cabinets, marble countertops, white backsplash, stainless steel appliances, an island, mosaic tile backsplash and white countertops
 M.O.Daby Design
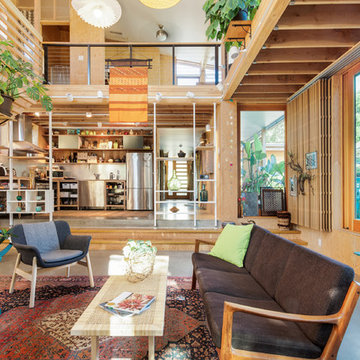
Conceived more similar to a loft type space rather than a traditional single family home, the homeowner was seeking to challenge a normal arrangement of rooms in favor of spaces that are dynamic in all 3 dimensions, interact with the yard, and capture the movement of light and air.
As an artist that explores the beauty of natural objects and scenes, she tasked us with creating a building that was not precious - one that explores the essence of its raw building materials and is not afraid of expressing them as finished.
We designed opportunities for kinetic fixtures, many built by the homeowner, to allow flexibility and movement.
The result is a building that compliments the casual artistic lifestyle of the occupant as part home, part work space, part gallery. The spaces are interactive, contemplative, and fun.
More details to come.
credits:
design: Matthew O. Daby - m.o.daby design
construction: Cellar Ridge Construction
structural engineer: Darla Wall - Willamette Building Solutions
photography: Erin Riddle - KLIK Concepts
 OLSON LEWIS + Architects

Major gut renovation of this coastal estate preserved its basic layout while expanding the kitchen. A veranda and a pair of gazebos were also added to the home to maximize outdoor living and the water views. The interior merged the homeowners eclectic style with the traditional style of the home.
Photographer: James R. Salomon
Contractor: Carl Anderson, Anderson Contracting Services

 Custom Kitchens by John Wilkins, Inc.
Mike Kaskel
Inspiration for a timeless l-shaped light wood floor eat-in kitchen remodel in San Francisco with an undermount sink, shaker cabinets, white cabinets, quartz countertops, white backsplash, ceramic backsplash, stainless steel appliances and an island
Inspiration for a timeless l-shaped light wood floor eat-in kitchen remodel in San Francisco with an undermount sink, shaker cabinets, white cabinets, quartz countertops, white backsplash, ceramic backsplash, stainless steel appliances and an island
 WORTH INTERIORS
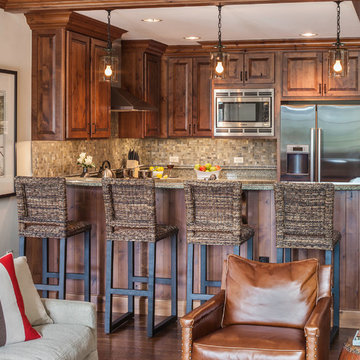
Open concept kitchen - mid-sized rustic u-shaped dark wood floor open concept kitchen idea in Denver with raised-panel cabinets, dark wood cabinets, mosaic tile backsplash, stainless steel appliances and a peninsula

Sponsored
Fredericksburg, OH

High Point Cabinets
Columbus' Experienced Custom Cabinet Builder | 4x Best of Houzz Winner
 Jenny Martin Design
Joshua Lawrence

Example of a mid-sized transitional l-shaped dark wood floor and brown floor eat-in kitchen design in Vancouver with an undermount sink, white cabinets, quartzite countertops, white backsplash, stainless steel appliances, an island, white countertops, recessed-panel cabinets and subway tile backsplash
Example of a mid-sized transitional l-shaped dark wood floor and brown floor eat-in kitchen design in Vancouver with an undermount sink, white cabinets, quartzite countertops, white backsplash, stainless steel appliances, an island, white countertops, recessed-panel cabinets and subway tile backsplash
 By Design

This mud room is either entered via the mud room entry from the garage or through the glass exterior door. A large cabinetry coat closet flanks an expansive bench seat with drawer storage below for shoes. Floating shelves provide ample storage for small gardening items, hats and gloves. The bench seat upholstery adds warmth, comfort and a splash of color to the space. Stacked laundry behind retractable doors and a large folding counter completes the picture!
 Authentic Designs & Remodeling Inc.

Inspiration for a mid-sized mediterranean master dark wood floor and brown floor bedroom remodel in San Diego with yellow walls and no fireplace

 Lasley Brahaney Architecture + Construction
The gorgeous modern primary bath is everything the homeowners had hoped for, including heated floors, a glass enclosed walk in shower, marble flooring and wainscot and a freestanding soaking tub. The double vanity is custom designed for the homeowners storage needs and the new windows bring lots of natural light into this new space.

Sponsored
Westerville, OH

Custom Home Works
Franklin County's Award-Winning Design, Build and Remodeling Expert

 Greystone Custom Homes
Trendy u-shaped medium tone wood floor and brown floor kitchen photo in Calgary with a double-bowl sink, flat-panel cabinets, medium tone wood cabinets, black appliances, an island and white countertops
 User

UserMid-sized transitional l-shaped medium tone wood floor and beige floor eat-in kitchen photo in Phoenix with shaker cabinets, white cabinets, granite countertops, white backsplash, subway tile backsplash, stainless steel appliances and an island
 Northside Design Collective
Interior Designer: Allard & Roberts, Architect: Retro + Fit Design, Builder: Osada Construction, Photographer: Shonie Kuykendall

Example of a large trendy light wood floor open concept kitchen design in Other with an undermount sink, flat-panel cabinets, gray cabinets, quartz countertops, white backsplash, mosaic tile backsplash, stainless steel appliances and an island
Example of a large trendy light wood floor open concept kitchen design in Other with an undermount sink, flat-panel cabinets, gray cabinets, quartz countertops, white backsplash, mosaic tile backsplash, stainless steel appliances and an island
29