
Search results for "Basic style" in Home Design Ideas

 Mark Zancanaro Interior Design
Country inflected kitchen for lake home in Michigan
Example of a transitional l-shaped medium tone wood floor kitchen design in Chicago with an undermount sink, shaker cabinets, green cabinets, brick backsplash, stainless steel appliances and an island
Example of a transitional l-shaped medium tone wood floor kitchen design in Chicago with an undermount sink, shaker cabinets, green cabinets, brick backsplash, stainless steel appliances and an island

 Carl Mattison Design
The master bathroom, which was once a living room in the quadplex, got outfitted with a 10' double vanity, double head and rain head shower with glass enclosure and a large soaking tub. Oh, and yes an original fireplace is intact!
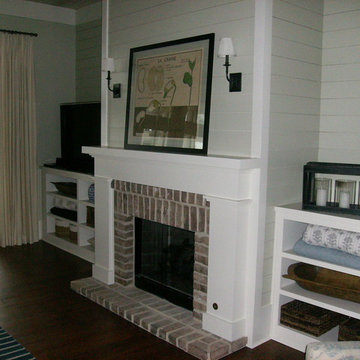
 The Marler Company
Example of a large beach style enclosed medium tone wood floor living room design in Atlanta with beige walls, a standard fireplace, a brick fireplace and a tv stand
Find the right local pro for your project
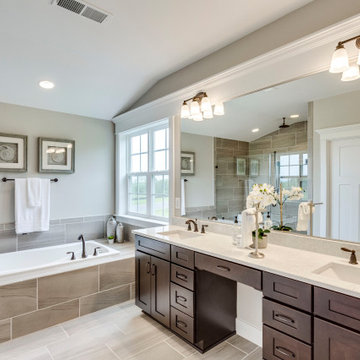
 Evergreene Homes
Inspiration for a transitional master gray floor bathroom remodel in DC Metro with shaker cabinets, gray walls, an undermount sink and a hinged shower door

 Sage Conti Design
Inspiration for a transitional medium tone wood floor home bar remodel in Boston with glass-front cabinets, white cabinets, white backsplash and subway tile backsplash
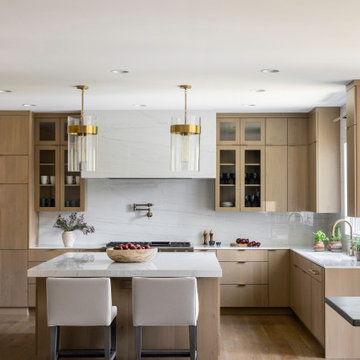
 WINN Design+Build
Open concept kitchen - large contemporary u-shaped light wood floor open concept kitchen idea in DC Metro with an undermount sink, flat-panel cabinets, light wood cabinets, quartz countertops, white backsplash, quartz backsplash, paneled appliances, an island and white countertops
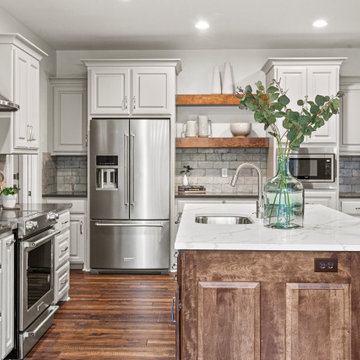
 Owen Homes LLC
Inspiration for a mid-sized country l-shaped medium tone wood floor and brown floor open concept kitchen remodel in Kansas City with an undermount sink, raised-panel cabinets, white cabinets, quartz countertops, beige backsplash, stone tile backsplash, stainless steel appliances, an island and gray countertops


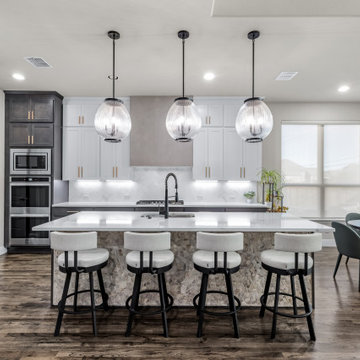
 SPRUCED Interior Design and Construction
Inspiration for a transitional l-shaped dark wood floor and brown floor eat-in kitchen remodel in Dallas with an undermount sink, shaker cabinets, white cabinets, white backsplash, stainless steel appliances, an island and white countertops

 Creative Design Basics
This bathroom mixed gold, black, and white for a modern art deco look. The outcome was dramatic and beautiful. Black hardware, white vanity, white subway tile, gold mirrors in a geometric pattern complete the look.

 Eastwood Development
Eat-in kitchen - large contemporary l-shaped light wood floor eat-in kitchen idea in San Francisco with an undermount sink, flat-panel cabinets, medium tone wood cabinets, white backsplash, stainless steel appliances, an island and quartz countertops

 Nip Tuck Remodeling
Light wood cabinetry provides abundant storage throughout the kitchen, contributing to the airy and uncluttered aesthetic. The contrasting white countertops extend along the perimeter, offering generous workspace for cooking and meal prep.
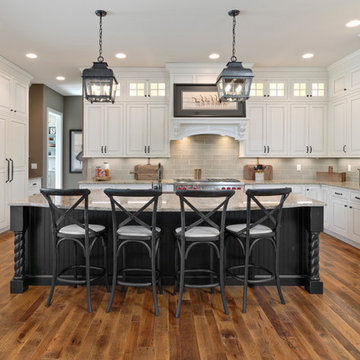
 Hensley Custom Building Group
Example of a large classic medium tone wood floor kitchen design in Cincinnati with granite countertops, gray backsplash, subway tile backsplash, stainless steel appliances, an island, raised-panel cabinets and gray countertops

Sponsored
Columbus, OH

Hope Restoration & General Contracting
Columbus Design-Build, Kitchen & Bath Remodeling, Historic Renovations

 ProRail Systems Ltd
Inspiration for a contemporary open concept gray floor living room remodel in Edmonton with gray walls

 Johnston Home Interior Design
This study off the kitchen acts as a control center for the family. Kids work on computers in open spaces, not in their rooms. Green linoleum covers the desk for a durable and cleanable surface. The cabinets were custom built for the space. The chairs are from Overstock.com. photo: David Duncan Livingston

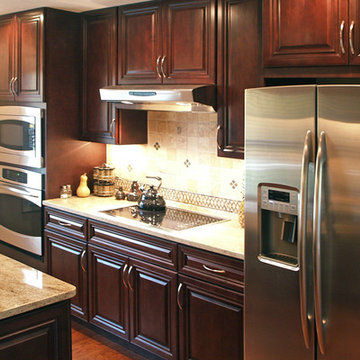
Example of a small classic galley medium tone wood floor eat-in kitchen design in Atlanta with an undermount sink, raised-panel cabinets, dark wood cabinets, granite countertops, beige backsplash, ceramic backsplash, stainless steel appliances and an island

Sponsored
Columbus, OH
Hope Restoration & General Contracting
Columbus Design-Build, Kitchen & Bath Remodeling, Historic Renovations

 Kipnis Architecture + Planning
The exterior of this home is a modern composition of intersecting masses and planes, all cleanly proportioned. The natural wood overhang and front door stand out from the monochromatic taupe/bronze color scheme. http://www.kipnisarch.com
Cable Photo/Wayne Cable http://selfmadephoto.com
 Innovative Closet Designs

This album is to show some of the basic closet configurations, because the majority of our closets are not five figure master walk-ins.
This is a smaller reach-in where the client felt they would utilize the hanging aspect of the closet much more than shelving area.

 Axis Mundi
When the Gimbels department store chain closed in 1986, many of its selling floors were converted into luxury apartments, including those of this branch at 86th Street and Lexington Avenue. The retailer’s soaring ceilings allowed Axis Mundi to create bedroom mezzanine spaces overlooking the living and dining rooms. Defining them with translucent glass welcomed natural light while retaining privacy. Downstairs, spaces bleed one into another, their basic monochromatic black-and-white palette acting as a unifying leitmotif. Yet each space feels distinct, with its own programmatic purpose, a feat largely achieved by varying floor and wall treatments—a graphic tile pattern in the entry, a red wall in the hall leading to the master suite, a colorful area rug in the living room. In the retailer’s heyday, the then-common saying, “Would Macy’s tell Gimbels?” implied the strategies the competitors kept from each other to gain the upper hand. Here, a structure iconic in its day also conceals something: a handsome, wholly contemporary repurposing that represents just the sort of innovation that made Gimbels the celebrated name that it was.
31