
Search results for "Basic style" in Home Design Ideas

 Lasley Brahaney Architecture + Construction
The gorgeous modern primary bath is everything the homeowners had hoped for, including heated floors, a glass enclosed walk in shower, marble flooring and wainscot and a freestanding soaking tub. The double vanity is custom designed for the homeowners storage needs and the new windows bring lots of natural light into this new space.

 Greystone Custom Homes
Trendy u-shaped medium tone wood floor and brown floor kitchen photo in Calgary with a double-bowl sink, flat-panel cabinets, medium tone wood cabinets, black appliances, an island and white countertops
 User

UserMid-sized transitional l-shaped medium tone wood floor and beige floor eat-in kitchen photo in Phoenix with shaker cabinets, white cabinets, granite countertops, white backsplash, subway tile backsplash, stainless steel appliances and an island
Find the right local pro for your project
 Northside Design Collective
Interior Designer: Allard & Roberts, Architect: Retro + Fit Design, Builder: Osada Construction, Photographer: Shonie Kuykendall

Example of a large trendy light wood floor open concept kitchen design in Other with an undermount sink, flat-panel cabinets, gray cabinets, quartz countertops, white backsplash, mosaic tile backsplash, stainless steel appliances and an island
Example of a large trendy light wood floor open concept kitchen design in Other with an undermount sink, flat-panel cabinets, gray cabinets, quartz countertops, white backsplash, mosaic tile backsplash, stainless steel appliances and an island
 J. Aaron Custom Cabinetry & Wood Countertops
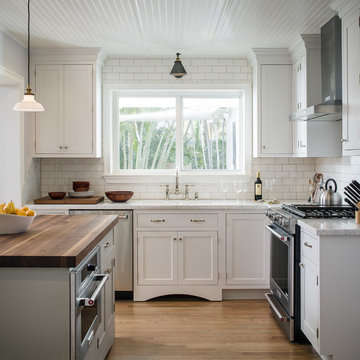
Country l-shaped medium tone wood floor kitchen photo in Atlanta with shaker cabinets, white cabinets, white backsplash, subway tile backsplash, stainless steel appliances and an island
 Inplace Studio
Jim Brady

Example of a trendy galley concrete floor and gray floor open concept kitchen design in San Diego with a double-bowl sink, flat-panel cabinets, medium tone wood cabinets, quartz countertops, white backsplash, stainless steel appliances, an island and ceramic backsplash
Example of a trendy galley concrete floor and gray floor open concept kitchen design in San Diego with a double-bowl sink, flat-panel cabinets, medium tone wood cabinets, quartz countertops, white backsplash, stainless steel appliances, an island and ceramic backsplash
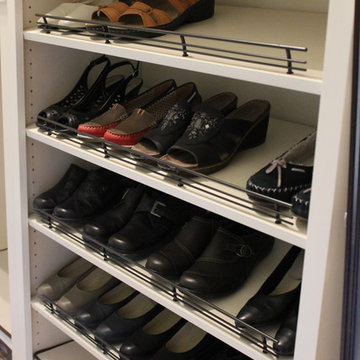
 CDH Designs LLC
This walk-in closet wasn't making the cut for my clients. They basically had enough room, but it wasn't laid out well. I met with them and discussed what wasn't working in the space. I created a 3D design to show them how their space COULD look. After making a few changes, my cabinet maker built the cabinets and shelving for their new closet. A few Rev-a-Shelf accessories as well as new flooring and light fixtures, and their master closet is now beautiful and functional. It feels like you're standing in a boutique!



 Dallas Design Group, Interiors
Design Firm: Dallas Design Group, Interiors
Designer: Tracy Rasor
Photographer: Dan Piassick
Example of a huge ornate dining room design in Dallas with gray walls
Example of a huge ornate dining room design in Dallas with gray walls
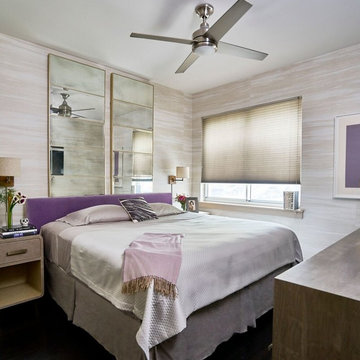
 spacesstudio
Example of a mid-sized transitional master dark wood floor bedroom design in New York with beige walls and no fireplace
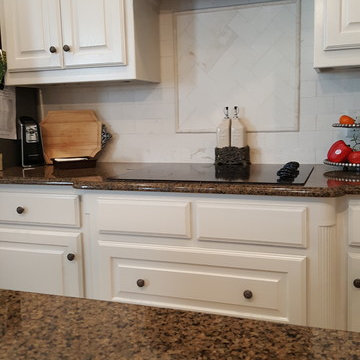
 Anderson's Pro Flooring
Mid-sized elegant l-shaped enclosed kitchen photo in Dallas with raised-panel cabinets, white cabinets, granite countertops, white backsplash, stone tile backsplash and an island

 Builders Commonwealth
Mid-sized arts and crafts formal and loft-style light wood floor and beige floor living room photo in Other with green walls, no fireplace and no tv

 Vintage Woods and Metals
A beautiful residence in Eagle County Colorado features siding from Vintage Woods, Inc. Fireplace wraps, stairways and kitchen highlights create warm and inviting interiors. ©Kimberly Gavin Photography 2016 970-524-4041 www.vintagewoodsinc.net
 Brian McCloud Photography
Brian McCloud Photography
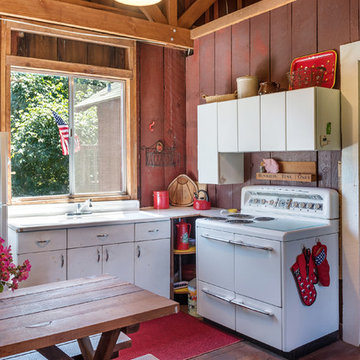
Open concept kitchen - rustic l-shaped dark wood floor and brown floor open concept kitchen idea in San Francisco with flat-panel cabinets, white cabinets and white appliances
Open concept kitchen - rustic l-shaped dark wood floor and brown floor open concept kitchen idea in San Francisco with flat-panel cabinets, white cabinets and white appliances



 LIMINAL shift, LLC
Kitchen - traditional u-shaped light wood floor and beige floor kitchen idea in Portland with a farmhouse sink, shaker cabinets, green cabinets, white backsplash, subway tile backsplash, stainless steel appliances and white countertops
 Rixey Company, Inc.
Photo by Travis Rowan - Living Maui Media

Kitchen - tropical l-shaped bamboo floor and brown floor kitchen idea in Hawaii with shaker cabinets, white cabinets, granite countertops, gray backsplash, stone slab backsplash, paneled appliances and an island
Kitchen - tropical l-shaped bamboo floor and brown floor kitchen idea in Hawaii with shaker cabinets, white cabinets, granite countertops, gray backsplash, stone slab backsplash, paneled appliances and an island

 User
UserTherma-Tru Classic-Craft American Style Collection fiberglass door with dentil shelf. This door features high-definition vertical Douglas Fir grain and Shaker-style recessed panels. Door, sidelites and transom feature energy-efficient Low-E glass.

Sponsored
Fredericksburg, OH

High Point Cabinets
Columbus' Experienced Custom Cabinet Builder | 4x Best of Houzz Winner
 Amanda Armstrong Sava
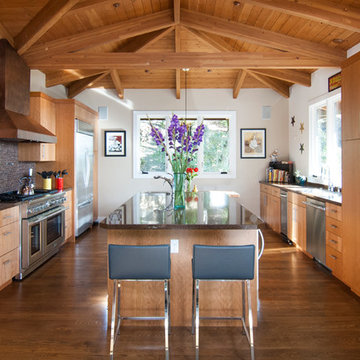
Eat-in kitchen - contemporary u-shaped eat-in kitchen idea in San Francisco with an undermount sink, flat-panel cabinets, light wood cabinets, quartz countertops, brown backsplash, mosaic tile backsplash and stainless steel appliances

 The New Design Project
 http://alangastelum.com
Small eclectic master medium tone wood floor bedroom photo in New York with white walls and no fireplace
Small eclectic master medium tone wood floor bedroom photo in New York with white walls and no fireplace
 Everything Home

We redesigned the entire home, layout, and chose the furniture. The palette is neutral with black accents and an interplay of textures and patterns. We wanted to make the best use of the space and designed with functionality as a priority.
––– Project completed by Wendy Langston's Everything Home interior design firm, which serves Carmel, Zionsville, Fishers, Westfield, Noblesville, and Indianapolis.
For more about Everything Home, click here: https://everythinghomedesigns.com/
To learn more about this project, click here:
https://everythinghomedesigns.com/portfolio/zionsville-new-construction/
30