
Search results for "Beadboard backsplash" in Home Design Ideas

 Tamley Architectural Design
Mark Schwartz Photography
Example of a large transitional single-wall dark wood floor and brown floor enclosed kitchen design in San Francisco with marble countertops, white cabinets, white backsplash, stainless steel appliances, shaker cabinets, a farmhouse sink and an island
Example of a large transitional single-wall dark wood floor and brown floor enclosed kitchen design in San Francisco with marble countertops, white cabinets, white backsplash, stainless steel appliances, shaker cabinets, a farmhouse sink and an island

 Emery Design | Build
phoenixphotographic.com
Example of a classic single-wall eat-in kitchen design in Detroit with an undermount sink, shaker cabinets, white cabinets, granite countertops, white backsplash, glass tile backsplash and stainless steel appliances
Example of a classic single-wall eat-in kitchen design in Detroit with an undermount sink, shaker cabinets, white cabinets, granite countertops, white backsplash, glass tile backsplash and stainless steel appliances
 Kristin Lam Interiors
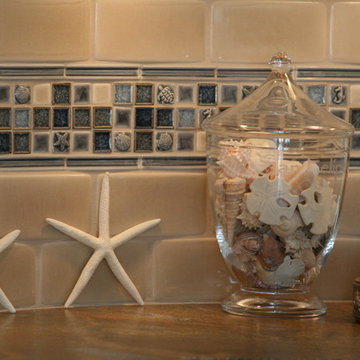
Navy and white beach house kitchen with navy and beige Sonoma Tile backsplash. Bar height countertop is shaped like a wave. Pendant lights are hung to mimic a nautilus shell shape.
Find the right local pro for your project

 Vermont Fine Woodworking
Dylan Kinsey
Inspiration for a farmhouse kitchen remodel in Burlington with beaded inset cabinets, white cabinets and wood countertops
Inspiration for a farmhouse kitchen remodel in Burlington with beaded inset cabinets, white cabinets and wood countertops


 Tague Design Showroom
The elegant look of grey is hot in kitchen design; a pop of color to base cabinets or center island adds visual interest to your design. This kitchen also features integrated appliances and hidden storage. The open concept floor plan opens up to a breakfast area and butler's pantry. Ceramic subway tile, quartzite countertops and stainless steel appliances provide a sleek finish while the rich stain to the hardwood floors adds warmth to the space. Butler's pantry with walnut top and khaki sideboard with corbel accent bring a touch of drama to the design.
 HDR Remodeling Inc.
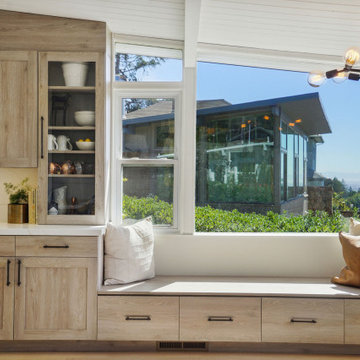
Inspiration for a mid-sized transitional galley light wood floor, brown floor and shiplap ceiling open concept kitchen remodel in San Francisco with shaker cabinets, light wood cabinets, quartz countertops, white backsplash, quartz backsplash, stainless steel appliances, no island, white countertops and an undermount sink



 Joan Heaton Architects
Gary Hall
Mid-sized mountain style porcelain tile and brown floor powder room photo in Burlington with open cabinets, medium tone wood cabinets, a one-piece toilet, green walls, an integrated sink and marble countertops
Mid-sized mountain style porcelain tile and brown floor powder room photo in Burlington with open cabinets, medium tone wood cabinets, a one-piece toilet, green walls, an integrated sink and marble countertops

 Conceptual Kitchens & Millwork
Chris Bucher
Kitchen - traditional dark wood floor and brown floor kitchen idea in Indianapolis with a double-bowl sink, recessed-panel cabinets, white cabinets, white backsplash and stainless steel appliances
Kitchen - traditional dark wood floor and brown floor kitchen idea in Indianapolis with a double-bowl sink, recessed-panel cabinets, white cabinets, white backsplash and stainless steel appliances


 Beahm & Son, Ltd.
Photographer - Ethan Beahm
Inspiration for a large timeless l-shaped porcelain tile eat-in kitchen remodel with a single-bowl sink, shaker cabinets, white cabinets, granite countertops, porcelain backsplash, stainless steel appliances and an island
Inspiration for a large timeless l-shaped porcelain tile eat-in kitchen remodel with a single-bowl sink, shaker cabinets, white cabinets, granite countertops, porcelain backsplash, stainless steel appliances and an island

 Walcott Adams Verneuille Architects
Coastal French Country - Timeless Style on a Quaint Cul-de-sac
Medium tone wood floor kitchen photo with subway tile backsplash
Medium tone wood floor kitchen photo with subway tile backsplash

 HEIDI WALKER INTERIOR DESIGN
Walter Elliott Photography
Example of a mid-sized beach style 3/4 gray tile and subway tile porcelain tile and beige floor alcove bathtub design in Charleston with shaker cabinets, yellow cabinets, a two-piece toilet, gray walls, an undermount sink and laminate countertops
Example of a mid-sized beach style 3/4 gray tile and subway tile porcelain tile and beige floor alcove bathtub design in Charleston with shaker cabinets, yellow cabinets, a two-piece toilet, gray walls, an undermount sink and laminate countertops

Sponsored
Fredericksburg, OH

High Point Cabinets
Columbus' Experienced Custom Cabinet Builder | 4x Best of Houzz Winner

 Dovetail Design & Remodeling
Inspiration for a mid-sized transitional slate floor and brown floor seated home bar remodel in Minneapolis with an undermount sink, shaker cabinets, dark wood cabinets, multicolored backsplash and slate backsplash

 Cyr Kitchen and Bath
This Kitchen Remodel features Cabico unique cabinets with shaker door style with white paint finish. Part of the peninsula has bead board style around the cabinets. The remodel also features granite counter top with Absolute Black color with leathered finish and standard round edge. Other features include porcelain tile backslash beige color, farmhouse sink, brush nickel hardware knobs and cup pulls and medium hardwood floor. What makes this remodel unique is that it was designed to be a New England style kitchen.

 BMC Cabinet Specialists
Large trendy galley dark wood floor open concept kitchen photo in Los Angeles with a farmhouse sink, recessed-panel cabinets, white cabinets, quartzite countertops, gray backsplash, stainless steel appliances, an island and ceramic backsplash
 Amy Hilliker Certified Designer-The Design Project
Melissa Mattingly - www.photosbymattingly.com
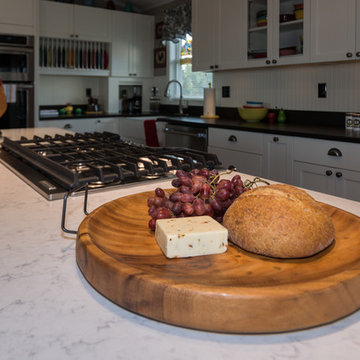
Example of a large farmhouse l-shaped medium tone wood floor home design design with a farmhouse sink, shaker cabinets, white cabinets, quartz countertops, white backsplash, stainless steel appliances and an island
Example of a large farmhouse l-shaped medium tone wood floor home design design with a farmhouse sink, shaker cabinets, white cabinets, quartz countertops, white backsplash, stainless steel appliances and an island

Sponsored
Plain City, OH

Kuhns Contracting, Inc.
Central Ohio's Trusted Home Remodeler Specializing in Kitchens & Baths

 Twin Oaks Construction Group
Enclosed kitchen - mid-sized traditional u-shaped light wood floor enclosed kitchen idea in Detroit with a double-bowl sink, raised-panel cabinets, white cabinets, quartzite countertops, gray backsplash, subway tile backsplash, white appliances and no island
 Tague Design Showroom
 & Brenda Carpentry Photography
Kitchen - mid-sized traditional l-shaped medium tone wood floor kitchen idea in Philadelphia with shaker cabinets, white cabinets, white backsplash, subway tile backsplash, stainless steel appliances and an island
Kitchen - mid-sized traditional l-shaped medium tone wood floor kitchen idea in Philadelphia with shaker cabinets, white cabinets, white backsplash, subway tile backsplash, stainless steel appliances and an island

 CHAS. G. BURCH Supply Co.
Example of a mid-sized country single-wall open concept kitchen design in Boston with an undermount sink, medium tone wood cabinets, beige backsplash, black appliances and an island
136