
Search results for "Beadboard backsplash" in Home Design Ideas


 Rasmussen Construction
Elegant farmhouse kitchen with oversized island and additional counter space for eating or food preparation.
Huge arts and crafts l-shaped medium tone wood floor open concept kitchen photo in San Francisco with black appliances, an undermount sink, recessed-panel cabinets, white cabinets, wood countertops, white backsplash, subway tile backsplash and two islands
Huge arts and crafts l-shaped medium tone wood floor open concept kitchen photo in San Francisco with black appliances, an undermount sink, recessed-panel cabinets, white cabinets, wood countertops, white backsplash, subway tile backsplash and two islands

 Conestoga Tile
Beautiful porcelain wood look tile on the floor and glazed ceramic wall tiles on the backsplash. Another great project by JDS Construction, Northern Virginia.
Find the right local pro for your project


 Karen Herrick Design
Mid-sized mid-century modern l-shaped medium tone wood floor open concept kitchen photo in San Francisco with an undermount sink, raised-panel cabinets, medium tone wood cabinets, quartz countertops, white backsplash, ceramic backsplash, stainless steel appliances and an island

 Jennifer Grey Interiors Design & Color Specialist
Embracing the vintage, and her love for Shabby Chic style, this coastal beach client wanted to retain her original stove, as well as her original kitchen cabinets. We also kept all her vintage china and old appliances. We removed the old tile counter and backsplash, and replaced them with a butcherblock countertop from IKEA, and beadboard backsplash. The farmhouse sink and bridge faucet and vintage style chandelier were also purchased for the new space. Since my client doesn't use the old stove very often, she opted for no hood above the stove. The breakfast nook is quite tiny yet still suitable for morning breakfasts for two.

Sponsored
Plain City, OH

The Creative Kitchen Company
Columbus Area Kitchen Remodeling and Refacing Professional

 Howells Architecture + Design
Anna M Campbell
Inspiration for a mid-sized timeless l-shaped light wood floor enclosed kitchen remodel in Portland with a farmhouse sink, beaded inset cabinets, white cabinets, granite countertops, green backsplash, ceramic backsplash, stainless steel appliances and an island
Inspiration for a mid-sized timeless l-shaped light wood floor enclosed kitchen remodel in Portland with a farmhouse sink, beaded inset cabinets, white cabinets, granite countertops, green backsplash, ceramic backsplash, stainless steel appliances and an island

 Dovetail Design & Remodeling
Inspiration for a mid-sized transitional slate floor and brown floor seated home bar remodel in Minneapolis with an undermount sink, shaker cabinets, dark wood cabinets, multicolored backsplash and stone tile backsplash

 Daniel Contelmo Architects
Photo by: Daniel Contelmo Jr.
Inspiration for a large timeless u-shaped dark wood floor eat-in kitchen remodel in New York with a double-bowl sink, recessed-panel cabinets, white cabinets, marble countertops, white backsplash, glass tile backsplash, stainless steel appliances and an island
Inspiration for a large timeless u-shaped dark wood floor eat-in kitchen remodel in New York with a double-bowl sink, recessed-panel cabinets, white cabinets, marble countertops, white backsplash, glass tile backsplash, stainless steel appliances and an island

 Debra Bracken Design
Fully integrated Subzero refrigerator:
Eat-in kitchen - large transitional l-shaped dark wood floor eat-in kitchen idea in Indianapolis with an undermount sink, recessed-panel cabinets, white cabinets, laminate countertops, white backsplash, ceramic backsplash, stainless steel appliances and an island
Eat-in kitchen - large transitional l-shaped dark wood floor eat-in kitchen idea in Indianapolis with an undermount sink, recessed-panel cabinets, white cabinets, laminate countertops, white backsplash, ceramic backsplash, stainless steel appliances and an island

 Curtis Allen Designs
Example of a trendy single-wall travertine floor open concept kitchen design in Miami with a double-bowl sink, white cabinets, granite countertops, multicolored backsplash, stone slab backsplash, stainless steel appliances and an island



Sponsored
Columbus, OH

Hope Restoration & General Contracting
Columbus Design-Build, Kitchen & Bath Remodeling, Historic Renovations

 Advance Design Studio, Ltd.
When this suburban family decided to renovate their kitchen, they knew that they wanted a little more space. Advance Design worked together with the homeowner to design a kitchen that would work for a large family who loved to gather regularly and always ended up in the kitchen! So the project began with extending out an exterior wall to accommodate a larger island and more moving-around space between the island and the perimeter cabinetry.
Style was important to the cook, who began collecting accessories and photos of the look she loved for months prior to the project design. She was drawn to the brightness of whites and grays, and the design accentuated this color palette brilliantly with the incorporation of a warm shade of brown woods that originated from a dining room table that was a family favorite. Classic gray and white cabinetry from Dura Supreme hits the mark creating a perfect balance between bright and subdued. Hints of gray appear in the bead board detail peeking just behind glass doors, and in the application of the handsome floating wood shelves between cabinets. White subway tile is made extra interesting with the application of dark gray grout lines causing it to be a subtle but noticeable detail worthy of attention.
Suede quartz Silestone graces the countertops with a soft matte hint of color that contrasts nicely with the presence of white painted cabinetry finished smartly with the brightness of a milky white farm sink. Old melds nicely with new, as antique bronze accents are sprinkled throughout hardware and fixtures, and work together unassumingly with the sleekness of stainless steel appliances.
The grace and timelessness of this sparkling new kitchen maintains the charm and character of a space that has seen generations past. And now this family will enjoy this new space for many more generations to come in the future with the help of the team at Advance Design Studio.
Dura Supreme Cabinetry
Photographer: Joe Nowak


 CHAS. G. BURCH Supply Co.
Inspiration for a mid-sized cottage single-wall open concept kitchen remodel in Boston with an undermount sink, medium tone wood cabinets, beige backsplash, black appliances and an island


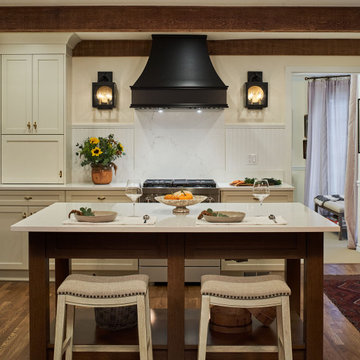


 Judy Hinton Cabinetry and Space Design
Large Florida beach home with entertaining space in kitchen. Casual style. Winslow Homer tile backsplash.
Beach style single-wall kitchen pantry photo in Miami with a drop-in sink, recessed-panel cabinets, white cabinets, granite countertops, white backsplash, wood backsplash and white appliances
Beach style single-wall kitchen pantry photo in Miami with a drop-in sink, recessed-panel cabinets, white cabinets, granite countertops, white backsplash, wood backsplash and white appliances


135