
Search results for "Beadboard backsplash" in Home Design Ideas
 Dovetail Design & Remodeling
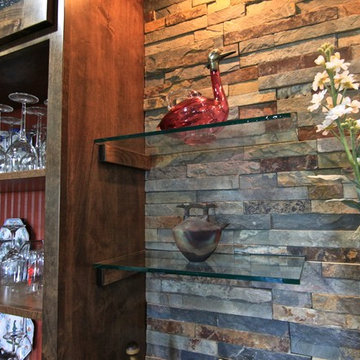
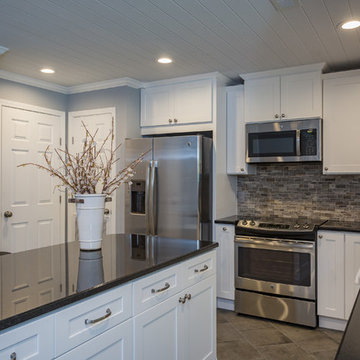
Mid-sized transitional slate floor and brown floor home design photo in Minneapolis with an undermount sink, shaker cabinets, dark wood cabinets, multicolored backsplash and slate backsplash

 Lori Dennis, ASID, LEED AP
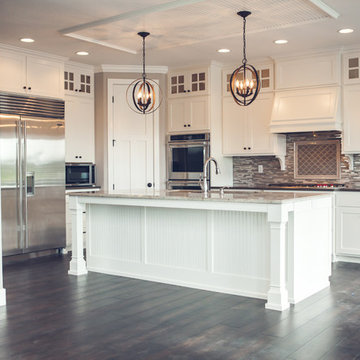
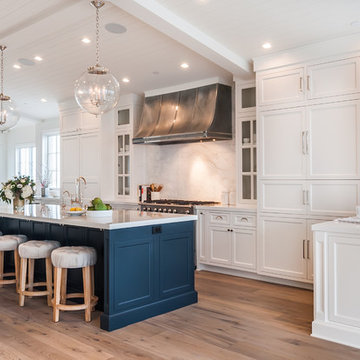
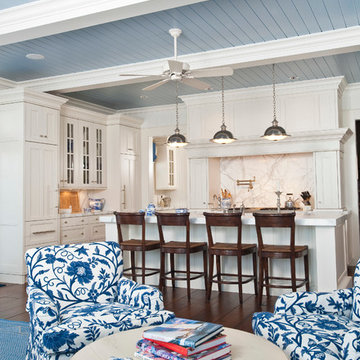
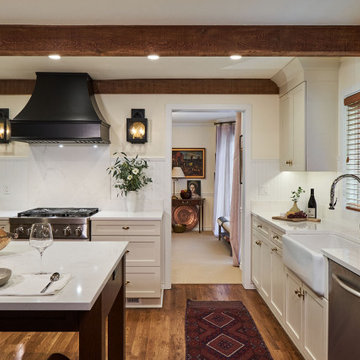
Example of a large farmhouse u-shaped light wood floor open concept kitchen design in Los Angeles with a farmhouse sink, recessed-panel cabinets, white cabinets, solid surface countertops, white backsplash, marble backsplash, paneled appliances, an island and white countertops
Find the right local pro for your project
 MAG Development inc
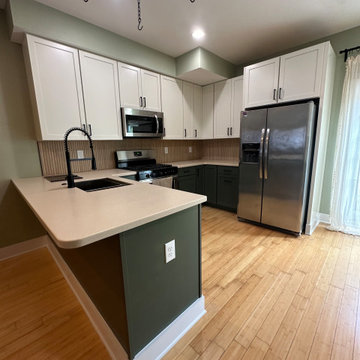
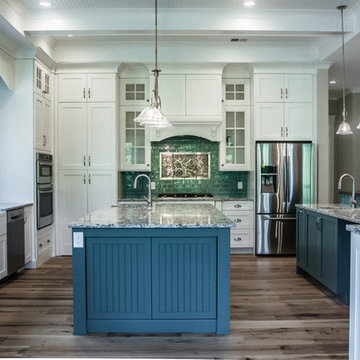
This South Jersey kitchen remodel combines modern functionality with timeless design. The space features crisp white upper cabinets and rich green lower cabinets in a classic Shaker style, paired with matte black hardware for a bold contrast. A beadboard backsplash adds texture and warmth, while the light bamboo flooring keeps the space bright and grounded. Designed and built by MAG Development Inc., this kitchen is a perfect example of transitional style—where clean lines meet cozy finishes.
 Badin Lake Builders
Photo by B Still Photography
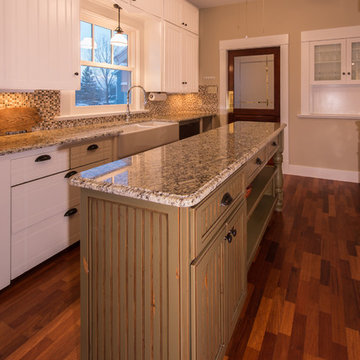
Mid-sized elegant l-shaped porcelain tile eat-in kitchen photo with an undermount sink, shaker cabinets, white cabinets, granite countertops, multicolored backsplash, stone tile backsplash, stainless steel appliances and an island
Mid-sized elegant l-shaped porcelain tile eat-in kitchen photo with an undermount sink, shaker cabinets, white cabinets, granite countertops, multicolored backsplash, stone tile backsplash, stainless steel appliances and an island
 Conceptual Kitchens & Millwork
Chris Bucher
Example of a classic dark wood floor and brown floor kitchen design in Indianapolis with a double-bowl sink, recessed-panel cabinets, white cabinets, white backsplash and stainless steel appliances
Example of a classic dark wood floor and brown floor kitchen design in Indianapolis with a double-bowl sink, recessed-panel cabinets, white cabinets, white backsplash and stainless steel appliances
 Distinguished Kitchens & Bath
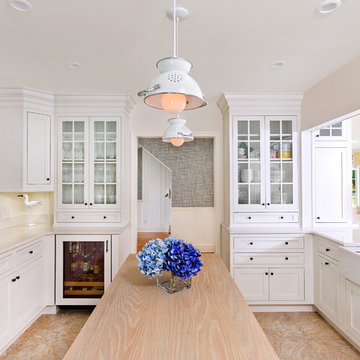
Dura Supreme Custom Cabinetry in white paint on a shaker door style.
Andrea Patassy
Example of a mid-sized transitional enclosed kitchen design in Miami with a farmhouse sink, shaker cabinets, white cabinets, quartz countertops, white backsplash and an island
Example of a mid-sized transitional enclosed kitchen design in Miami with a farmhouse sink, shaker cabinets, white cabinets, quartz countertops, white backsplash and an island

Sponsored
Plain City, OH

Kuhns Contracting, Inc.
Central Ohio's Trusted Home Remodeler Specializing in Kitchens & Baths

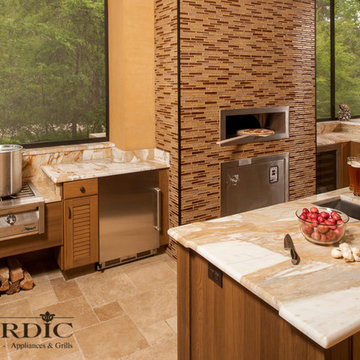
 Nordic Kitchens and Baths
Steve Whitsitt Photography
This is an example of a large transitional tile outdoor kitchen porch design in New Orleans with a roof extension.
This is an example of a large transitional tile outdoor kitchen porch design in New Orleans with a roof extension.


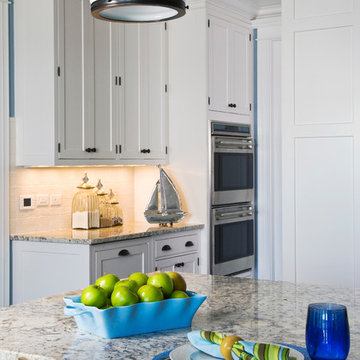
 Orren Pickell Building Group
http://www.pickellbuilders.com. Photography by Linda Oyama Bryan. Brookhaven Recessed Panel White Kitchen Cabinets with Crema Romano Granite Countertops and 4"x4" Fine Arts white ceramic tile backsplash.


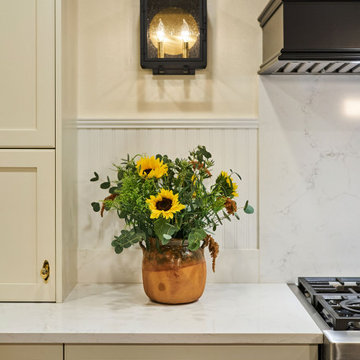

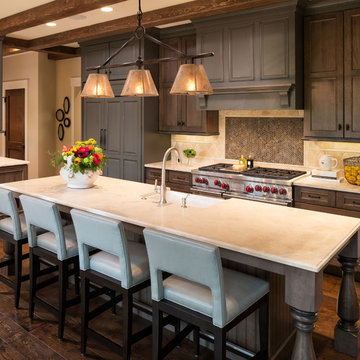
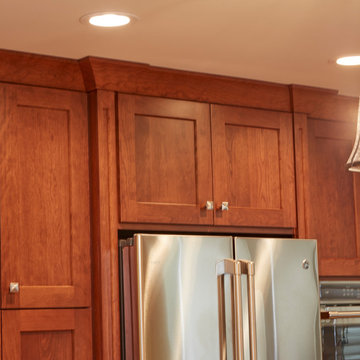
Inspiration for a timeless dark wood floor kitchen remodel in Minneapolis with dark wood cabinets, beige backsplash, stainless steel appliances and an island
 Bigelow Interiors
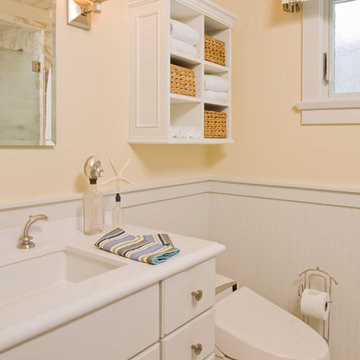
Carrera marble shower, Limestone floors, Neorest commode, dolphin faucet, storage with baskets, Rocky Mountain Hardware, electronic dog door out to the dog run, custom valances, bead board and crown molding. Glass mirrored medicine cabinet. John Durant Photography,
Chereskin Architecture


 Irwin Construction, LLC
Photos by Darby Kate Photography
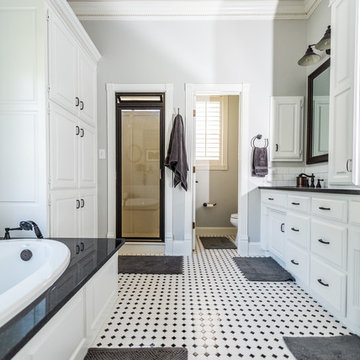
Example of a mid-sized cottage master black and white tile and ceramic tile dark wood floor drop-in bathtub design in Dallas with raised-panel cabinets, white cabinets, gray walls, an undermount sink and granite countertops
Example of a mid-sized cottage master black and white tile and ceramic tile dark wood floor drop-in bathtub design in Dallas with raised-panel cabinets, white cabinets, gray walls, an undermount sink and granite countertops
 User
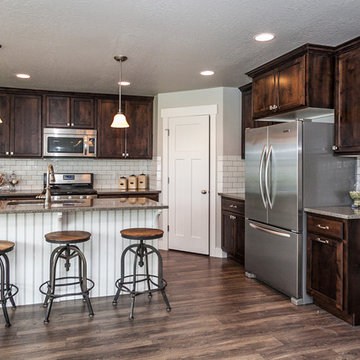
Maple Highlands Model Home
Hadley-B - Floor Plan
2512 E. Rio Grande Dr. Spanish Fork, UT
Mon - Fri 12-7
Sat 10-5
Call/text an EDGEhomes Agent at 801.300.2085 with any questions. http://www.edgehomes.com/gallery/maple-highlands-model-home-2/
 Imagine Kitchens & Baths
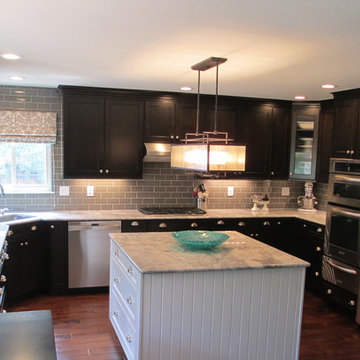
Inspiration for a mid-sized transitional u-shaped dark wood floor kitchen remodel in Denver with an undermount sink, shaker cabinets, dark wood cabinets, marble countertops, gray backsplash, subway tile backsplash, stainless steel appliances and an island
139