
Search results for "Beadboard backsplash" in Home Design Ideas

 Choice Designs
Example of a mid-sized classic l-shaped open concept kitchen design with an undermount sink, recessed-panel cabinets, dark wood cabinets, quartzite countertops, multicolored backsplash, glass tile backsplash, stainless steel appliances and an island

 Classic Kitchen & Bath
Bottom Valance
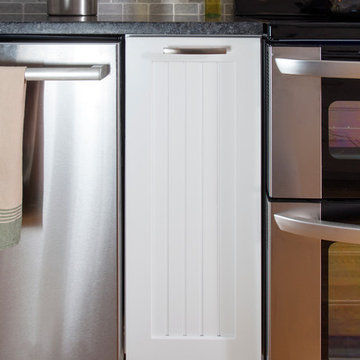
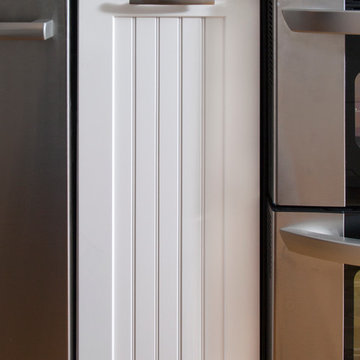
Classic Kitchen & Bath designer Cathy Pitts along side Ben Trost with Trost Custom Homes worked together to create this beautiful white on white kitchen! Medallion inset cabinets with Viatera quartz really give this kitchen a clean and classic look.


Find the right local pro for your project


 Jennifer Gardner Design
The classic modern design of this kitchen was planned for an active young family of four who uses the space as their central hub for gathering, eating and staying connected. Our goals were to create a beautiful and highly functional kitchen with an emphasis on cabinet organization, heated floors and incorporating a live edge slab countertop. We removed an existing bulky island and replaced it with a new island that while only 60 x 26 in size packs a powerful punch housing a baking center, trash/recycle center, microwave oven and cookbook storage. The island seemed the natural place for the gorgeous live edge slab coupled with vintage mercury glass light pendants that make for a truly stunning kitchen island. Polished carrara quartz perimeter counters pair beautifully with the watery blue-green glass backsplash tile. A message center conveniently located on a side panel of the refrigerator cabinet houses built in mailboxes, a family calendar and magnetic surface to display the children’s artwork. We are pleased to have met the family’s goals and that they love their kitchen. Design mission accomplished!
Photography by: Marcela Winspear

 Interior Exterior Designs Inc.
Tim Vrieling
Example of a mid-sized arts and crafts built-in desk carpeted and beige floor study room design in Los Angeles with beige walls and no fireplace
Example of a mid-sized arts and crafts built-in desk carpeted and beige floor study room design in Los Angeles with beige walls and no fireplace



 BC FLOORS Flooring Company
BC FLOORS
Mid-sized minimalist dark wood floor and brown floor hallway photo in Vancouver with white walls
Mid-sized minimalist dark wood floor and brown floor hallway photo in Vancouver with white walls

 Kitchen & Bathroom Remodel by Cutting Edge
An efficient layout with corner lazy susan, pullout trash/recycling, a tip-out sink false front, and lots of drawers make this medium sized kitchen a real work space.
Photos by Scot Trueblood
 Amy Hilliker Certified Designer-The Design Project
Melissa Mattingly - www.photosbymattingly.com
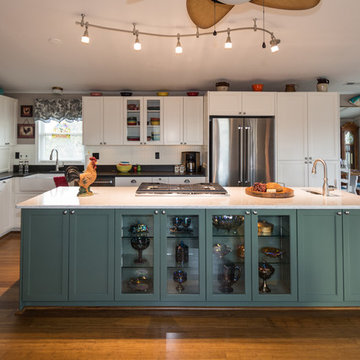
Example of a large cottage l-shaped medium tone wood floor eat-in kitchen design with a farmhouse sink, shaker cabinets, white cabinets, quartz countertops, white backsplash, stainless steel appliances and an island
Example of a large cottage l-shaped medium tone wood floor eat-in kitchen design with a farmhouse sink, shaker cabinets, white cabinets, quartz countertops, white backsplash, stainless steel appliances and an island


 Kemper Associates Architects, LLC
Beautiful Kitchen Make-Over!
Inspiration for a timeless medium tone wood floor kitchen remodel with a farmhouse sink, raised-panel cabinets and white cabinets
Inspiration for a timeless medium tone wood floor kitchen remodel with a farmhouse sink, raised-panel cabinets and white cabinets

 Mãkena Interiors
professionally staged Mid-century home in the Racquet Club West Neighborhood Palm Springs.
Inspiration for a mid-sized 1950s open concept and formal ceramic tile living room remodel with white walls, a standard fireplace, a brick fireplace and no tv
Inspiration for a mid-sized 1950s open concept and formal ceramic tile living room remodel with white walls, a standard fireplace, a brick fireplace and no tv

Sponsored
Plain City, OH

Kuhns Contracting, Inc.
Central Ohio's Trusted Home Remodeler Specializing in Kitchens & Baths


 Bercher Design & Construction
Eat-in kitchen - rustic medium tone wood floor eat-in kitchen idea in Minneapolis with a farmhouse sink, recessed-panel cabinets, distressed cabinets, granite countertops, multicolored backsplash, stone tile backsplash, stainless steel appliances and an island

 HomeClick
Kraus 36" Farmhouse 60/40 Double Bowl 16 Gauge Stainless Steel Kitchen Sink
Add an elegant touch to your kitchen with a unique and versatile farmhouse apron sink from Kraus. Stainless steel sink is a great centerpiece for any kitchen remodeling project.

 Phillip F Gaudette Construction Co.
Eat-in kitchen - large transitional l-shaped light wood floor eat-in kitchen idea in Boston with an undermount sink, raised-panel cabinets, medium tone wood cabinets, granite countertops and beige backsplash

Sponsored
Plain City, OH
Kuhns Contracting, Inc.
Central Ohio's Trusted Home Remodeler Specializing in Kitchens & Baths

 User
Gourmet kitchen with granite and decorative backsplash. Shaker and beadboard door style maple cabinets. Cottage wainscoting. Antique inspired pendants. hammered copper kitchen sink. Beadboard ceiling.

 Palm Beach Kitchen Design
Wainscott NY - Hamptons Contemporary Kitchen
Marble Countertops - White Painted Maple Cabinets
Professional Appliances - marble backsplash
Glass Cabinets
Quartz Countertops - beadboard ceiling
photo: Gary Townsend, Designer
Home Builder: Michael Frank Builders

 The Inside View
This bright white kitchen renovation features gleaming hardwood floors, stainless steel appliances, pendant lighting and under cabinet lighting, white kitchen cabinets and beautiful granite countertops. A large eat-in kitchen island is perfect for entertaining.
133