
Search results for "Beadboard backsplash" in Home Design Ideas


 Accent On Kitchens, LLC
Mid-sized cottage l-shaped light wood floor open concept kitchen photo in Orange County with a farmhouse sink, shaker cabinets, white cabinets, granite countertops, green backsplash, glass tile backsplash, stainless steel appliances and a peninsula

 Daniel Contelmo Architects
Pantry storage off of the kitchen
Photo by: Daniel Contelmo Jr.
Eat-in kitchen - large traditional u-shaped dark wood floor eat-in kitchen idea in New York with a double-bowl sink, recessed-panel cabinets, white cabinets, wood countertops, white backsplash, stainless steel appliances and an island
Eat-in kitchen - large traditional u-shaped dark wood floor eat-in kitchen idea in New York with a double-bowl sink, recessed-panel cabinets, white cabinets, wood countertops, white backsplash, stainless steel appliances and an island
Find the right local pro for your project


 Albemarle Contractors, Inc.
Inspiration for a mid-sized coastal l-shaped dark wood floor eat-in kitchen remodel with a farmhouse sink, recessed-panel cabinets, blue cabinets, soapstone countertops, beige backsplash, ceramic backsplash, stainless steel appliances, an island and turquoise countertops

 J Brewer and Associates, INC.
Jillian Dolberry
Example of a mid-sized farmhouse l-shaped ceramic tile eat-in kitchen design with an undermount sink, shaker cabinets, dark wood cabinets, quartz countertops, white backsplash, stainless steel appliances and an island
Example of a mid-sized farmhouse l-shaped ceramic tile eat-in kitchen design with an undermount sink, shaker cabinets, dark wood cabinets, quartz countertops, white backsplash, stainless steel appliances and an island

 Lighting By Design
Example of a mid-sized country l-shaped dark wood floor eat-in kitchen design in Wilmington with an undermount sink, raised-panel cabinets, white cabinets, white backsplash, wood backsplash, stainless steel appliances and an island



 Dovetail Design & Remodeling
Inspiration for a mid-sized transitional slate floor and brown floor seated home bar remodel in Minneapolis with shaker cabinets, dark wood cabinets, multicolored backsplash, an undermount sink and slate backsplash


 Creative Living
Opening the old kitchen window and dropping to countertop level allows for the countertop to extend through to the sunroom. A great place for a few bar stools or to lay out some snacks for guests.


 May Construction, Inc.
Example of a large transitional u-shaped light wood floor and brown floor eat-in kitchen design in San Francisco with a farmhouse sink, recessed-panel cabinets, white cabinets, beige backsplash, subway tile backsplash, stainless steel appliances, an island and granite countertops





 Hudson Home
All Interior Cabinetry, Millwork, Trim and Finishes designed by Hudson Home
Architect Studio 1200
Photographer Christian Garibaldi
Claw-foot bathtub - victorian black and white tile claw-foot bathtub idea in Boston with shaker cabinets, black cabinets and white walls
Claw-foot bathtub - victorian black and white tile claw-foot bathtub idea in Boston with shaker cabinets, black cabinets and white walls


 McCormick Paints
 wall/ceiling colors:
Ceiling – 14100 Match Point Flat Super White
Cabinets – 45100 Interlock Semi Gloss Super White
Main Wall Color - 0511 Cystern in Revo Eggshell
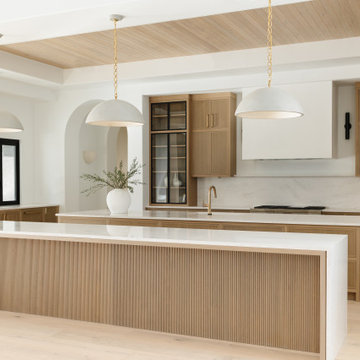
 The TomKat Studio + TomKat Real Estate
Example of a huge minimalist wood ceiling kitchen design in Phoenix with glass-front cabinets, light wood cabinets, white backsplash, stone slab backsplash, paneled appliances, two islands and white countertops

Sponsored
Columbus, OH
Free consultation for landscape design!

Peabody Landscape Group
Columbus' Reliable Landscape Design & Contracting
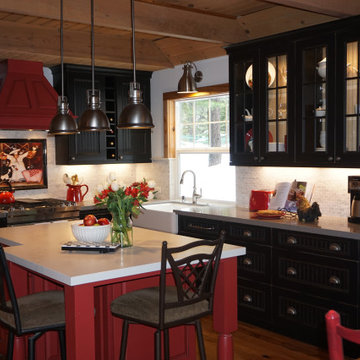
 Sierra Cabinetry & Sierra Drafting and Design
This Cottage Kitchen includes Brookhaven black distressed beadboard cabinets and Woodmode red-painted/distressed island and hood; white Ceasarstone on the island and gray Caesarstone on the perimeter counter-tops; Kohler farmhouse sink and Delta farm faucet; vintage island pendant lighting and cabinet hardware in antique nickel finish; backsplash in Carerra mosaic tiles with "Happy Chef" tile mural behind the stove; the appliances include a 36" 6 burner gas stove with convection oven, under-counter microwave and warming drawer; built-in refrigerator with black painted beadboard cabinet panels (tucked under stairway) and a silent dishwasher; 6 French light glass cabinet doors complete the cottage look, and finally, knotty maple engineered hardwood floors to match the warm alder trim throughout the cabin.
The Kitchen includes Brookhaven black distressed beadboard cabinets and Woodmode red-painted/distressed island cabinets and hood; white Ceasarstone on the island and gray Caesarstone on the perimeter counter-tops; Kohler farmhouse sink and Delta farm faucet; vintage island pendant lighting and cabinet hardware in antique nickel finish; backsplash in Carerra mosaic tiles with "Happy Chef" tile mural behind the stove; the appliances include a modern 9 burner stove, under counter microwave and a warming drawer; built-in refrigerator with cabinet panels (tucked under stairway) and a silent dishwasher; 6 French light glass cabinet doors complete the cottage look; mini wine cabinet; and finally, knotty maple engineered hardwood floors to match the warm alder trim throughout the cabin. The Guest Bath includes a red-painted Woodmode vanity cabinet (matching kitchen island); Carerrra slab marble countertop and shower walls (above a white tub); black marble and Carerra mosaic backsplash; black vintage faucets and fixtures; vintage black vanity light; floor tile in black and white check marble mosaic; all of which fit with the cheerful Cottage theme.
Glass cabinet interiors are clear knotty maple beadboard to match the new knotty maple wood flooring and open beam ceiling; undercabinet lighting highlights the 2x3 marble mosaic backsplash

 Creative Remodeling Services, LLC.
Inspiration for a mid-sized rustic u-shaped light wood floor and brown floor eat-in kitchen remodel in New York with a farmhouse sink, recessed-panel cabinets, medium tone wood cabinets, granite countertops, white backsplash, black appliances, a peninsula, wood backsplash and beige countertops

 Kristin Lam Interiors
Navy and white beach house kitchen with navy and beige Sonoma Tile backsplash. Bar height countertop is shaped like a wave. Pendant lights are hung to mimic a nautilus shell shape.
143