
Search results for "Beadboard backsplash" in Home Design Ideas

 WoodHart Interiors & Design, LLC
Photographer: Dan Farmer (Seattle Home Tours)
Inspiration for a mid-sized timeless beige tile and mosaic tile medium tone wood floor bathroom remodel in Boise with an undermount sink, furniture-like cabinets, white cabinets, quartz countertops and brown walls
Inspiration for a mid-sized timeless beige tile and mosaic tile medium tone wood floor bathroom remodel in Boise with an undermount sink, furniture-like cabinets, white cabinets, quartz countertops and brown walls

 Cyr Kitchen and Bath
This Kitchen Remodel features Cabico unique cabinets with shaker door style with white paint finish. Part of the peninsula has bead board style around the cabinets. The remodel also features granite counter top with Absolute Black color with leathered finish and standard round edge. Other features include porcelain tile backslash beige color, farmhouse sink, brush nickel hardware knobs and cup pulls and medium hardwood floor. What makes this remodel unique is that it was designed to be a New England style kitchen.

 Morris Black Designs
Morris Black Designer: Suzanne Joseph
The white island is the gathering and casual dining spot in this warm and friendly family kitchen. The island serves as homework central while mom prepares dinner, using the prep sink and the hidden dishwasher. Open shelving on each end is used for display and cookbooks. The island is antique white paint on maple, with beadboard trim and furniture base.
The perimeter cabinets are Cherry with a honey finish. By varying the heights and depths of the wall cabinets, the designer added visual interest as well as extra storage. Note the display shelf over the custom hearth hood. A tumbled marble tile backsplash, including a mural over the cooktop, and granite countertops complete this transitional family kitchen
#SuzanneForMorrisBlack #MorrisBlackDesigns
Find the right local pro for your project

 Eclectic Design Inc.
Example of a classic galley dark wood floor kitchen design in New York with an undermount sink, white cabinets, soapstone countertops, black backsplash, stone slab backsplash, stainless steel appliances, an island and beaded inset cabinets

 Nordic Kitchens and Baths
Steve Whitsitt Photography
Large transitional tile outdoor kitchen porch photo in New Orleans with a roof extension
Large transitional tile outdoor kitchen porch photo in New Orleans with a roof extension

 Accent On Kitchens, LLC
Inspiration for a mid-sized farmhouse l-shaped light wood floor open concept kitchen remodel in Orange County with a farmhouse sink, shaker cabinets, white cabinets, granite countertops, green backsplash, glass tile backsplash, stainless steel appliances and a peninsula



Sponsored
Sunbury, OH

J.Holderby - Renovations
Franklin County's Leading General Contractors - 2X Best of Houzz!

 TLC Home
A background in art and architecture blended with knowledge and experience lend themselves to creative solutions and an attention to detail that will transform your vision into a reality that surpasses your expectations. At TLC Home, your project will get the TLC it deserves. As your Custom Craftsmen, we’ll give it the hands-on attention that leaves you with a finished product you can enjoy for a lifetime.
Let’s meet to review your project goals. Then we’ll work together to create the best solution for your needs. You’ll have an opportunity to preview the work with a computer generated image like the one below. All work is then completed at our workshop in Hastings, MN, and installed with precision and TLC.

 Migala Carpet One
Kitchen Floor: Hardwood by Viking 31/4" Wire Brushed Oak
Color: Iron Gate
Main Kitchen Backsplash: Rittenhouse Square 3x6
Color: Desert Grey Gloss with 949 Silverado grout
 HDR Remodeling Inc.
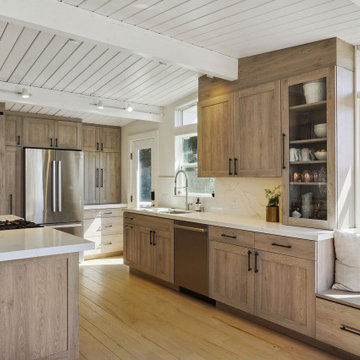
Mid-sized transitional galley light wood floor, brown floor and shiplap ceiling open concept kitchen photo in San Francisco with an undermount sink, shaker cabinets, light wood cabinets, quartz countertops, white backsplash, quartz backsplash, stainless steel appliances, no island and white countertops

 Classic Kitchens Design Studio
Matt Kocourek Photography
Inspiration for a small transitional single-wall cement tile floor enclosed kitchen remodel in Kansas City with a farmhouse sink, shaker cabinets, white cabinets, quartz countertops, marble backsplash, stainless steel appliances, an island and gray countertops
Inspiration for a small transitional single-wall cement tile floor enclosed kitchen remodel in Kansas City with a farmhouse sink, shaker cabinets, white cabinets, quartz countertops, marble backsplash, stainless steel appliances, an island and gray countertops

 Karen Herrick Design
Open concept kitchen - mid-sized 1950s l-shaped medium tone wood floor open concept kitchen idea in San Francisco with an undermount sink, raised-panel cabinets, medium tone wood cabinets, quartz countertops, white backsplash, ceramic backsplash, stainless steel appliances and an island





 Smart Construction Inc.
This project is in the final stages. The basement is finished with a den, bedroom, full bathroom and spacious laundry room. New living spaces have been created upstairs. The kitchen has come alive with white cabinets, new countertops, a farm sink and a brick backsplash. The mudroom was incorporated at the garage entrance with a storage bench and beadboard accents. Industrial and vintage lighting, a barn door, a mantle with restored wood and metal cabinet inlays all add to the charm of the farm house remodel. DREAM. BUILD. LIVE. www.smartconstructionhomes.com

 Rasmussen Construction
French range that sets the tone for the quality of workmanship in the kitchen.
Huge arts and crafts l-shaped medium tone wood floor open concept kitchen photo in San Francisco with an undermount sink, recessed-panel cabinets, white cabinets, wood countertops, white backsplash, subway tile backsplash, black appliances and two islands
Huge arts and crafts l-shaped medium tone wood floor open concept kitchen photo in San Francisco with an undermount sink, recessed-panel cabinets, white cabinets, wood countertops, white backsplash, subway tile backsplash, black appliances and two islands

 Elizabeth Eason Architecture LLC
Mid-sized galley kitchen photo with an integrated sink, glass-front cabinets, white cabinets, gray backsplash, stainless steel appliances and a peninsula

 Broadway Kitchens & Baths
Example of a large transitional l-shaped light wood floor eat-in kitchen design in New York with a farmhouse sink, shaker cabinets, white cabinets, tile countertops, white backsplash, ceramic backsplash, stainless steel appliances and an island

Sponsored
Columbus, OH

Hope Restoration & General Contracting
Columbus Design-Build, Kitchen & Bath Remodeling, Historic Renovations

Inspiration for a large coastal medium tone wood floor and brown floor enclosed kitchen remodel in Bridgeport with white cabinets, white backsplash, ceramic backsplash, stainless steel appliances, an island and shaker cabinets

 Pedro Paulete
Whole home remodel with open floorplan. Beautiful tongue & groove beadboard ceiling; coordinating nicely with the oak flooring. Kitchen offers soft close Cherry Cabinets in Vintage Ginger. Open shelving complements simple lifestyle. Cherry cabinets coordinates nicely with subway tile backsplash.
Mary Powell Photography


142