
Search results for "Beam brackets" in Home Design Ideas
 Canadian Woodwork
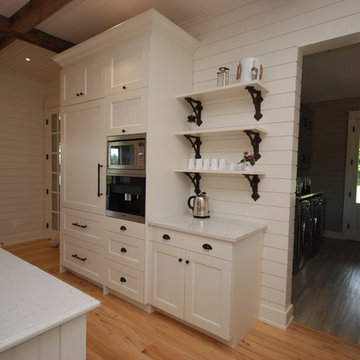
The kitchen cabinets feature a mix of face frame and frame less style cabinets. Inset face frame cabinets show a raised panel door with exposed butt hinges, while the frame-less cabinets blend a matching flat panel door.
Massive 8 foot wide hood center in the 48" range, while the built-in refrigerator with panel front sits on the opposite wall next to the built-in microwave and coffee machine.
Cabinets painted Benjamin Moore White Down cc-50. Silestone Lagoon countertops throughout.
 Jeff Jordan Architects LLC

Inspiration for a mid-century modern l-shaped terrazzo floor, beige floor and exposed beam eat-in kitchen remodel in New York with an undermount sink, flat-panel cabinets, light wood cabinets, quartz countertops, white backsplash, quartz backsplash, stainless steel appliances, an island and white countertops
 Ann McCulloch Shop & Studio
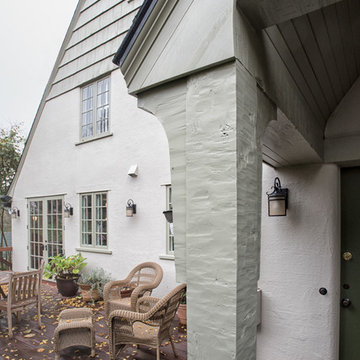
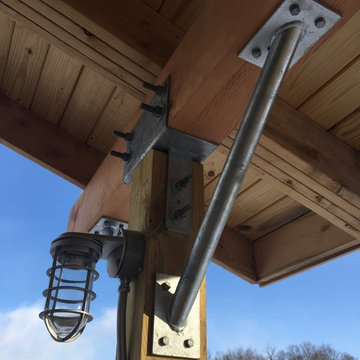
Detail of covered barbecue area in forefront. Bracket next to post was repurposed from the original home, new beam work was tooled to match. In background, sitting area showing french doors and casement windows into kitchen.
Photo by David Hiser
Find the right local pro for your project
 Edgewater Design Group
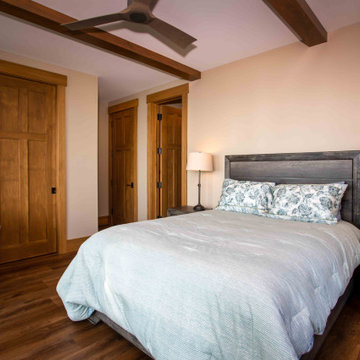
We love it when a home becomes a family compound with wonderful history. That is exactly what this home on Mullet Lake is. The original cottage was built by our client’s father and enjoyed by the family for years. It finally came to the point that there was simply not enough room and it lacked some of the efficiencies and luxuries enjoyed in permanent residences. The cottage is utilized by several families and space was needed to allow for summer and holiday enjoyment. The focus was on creating additional space on the second level, increasing views of the lake, moving interior spaces and the need to increase the ceiling heights on the main level. All these changes led for the need to start over or at least keep what we could and add to it. The home had an excellent foundation, in more ways than one, so we started from there.
It was important to our client to create a northern Michigan cottage using low maintenance exterior finishes. The interior look and feel moved to more timber beam with pine paneling to keep the warmth and appeal of our area. The home features 2 master suites, one on the main level and one on the 2nd level with a balcony. There are 4 additional bedrooms with one also serving as an office. The bunkroom provides plenty of sleeping space for the grandchildren. The great room has vaulted ceilings, plenty of seating and a stone fireplace with vast windows toward the lake. The kitchen and dining are open to each other and enjoy the view.
The beach entry provides access to storage, the 3/4 bath, and laundry. The sunroom off the dining area is a great extension of the home with 180 degrees of view. This allows a wonderful morning escape to enjoy your coffee. The covered timber entry porch provides a direct view of the lake upon entering the home. The garage also features a timber bracketed shed roof system which adds wonderful detail to garage doors.
The home’s footprint was extended in a few areas to allow for the interior spaces to work with the needs of the family. Plenty of living spaces for all to enjoy as well as bedrooms to rest their heads after a busy day on the lake. This will be enjoyed by generations to come.
 Archadeck of Raleigh-Durham
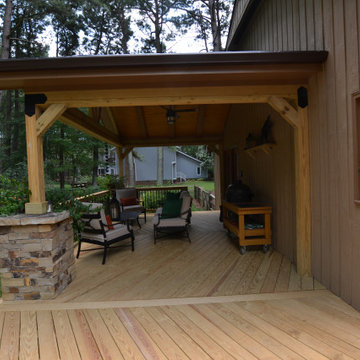
Two of the design details that help give this back porch a rustic look are the stone wrapped column and decorative brackets on the cross-beams and columns.
 Tindall Architecture Workshop
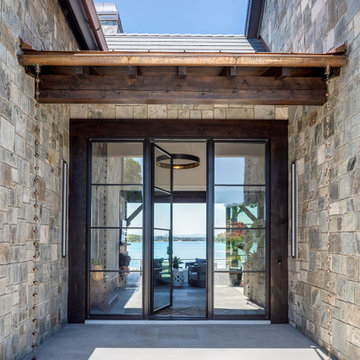
Large trendy slate floor, gray floor and exposed beam entryway photo in Other with gray walls and a metal front door
 MoreSun Timber Frames
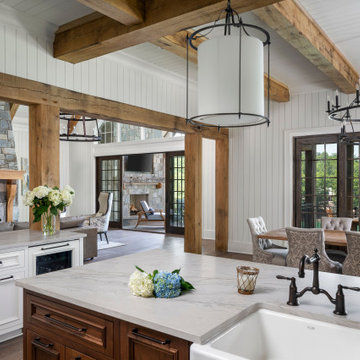
White oak timber framed posts & beams, ceiling beams
Example of an arts and crafts kitchen design in Other
Example of an arts and crafts kitchen design in Other


 Cindy Boerner Architect
Boerner Lay Architects
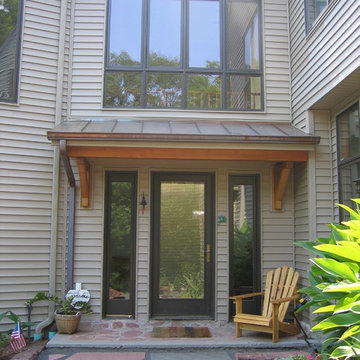
Example of a mountain style entryway design in New York
Example of a mountain style entryway design in New York
 JWH Design and Cabinetry LLC
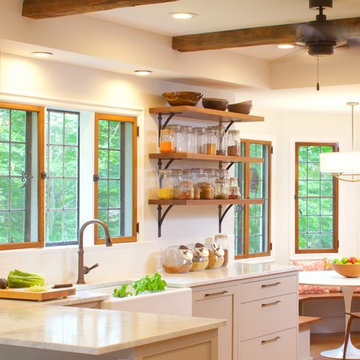
The open walnut shelves compliment the warm cabinet color. Rustic beams, rescued from an old PA barn near our Millshop, adds charm to the overall space.
Designer: Jennifer Howard, JWH
Contractor: JWH Construction Management
Photographer: Mick Hales

 MoreSun Timber Frames
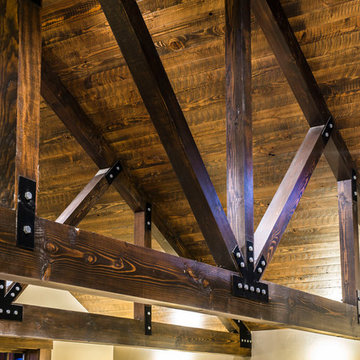

Cypress timber framed gable and garage trusses, rafter tails, and custom cupola
Inspiration for a craftsman two-story exterior home remodel in Other
Inspiration for a craftsman two-story exterior home remodel in Other
 Edgewater Design Group
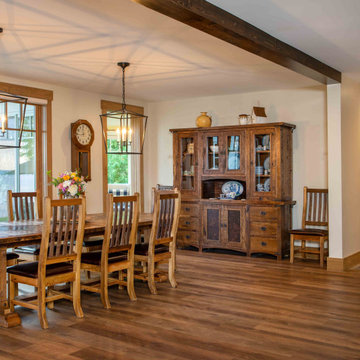
We love it when a home becomes a family compound with wonderful history. That is exactly what this home on Mullet Lake is. The original cottage was built by our client’s father and enjoyed by the family for years. It finally came to the point that there was simply not enough room and it lacked some of the efficiencies and luxuries enjoyed in permanent residences. The cottage is utilized by several families and space was needed to allow for summer and holiday enjoyment. The focus was on creating additional space on the second level, increasing views of the lake, moving interior spaces and the need to increase the ceiling heights on the main level. All these changes led for the need to start over or at least keep what we could and add to it. The home had an excellent foundation, in more ways than one, so we started from there.
It was important to our client to create a northern Michigan cottage using low maintenance exterior finishes. The interior look and feel moved to more timber beam with pine paneling to keep the warmth and appeal of our area. The home features 2 master suites, one on the main level and one on the 2nd level with a balcony. There are 4 additional bedrooms with one also serving as an office. The bunkroom provides plenty of sleeping space for the grandchildren. The great room has vaulted ceilings, plenty of seating and a stone fireplace with vast windows toward the lake. The kitchen and dining are open to each other and enjoy the view.
The beach entry provides access to storage, the 3/4 bath, and laundry. The sunroom off the dining area is a great extension of the home with 180 degrees of view. This allows a wonderful morning escape to enjoy your coffee. The covered timber entry porch provides a direct view of the lake upon entering the home. The garage also features a timber bracketed shed roof system which adds wonderful detail to garage doors.
The home’s footprint was extended in a few areas to allow for the interior spaces to work with the needs of the family. Plenty of living spaces for all to enjoy as well as bedrooms to rest their heads after a busy day on the lake. This will be enjoyed by generations to come.


Sponsored
Fredericksburg, OH

High Point Cabinets
Columbus' Experienced Custom Cabinet Builder | 4x Best of Houzz Winner
 MoreSun Timber Frames

Cypress timber framed gable and garage trusses, rafter tails, and custom cupola
Craftsman two-story exterior home idea in Other
Craftsman two-story exterior home idea in Other
 Renovation of Greenville
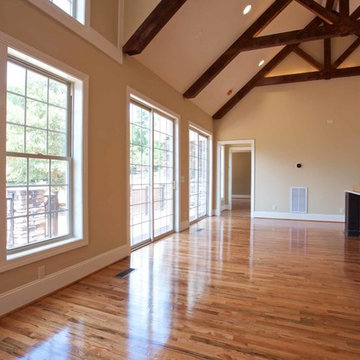
open den and kitchen with timberframe beams, 5' x 9' island
Example of an arts and crafts home design design in Other
Example of an arts and crafts home design design in Other
 Phase One Design

Call it what you want: a man cave, kid corner, or a party room, a basement is always a space in a home where the imagination can take liberties. Phase One accentuated the clients' wishes for an industrial lower level complete with sealed flooring, a full kitchen and bathroom and plenty of open area to let loose.


Sponsored
Columbus, OH

Structural Remodeling
Franklin County's Heavy Timber Specialists | Best of Houzz 2020!
 Katie Hutchison Studio
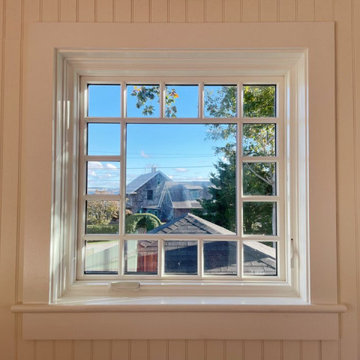
Inspired by the Campground cottages of Oak Bluffs on Martha’s Vineyard, this new garage with living space above is an accessory building to the KHS-designed Touisset Small House Renovation/Addition. It replaces a previous one-story garage and sits on its 16-foot by 22-foot foundation.
In the upper-level sitting room, custom Gothic-revival style doors open to a cantilevered intimate balcony overlooking the backyard. A bracketed roof overhang above the balcony invites sheltered outdoor living. Inside, a beamed cathedral ceiling echoes the ceiling treatment in the Touisset Small House kitchen addition. Beadboard and a simple paint palette further tie the accessory building’s aesthetic to the main cottage.
 Kettle Co. Kitchens

Mid-sized farmhouse single-wall dark wood floor and beige floor kitchen photo in Cornwall with a farmhouse sink, raised-panel cabinets, granite countertops, ceramic backsplash, stainless steel appliances, an island and gray countertops
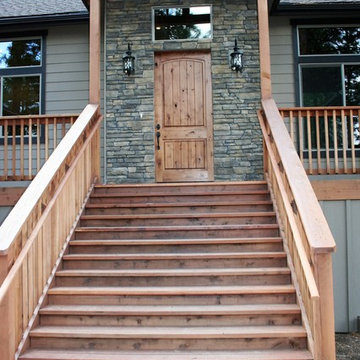
 Image Custom Homes Inc.
Inspiration for a mid-sized craftsman front porch remodel in Other with decking and a roof extension
67