
Search results for "Bedroom configuration" in Home Design Ideas

 Cummings Architecture + Interiors
When Cummings Architects first met with the owners of this understated country farmhouse, the building’s layout and design was an incoherent jumble. The original bones of the building were almost unrecognizable. All of the original windows, doors, flooring, and trims – even the country kitchen – had been removed. Mathew and his team began a thorough design discovery process to find the design solution that would enable them to breathe life back into the old farmhouse in a way that acknowledged the building’s venerable history while also providing for a modern living by a growing family.
The redesign included the addition of a new eat-in kitchen, bedrooms, bathrooms, wrap around porch, and stone fireplaces. To begin the transforming restoration, the team designed a generous, twenty-four square foot kitchen addition with custom, farmers-style cabinetry and timber framing. The team walked the homeowners through each detail the cabinetry layout, materials, and finishes. Salvaged materials were used and authentic craftsmanship lent a sense of place and history to the fabric of the space.
The new master suite included a cathedral ceiling showcasing beautifully worn salvaged timbers. The team continued with the farm theme, using sliding barn doors to separate the custom-designed master bath and closet. The new second-floor hallway features a bold, red floor while new transoms in each bedroom let in plenty of light. A summer stair, detailed and crafted with authentic details, was added for additional access and charm.
Finally, a welcoming farmer’s porch wraps around the side entry, connecting to the rear yard via a gracefully engineered grade. This large outdoor space provides seating for large groups of people to visit and dine next to the beautiful outdoor landscape and the new exterior stone fireplace.
Though it had temporarily lost its identity, with the help of the team at Cummings Architects, this lovely farmhouse has regained not only its former charm but also a new life through beautifully integrated modern features designed for today’s family.
Photo by Eric Roth

 Ball Homes
The Cavanaugh II includes four bedrooms and a large loft, which can also be configured as a fifth bedroom, and has both formal living and dining rooms, plus a large family room with optional fireplace overlooking the rear yard. Upstairs, the huge primary bedroom with double tray ceiling connects to the primary bath with dual vanities, a linen closet, garden tub and separate shower, and a commode enclosure. Additional luxury bath options and decorative window options are also available. The oversized wrap-around primary closet has a direct door to the utility room, which is located upstairs for convenience, and features a folding counter. The oversized loft can be used as a second family room, game room, playroom, or any number of ways, including the fifth bedroom option.
 FurnitureNYC
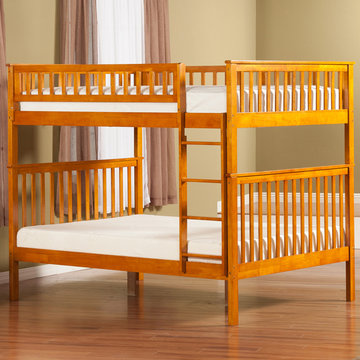
Woodland is beautifully line of bunk beds available in unique wooden finishes and different configurations and sizes. This one comes with 2 full size bunks with slat panels, ladder and safety rails on upper level. The underbed space can be used as a placement for additional drawers or trundle.
furniturenyc.net/product/woodland-full-over-full-bunk-bed-in-caramel-latte
Find the right local pro for your project

 By Design Interiors Inc
After recovering from the disastrous flooding from hurricane Harvey, it’s no surprise that these clients wanted a sanctuary in their master bedroom, cozy, inviting, while also clean and light. The soft warm gray wall color serves as a beautiful backdrop to rich transitional wood furniture, the upholstered headboard, and cozy blue and gray bedding.
The nightstands add a modern touche with electrical – both standard and USB in a hidden top compartment.
Making the bed is a breeze with a simple pillow configuration and machine washable bedding.
Builder: Wamhoff Design Build
Photographer: Daniel Angulo

 User
Brookhaven cabinetry at the mantel & bookcases are finished in an off-white opaque finish; while the cabinetry at the great room desk is in a cherry wood with a dark stain.

 Artistic Tile
Freestanding bathtub - large contemporary master stone tile and beige tile limestone floor freestanding bathtub idea in New York with an undermount sink, flat-panel cabinets, light wood cabinets, limestone countertops, a one-piece toilet and brown walls
 Ball Homes
The Cavanaugh II includes four bedrooms and a large loft, which can also be configured as a fifth bedroom, and has both formal living and dining rooms, plus a large family room with optional fireplace overlooking the rear yard. Upstairs, the huge primary bedroom with double tray ceiling connects to the primary bath with dual vanities, a linen closet, garden tub and separate shower, and a commode enclosure. Additional luxury bath options and decorative window options are also available. The oversized wrap-around primary closet has a direct door to the utility room, which is located upstairs for convenience, and features a folding counter. The oversized loft can be used as a second family room, game room, playroom, or any number of ways, including the fifth bedroom option.

Sponsored
Delaware, OH

Buckeye Basements, Inc.
Central Ohio's Basement Finishing ExpertsBest Of Houzz '13-'21


 Beth Kooby Design
Emily Jenkins Followill photography
Minimalist master carpeted bedroom photo in Atlanta
Minimalist master carpeted bedroom photo in Atlanta

 Amrami Design + Build
Photo By:
Aimée Mazzenga
Transitional white tile porcelain tile and gray floor alcove shower photo in Chicago with furniture-like cabinets, white cabinets, a two-piece toilet, gray walls, an undermount sink, marble countertops, a hinged shower door and white countertops
Transitional white tile porcelain tile and gray floor alcove shower photo in Chicago with furniture-like cabinets, white cabinets, a two-piece toilet, gray walls, an undermount sink, marble countertops, a hinged shower door and white countertops

 Elise Som
Thomas Loof
Bedroom - mid-sized transitional master dark wood floor bedroom idea in New York with white walls and no fireplace
Bedroom - mid-sized transitional master dark wood floor bedroom idea in New York with white walls and no fireplace
 Ball Homes
The Cavanaugh II includes four bedrooms and a large loft, which can also be configured as a fifth bedroom, and has both formal living and dining rooms, plus a large family room with optional fireplace overlooking the rear yard. Upstairs, the huge primary bedroom with double tray ceiling connects to the primary bath with dual vanities, a linen closet, garden tub and separate shower, and a commode enclosure. Additional luxury bath options and decorative window options are also available. The oversized wrap-around primary closet has a direct door to the utility room, which is located upstairs for convenience, and features a folding counter. The oversized loft can be used as a second family room, game room, playroom, or any number of ways, including the fifth bedroom option.
 Ball Homes
The Cavanaugh II includes four bedrooms and a large loft, which can also be configured as a fifth bedroom, and has both formal living and dining rooms, plus a large family room with optional fireplace overlooking the rear yard. Upstairs, the huge primary bedroom with double tray ceiling connects to the primary bath with dual vanities, a linen closet, garden tub and separate shower, and a commode enclosure. Additional luxury bath options and decorative window options are also available. The oversized wrap-around primary closet has a direct door to the utility room, which is located upstairs for convenience, and features a folding counter. The oversized loft can be used as a second family room, game room, playroom, or any number of ways, including the fifth bedroom option.

Sponsored
Columbus, OH

Hope Restoration & General Contracting
Columbus Design-Build, Kitchen & Bath Remodeling, Historic Renovations

 SGDI - Sarah Gallop Design Inc.
This whole home reno involved creating a kitchen greatroom on the main floor and significantly re configuring the upper floor including making a full master bathroom and converting an extra bedroom into walk in closet.
An old family home transformed into a modern home for a great young family home of busy professionals.

 La Cuisine Kitchen Cabinets Inc.
Example of a mid-sized trendy galley utility room design with flat-panel cabinets, gray cabinets, laminate countertops and a side-by-side washer/dryer

 Closet POSSIBLE
This terrific entertainment center, in Lattitude North, includes shaker style doors with clear glass inserts, recessed shelving on the sides to accentuate the center section, drawers and cabinets for storage and easy to access shelving for stereo and television equipment. Come see it in Pennington, NJ 08534, built in 2015.
 User
Blue calla lily chandelier. Approximate size: 30" diameter x 20" high. Other finishes and flower configurations available. www.tjferrie.com
Inspiration for an eclectic bedroom remodel in Los Angeles
Inspiration for an eclectic bedroom remodel in Los Angeles



 The Downs Group
James M. Downs
Small beach style ceramic tile mudroom photo in New York with gray walls and a white front door
Small beach style ceramic tile mudroom photo in New York with gray walls and a white front door
 User
Eat-in kitchen - transitional galley black floor eat-in kitchen idea in Boston with an undermount sink, shaker cabinets, dark wood cabinets, white backsplash, stainless steel appliances and an island

 Randal G. Winter Construction Inc.
Mel Carll
Inspiration for a mid-sized timeless single-wall laundry closet remodel in Los Angeles with a side-by-side washer/dryer
Inspiration for a mid-sized timeless single-wall laundry closet remodel in Los Angeles with a side-by-side washer/dryer
153