
Search results for "Belongs" in Home Design Ideas


 Convenience Concepts
The sleek styling of the Gold Coast Julia Console Table by Convenience Concepts is sure to grab the attention of your guests. This piece features a clear tempered glass table top for you to display your collectibles or place other belongings. The contemporary iron frame provides plenty of detail and stability with its double apron top, tapered straight legs and bun feet. The Julia Console Table’s simple design will complement any décor and while becoming a staple piece in your home. Available in multiple finishes, you can pair the Gold Coast Julia Console Table with other Gold Coast Collection items available from Convenience Concepts, sold separately.

 Gravel To Gold, Inc.
The design embraces classical symmetry while allowing for naturalistic plant expression, striking a balance between formality and softness. Carefully chosen materials—aged red brick, patinated iron, and reclaimed stone pavers—lend an established feel, making the garden seem as though it has always belonged here. It’s a space for reflection, for morning coffee, or an intimate evening conversation—the kind of outdoor room that becomes a ritual.
Find the right local pro for your project
 Iris K. Rizenbah Interior Design
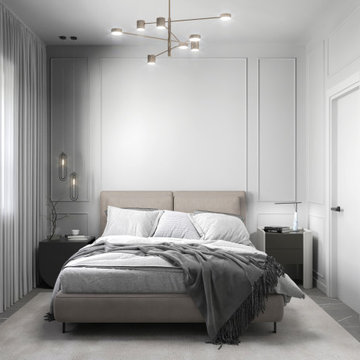
This contemporary family home is a masterpiece of modern design, featuring innovative carpentry and smart storage solutions. The custom-built cabinetry and shelving offer ample space for organizing belongings, while the sleek lines and minimalist aesthetic create a stylish and functional living environment. The open-concept layout seamlessly connects the living, dining, and kitchen areas, perfect for family gatherings and entertaining. With thoughtful details like hidden storage compartments and multifunctional furniture, this home is designed to meet the needs of a busy family.

 Main Street Custom Homes & Remodeling
The existing home was deconstructed and salvageable material was reclaimed and donated for reuse. In its place, a custom 4-bedroom, 4.5-bath home was built. The new home incorporates many unique features including the “drive through” two-car garage that allows the homeowners access to the converging streets. The massive first-floor master bedroom suite encompasses a marble surround fireplace, 2 sizeable walk-in-closets as well as his and her luxurious master bathrooms. Two home offices provide the homeowners with ample room to take care of business. An elevator was installed to enable the homeowners and elderly guests to easily and safely access the second floor. Abundant storage areas throughout the home, including the cavernous full basement, offer plenty of space to stow extra belongings.
 HouseHome
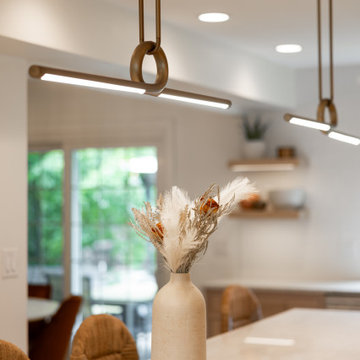
Such an exciting transformation for this sweet family. A modern take on Southwest design has us swooning over these neutrals with bold and fun pops of color and accents that showcase the gorgeous footprint of this kitchen, dining, and drop zone to expertly tuck away the belonging of a busy family!
 komandor
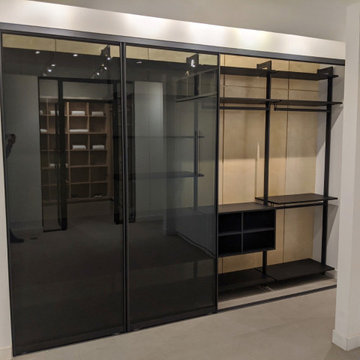
Newest addition to our Mississauga showroom. We welcome you to explore this luxury closet organizer featuring Komandor’s Black ORTO System with black super mat panel enclosed with Sapphire Graphite framed sliding doors with grey tinted glass. The tinted glass gives these doors a sophisticated look that silhouettes the internal structure and your most prized belongings. You deserve this!!!

 JayMarc Homes
The primary bedroom is a haven designed for relaxation and comfort. The room features light wooden flat panel cabinets that add a touch of sophistication, providing ample storage space for your belongings. Soft white carpeting underfoot creates a cozy and inviting atmosphere, while the contrasting black cabinet hardwood adds a touch of modern elegance. A luxurious beige rug anchors the space, complementing the gray bedframe and chairs, which exude a sense of understated style. The white wooden panel walls enhance the room's serene ambiance, creating a tranquil sanctuary where you can unwind and recharge in utmost serenity.
 Pebble Technology International
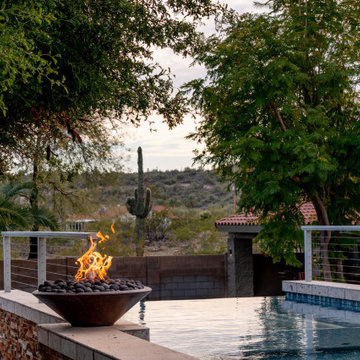
Here is an inside look at the backyard of one of our Elite Builders! This two-tier, newly remodeled pool belongs to Dane Palmero, the owner of Overflow Pool Construction & Repair located in Phoenix, AZ. Not only does this pool defy gravity, but it also beautifully blends all three of our PebbleTec product lines: Pool Finishes, Lightstreams Glass Tile and Fire + Water Outdoor Elements.
Materials used: PebbleSheen Blue Surf with Luminous Blue Blend, Lightstreams Glass Tile Gold Iridescent Collection Silverado, Fire + Water Cast Stone Fire Bowl and Lava Rock.


 Twelve50
Windblown stone peaks inspire the surfaces of Bari: the tile collection is inspired by quartzite stone, which belongs to silent, Northern landscapes.
The versatility of the stone means that architectural spaces are free to blur the boundaries between interior and exterior spaces.
The industry standard is to include an extra 10% allowance for ‘wastage’.
 Gravel To Gold, Inc.
The design embraces classical symmetry while allowing for naturalistic plant expression, striking a balance between formality and softness. Carefully chosen materials—aged red brick, patinated iron, and reclaimed stone pavers—lend an established feel, making the garden seem as though it has always belonged here. It’s a space for reflection, for morning coffee, or an intimate evening conversation—the kind of outdoor room that becomes a ritual.

 Ryann Reed Design Build
We opened up this kitchen into the dining area which added more natural light. The family wanted to make sure the kitchen was handicap accessible for their son. We made sure that the aisle were wide enough for the wheelchair. The open shelf island was made specifically for the customer's son. This is his place that he can store his belonging with easy access. The customer fell in love with the Typhoon Bordeaux granite and we helped him select cabinets that would compliment the granite. We selected the flat panel cabinets in oak for a modern look but also for durability. Photographer: Ilona Kalimov
 HouseHome
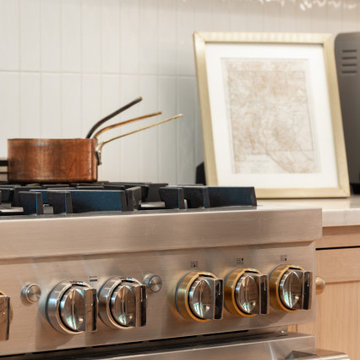
Such an exciting transformation for this sweet family. A modern take on Southwest design has us swooning over these neutrals with bold and fun pops of color and accents that showcase the gorgeous footprint of this kitchen, dining, and drop zone to expertly tuck away the belonging of a busy family!

 R.L. Baxter Building Corp
We wanted to feature this private residence because of the deep emotional connection our client had to the space. Her father grew up in the house. In fact, as many as three generations had lived in the house before her, and she was excited to do gut renovations, but anxious about the changes she was making – not just to the home, but to the preservation of her family's past.
One of the ways we worked with this client was to uncover ways to a more modern space and design, but hold on to various touches and nods to the past. For example, all of the finishes we used belonged to her grandparents – original stonework on the fireplace, entryway stone, even the original colors were preserved in certain rooms, while making it more updated.

 Turnstyle Design
A long overdue renovation was needed for this kitchen. Belonging to a chef, it was cramped, inefficient and difficult to work in. Turnstyle came in and opened up walls, bringing in much more natural light, improving flow and removing previous space constraints. With floor to ceiling glass tile in a gorgeous palette and herringbone pattern, we emphasized the extra-large pass-through we created, with now full view to the pool and what we turned into the now dining room. Custom cabinetry and countertops, feel easy for kids to find their place and wallpaper adds whimsy surrounding a wonderful open pantry area – perfect for any chef to feel fully inspired. | Twist Tours Photography
 Design Matters
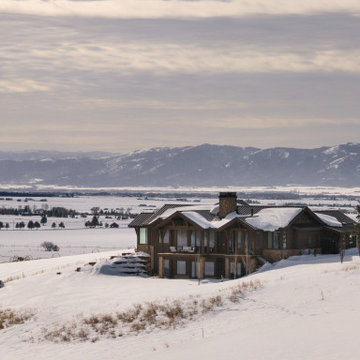
Perched in the rolling landscape of Alta, Wyoming, this legacy home was thoughtfully designed to belong to the land, not dominate it. Nestled into the hillside with sweeping views of the elk migration path and the Teton Range, every decision was made with future generations in mind. Led by Julie Cavanaugh, this project reflects her passion for designing legacy homes...places that honor family history, respect the land, and are built to be passed down for generations. With roots on this property dating back to the late 1800s, the homeowners envisioned a home that would tell their family’s story well into the future.
As featured in the latest edition of Mountain Living Magazine, this home is more than a retreat, it’s a promise to the past and a gift to generations to come.
With 70 acres of land, this timber framed home totals 5,752 sf. - 4 bed, 4.5 bath
 Design Matters
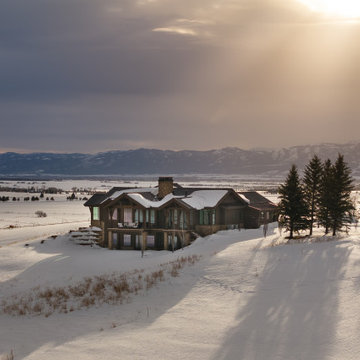
Perched in the rolling landscape of Alta, Wyoming, this legacy home was thoughtfully designed to belong to the land, not dominate it. Nestled into the hillside with sweeping views of the elk migration path and the Teton Range, every decision was made with future generations in mind. Led by Julie Cavanaugh, this project reflects her passion for designing legacy homes...places that honor family history, respect the land, and are built to be passed down for generations. With roots on this property dating back to the late 1800s, the homeowners envisioned a home that would tell their family’s story well into the future.
As featured in the latest edition of Mountain Living Magazine, this home is more than a retreat, it’s a promise to the past and a gift to generations to come.
With 70 acres of land, this timber framed home totals 5,752 sf. - 4 bed, 4.5 bath
 Turnstyle Design
A long overdue renovation was needed for this kitchen. Belonging to a chef, it was cramped, inefficient and difficult to work in. Turnstyle came in and opened up walls, bringing in much more natural light, improving flow and removing previous space constraints. With floor to ceiling glass tile in a gorgeous palette and herringbone pattern, we emphasized the extra-large pass-through we created, with now full view to the pool and what we turned into the now dining room. Custom cabinetry and countertops, feel easy for kids to find their place and wallpaper adds whimsy surrounding a wonderful open pantry area – perfect for any chef to feel fully inspired. | Twist Tours Photography
 Inspired Closets Southwest Florida
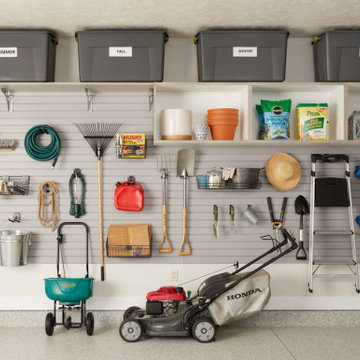
#TipTuesday: With spring right around the corner and mild SWFL winter temperatures just right, now is the perfect time to plan a day (or two) to organize and discard the clutter from your garage. Once you’re ready to get started, empty all contents of your garage and then start evaluating what is worth keeping. Toss, recycle, or donate all of the junk that has overstayed its welcome.
Once you’ve eliminated the unnecessary clutter, group the items you’re keeping together in order to stay organized and get a better understanding of how much storage space you actually require.
We can inventory your belongings and customize a space for everything! Consult with one of our designers for more helpful tips and schedule a FREE design consultation today.
Naples | Bonita Springs | Fort Myers
137