
Search results for "Belongs" in Home Design Ideas

 Jay Reinert Architect, LLC
We relocated the kitchen of this Haddonfield Victorian home into the space the dinning room used to inhabit. The old kitchen space became a laundry/mudroom space. This put the kitchen right where it belongs for a modern lifestyle; in the center of the house.

 Anderson Design Center
This fantastic room belongs to one of our customers. She chose custom Norwalk Furniture matching chairs and this striking blue Norwalk sofa to complete her sitting room. The cow-hide rug adds another dimension of style and ties this room together nicely.

 Blinds.com
This cozy farmhouse kitchen belongs to Blogger and mom of 9, Lisa Pennington of The Pennington Point. See how Lisa made this beautiful Christmas sign on her blog: http://blnds.cm/1g4chPk
Want the look in your home? This shutter project was led by Blinds.com Design Consultant Kathy Sullivan - contact her at (800)505-1905 ext. 5020.
Find the right local pro for your project

 Ryann Reed Design Build
We opened up this kitchen into the dining area which added more natural light. The family wanted to make sure the kitchen was handicap accessible for their son. We made sure that the aisle were wide enough for the wheelchair. The open shelf island was made specifically for the customer's son. This is his place that he can store his belonging with easy access. The customer fell in love with the Typhoon Bordeaux granite and we helped him select cabinets that would compliment the granite. We selected the flat panel cabinets in oak for a modern look but also for durability. Photographer: Ilona Kalimov

 Macik Custom Woodworking & Contracting, LLC
Using all components of a mudroom, this area assigns space to everything a family needs in a drop-off and pickup spot. Wall hooks make places to hang coats and backpacks and the overhead cabinets give homes to any stray belongings. Benjamin Moore Safaron Blue paired with Maple wood stained with weathered teak make this a gorgeous room for any home.

 California Closets HQ
Modern, streamlined wardrobe artfully showcases your belongings with a fresh, open front design.
• Storage solution takes smart advantage of an underutilized hallway space, transforming it into a well-organized closet.
• Tesoro Stone and Tesoro Pietra finishes set the stage for a sophisticated palette.
• Lit wardrobe tubes in Matt Aluminum provide sleek hanging storage to complement the contemporary design.
• Push-to-open door fronts allow for convenient access to clothing
 TOC design & construction inc.
Ample Storage: Include sufficient storage options like closets, shelves, and drawers to accommodate their belongings and keep the rooms organized.
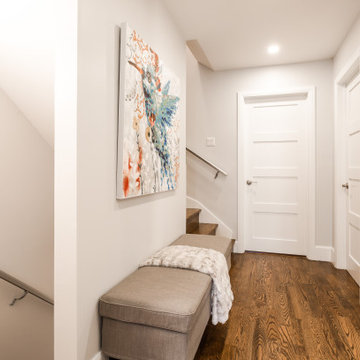
Hallway - mid-sized contemporary medium tone wood floor and brown floor hallway idea in Montreal with white walls
Hallway - mid-sized contemporary medium tone wood floor and brown floor hallway idea in Montreal with white walls

 Caroline Sharpnack
Photo: Caroline Sharpnack © 2017 Houzz
Example of an urban closet design in Nashville
Example of an urban closet design in Nashville

 Danielle Sykes
Photo: Danielle Sykes © 2016 Houzz
Inspiration for a farmhouse open concept light wood floor living room remodel in Boston
Inspiration for a farmhouse open concept light wood floor living room remodel in Boston
 California Closets HQ
Modern, streamlined wardrobe artfully showcases your belongings with a fresh, open front design.
• Storage solution takes smart advantage of an underutilized hallway space, transforming it into a well-organized closet.
• Tesoro Stone and Tesoro Pietra finishes set the stage for a sophisticated palette.
• Lit wardrobe tubes in Matt Aluminum provide sleek hanging storage to complement the contemporary design.
• Push-to-open door fronts allow for convenient access to clothing

 Preserved Plants
This type of green Wall is clean-cut and fits in with almost all types of interior furnishing styles and trendy furniture.
The Butterbush plant belongs to the family of Pittosporum shrubs.
It originally grew in the Eastern part of Asia, Africa and Australia.
They are simply low shrubs or evergreen, small and short trees with a highly decorative-type of foliage.
The Butterbush is very popular and well known thanks to its long-lasting, shiny leaves and the delightful scent of its bloom. It’s typical sweet scent recalls that of Orange trees.
 Anderson Design Center
This fantastic room belongs to one of our customers. She chose custom Norwalk Furniture matching chairs and this striking blue Norwalk sofa to complete her sitting room. The cow-hide rug adds another dimension of style and ties this room together nicely.
 Old Hillsboro Building Company
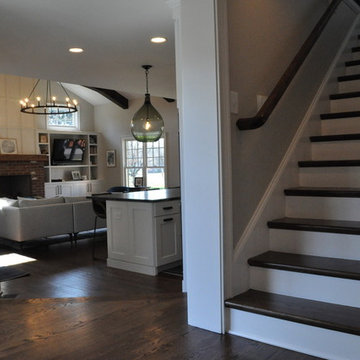
Adding on to this modest ranch home in Brentwood brought form and function for our clients. The young family gained an upstairs great room above a spacious new kitchen and living room. Upgrades in the dining room and laundry room tied the new elements into the existing spaces, creating a smooth transition that looked like it had always belonged.

 Jennifer Taylor Design
Across from the dining room is the study. Our client worked from home and wanted a more feminine home office. We love the curves on her new desk and was able to use a chair that belonged to her husband's grandmother. We used the same palette as the dining room (yellow and lavender) with the fabrics.

 Closets By Design
Kids' belongings won't get underfoot with a #storage space like this one. More at http://montreal.closetsbydesign.com/

 Alexandra Crafton
The Wyoming cowboy that hangs in the living room belonged to Eric’s grandfather who recently passed away. Eric really admired his grandfather and his ‘forever west’ spirit.
Photo: Alexandra Crafton © 2017 Houzz
Displayed on the TV stand is a framed icon Eric bought for Ariana in Romania when they were dating. It is displayed here with nesting dolls he got while visiting Moldova during a two-year ecclesiastical service trip abroad.
TV stand: Wayfair
 Forest City Cabinets
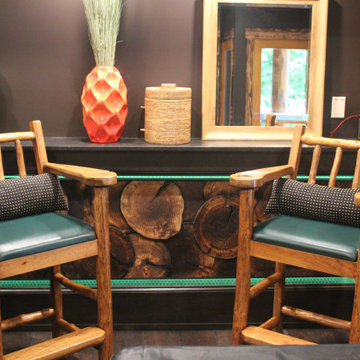
Custom bar. The challenge in this job was to make a dark but inviting space with a modern vibe in a large log home. The goal was to be different than the rest of the house without being out of place. This required some creativity, but it works! The bar feels like it belongs in the house, but is still strikingly different.

 Looney Ricks Kiss
Living room - mid-sized transitional formal and open concept medium tone wood floor living room idea in Nashville with white walls, no fireplace and a wall-mounted tv

 Craig O'Connell Architecture
The clients—a chef and a baker—desired a light-filled space with stylish function allowing them to cook, bake and entertain. Craig expanded the kitchen by removing a wall, vaulted the ceiling and enlarged the windows. Photo: Helynn Ospina
 Blinds.com
This beautiful space belongs to French country decorating expert, Anita Joyce of Cedar Hill Interiors. Anita built the house of her dreams in the cozy heights district of Houston. Anita's old world touches give this home the character of one that's decades older.
86