
Search results for "Beloved" in Home Design Ideas

 Marshall Veal Custom Homes
Example of a transitional u-shaped medium tone wood floor and brown floor kitchen design in Atlanta with two islands, an undermount sink, recessed-panel cabinets, white cabinets, marble countertops, beige backsplash, marble backsplash, paneled appliances and beige countertops

 Silent Rivers Design+Build
The new configuration of the attic creates usable space that can house extra guests, including a beloved playroom for the youngest guests.
Kids' room - victorian kids' room idea
Kids' room - victorian kids' room idea

 Snake River Interiors
Revitalization of a multi-generational, beloved Jackson home. The project collaboration with Chicago-based designers, our interiors team was tasked with bespoke kitchen design and exterior material refresh. Jackson Hole native homeowners wanted ample room for casual dining and opportunity for après. This resulted in our favorite design feature: the oversized, cantilevered quartzite kitchen island, with seating for nine.
Find the right local pro for your project
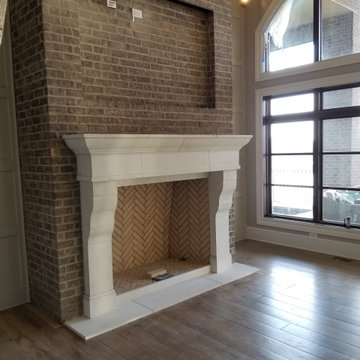
 378
378Durable, stunning and reliable, it’s no wonder our limestone hoods and mantel surrounds are becoming beloved by designers all over the world
Living room - living room idea in Atlanta
Living room - living room idea in Atlanta

 Monica Perrone Landscape Architecture
Marion Brenner, Monica Perrone Landscape Architecture
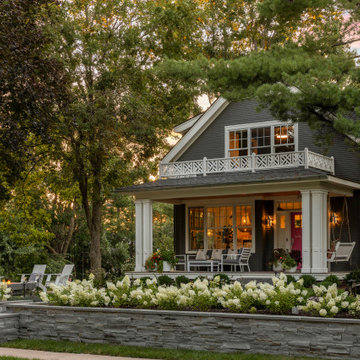
A re-designed landscape for a beloved rural bungalow amid mature trees. Privacy and year-round beauty are two of the many products of this design effort.

 Dura Supreme Cabinetry
This modern farmhouse kitchen features a beautiful combination of Navy Blue painted and gray stained Hickory cabinets that’s sure to be an eye-catcher. The elegant “Morel” stain blends and harmonizes the natural Hickory wood grain while emphasizing the grain with a subtle gray tone that beautifully coordinated with the cool, deep blue paint.
The “Gale Force” SW 7605 blue paint from Sherwin-Williams is a stunning deep blue paint color that is sophisticated, fun, and creative. It’s a stunning statement-making color that’s sure to be a classic for years to come and represents the latest in color trends. It’s no surprise this beautiful navy blue has been a part of Dura Supreme’s Curated Color Collection for several years, making the top 6 colors for 2017 through 2020.
Beyond the beautiful exterior, there is so much well-thought-out storage and function behind each and every cabinet door. The two beautiful blue countertop towers that frame the modern wood hood and cooktop are two intricately designed larder cabinets built to meet the homeowner’s exact needs.
The larder cabinet on the left is designed as a beverage center with apothecary drawers designed for housing beverage stir sticks, sugar packets, creamers, and other misc. coffee and home bar supplies. A wine glass rack and shelves provides optimal storage for a full collection of glassware while a power supply in the back helps power coffee & espresso (machines, blenders, grinders and other small appliances that could be used for daily beverage creations. The roll-out shelf makes it easier to fill clean and operate each appliance while also making it easy to put away. Pocket doors tuck out of the way and into the cabinet so you can easily leave open for your household or guests to access, but easily shut the cabinet doors and conceal when you’re ready to tidy up.
Beneath the beverage center larder is a drawer designed with 2 layers of multi-tasking storage for utensils and additional beverage supplies storage with space for tea packets, and a full drawer of K-Cup storage. The cabinet below uses powered roll-out shelves to create the perfect breakfast center with power for a toaster and divided storage to organize all the daily fixings and pantry items the household needs for their morning routine.
On the right, the second larder is the ultimate hub and center for the homeowner’s baking tasks. A wide roll-out shelf helps store heavy small appliances like a KitchenAid Mixer while making them easy to use, clean, and put away. Shelves and a set of apothecary drawers help house an assortment of baking tools, ingredients, mixing bowls and cookbooks. Beneath the counter a drawer and a set of roll-out shelves in various heights provides more easy access storage for pantry items, misc. baking accessories, rolling pins, mixing bowls, and more.
The kitchen island provides a large worktop, seating for 3-4 guests, and even more storage! The back of the island includes an appliance lift cabinet used for a sewing machine for the homeowner’s beloved hobby, a deep drawer built for organizing a full collection of dishware, a waste recycling bin, and more!
All and all this kitchen is as functional as it is beautiful!
Request a FREE Dura Supreme Brochure Packet:
http://www.durasupreme.com/request-brochure
 Mom's Design Build
This memorial garden is a tribute to a beloved son, friend, and brother who tragically passed away from a fatal overdose. The garden is intended to be a serene and uplifting space where friends and family can come to reflect and remember him. This garden’s purpose is to celebrate Beau’s life and personality, offering comfort and peace without focusing heavily on the aspect of loss.
 Cascade West Development

Inspired by the majesty of the Northern Lights and this family's everlasting love for Disney, this home plays host to enlighteningly open vistas and playful activity. Like its namesake, the beloved Sleeping Beauty, this home embodies family, fantasy and adventure in their truest form. Visions are seldom what they seem, but this home did begin 'Once Upon a Dream'. Welcome, to The Aurora.
 Howarth Designs LLC
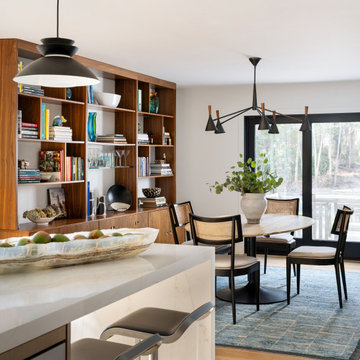
Beloved former clients relocated from a four-story townhome in Virginia to a retro 1979 one-level, complete with sunken living room. Existing furnishings were thoughtfully combined with new acquisitions to create a fresh vibe befitting of their new home in East Hampton, NY.
 CRE Construction

A beloved space for any Minnesota home is a screened porch. This one gives a cabin getaway feel with the use of knotty pine and ample space to "breathe" in the fresh air.
 TriplePoint Design Build

The new bathroom preserves many of the architectural elements of a 1920s bungalow: black and white tiling on the floor and wall; the leaded glass window that brings the natural light into the room while adding privacy; and the lighting fixtures that offer a range of illumination options along with the style beloved by many bungalow owners.
 Howarth Designs LLC
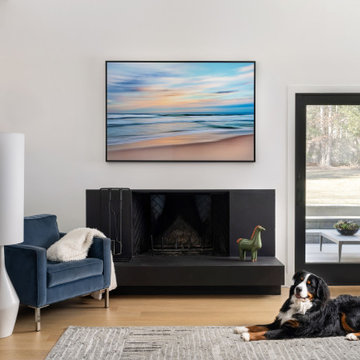
Beloved former clients relocated from a four-story townhome in Virginia to a retro 1979 one-level, complete with sunken living room. Existing furnishings were thoughtfully combined with new acquisitions to create a fresh vibe befitting of their new home in East Hampton, NY.
 Howarth Designs LLC
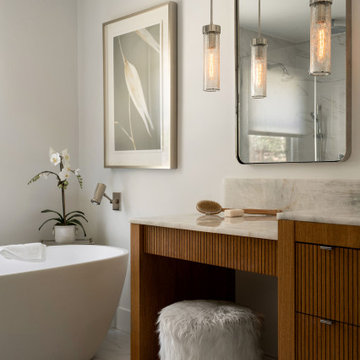
Beloved former clients relocated from a four-story townhome in Virginia to a retro 1979 one-level, complete with sunken living room. Existing furnishings were thoughtfully combined with new acquisitions to create a fresh vibe befitting of their new home in East Hampton, NY.
 Glave & Holmes Architecture
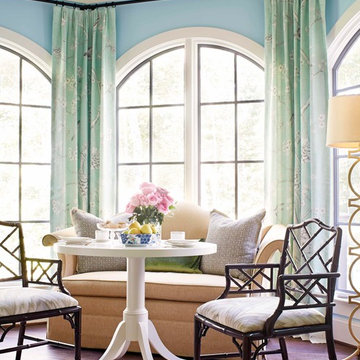
While a sanctuary for Mom and Dad, the master bedroom, designed by G&HA, can easily transform into a Sunday morning “snuggery” for the children and beloved family pets.
Photography by Kip Dawkins
 Howarth Designs LLC
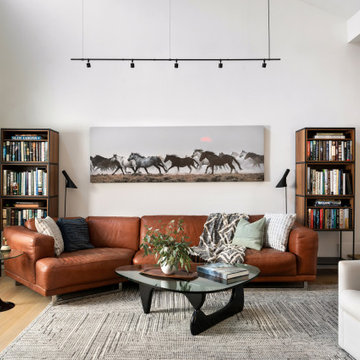
Beloved former clients relocated from a four-story townhome in Virginia to a retro 1979 one-level, complete with sunken living room. Existing furnishings were thoughtfully combined with new acquisitions to create a fresh vibe befitting of their new home in East Hampton, NY.
 Rollins Andrew Interiors

1950's mid-century modern beach house built by architect Richard Leitch in Carpinteria, California. Leitch built two one-story adjacent homes on the property which made for the perfect space to share seaside with family. In 2016, Emily restored the homes with a goal of melding past and present. Emily kept the beloved simple mid-century atmosphere while enhancing it with interiors that were beachy and fun yet durable and practical. The project also required complete re-landscaping by adding a variety of beautiful grasses and drought tolerant plants, extensive decking, fire pits, and repaving the driveway with cement and brick.
 Kate DollarDesign
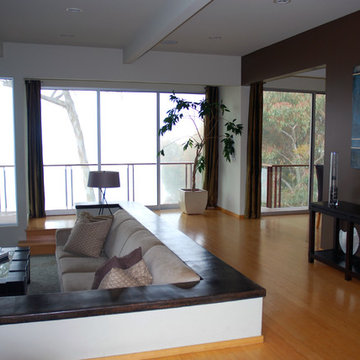
Client has a complex business, loves to entertain family and friends, wanted the living area to be sensible space for his beloved dog and at the same time, lovely for humans too!
 LunnScape

Florida Landscaping design done to renovate dated landscaping . We re used clients beloved bronze statue and created a special place for it in the new design .


 Monica Perrone Landscape Architecture
Gail Martin, Monica Perrone Landscape Architecture
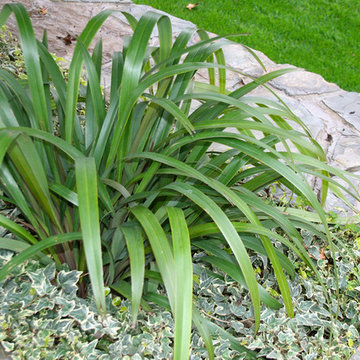
A re-designed landscape for a beloved rural bungalow amid mature trees. Privacy and year-round beauty are two of the many products of this design effort.
23