
Search results for "Beloved" in Home Design Ideas
 Stripe Design Services
The front elevation of this house consists of the original 1910 farmhouse. The rest of the house had been augmented incrementally over time and the roofline beyond the original structure had become convoluted and the flanking elevations nonsensical. The current owners preserved the original 1910 farmhouse portion of the home and took the rest of the structure down to the foundation. A simple modern black barn was designed to run perpendicular with the old farmhouse structure and painted black in stark contrast to its old, white counterpart. Siding runs vertically on the new section as opposed to the horizontal shiplapped siding on the old. The new structure houses the kitchen with 12’ cathedral ceilings, a pantry / mudroom and a study.
The kitchen boasts a 1930’s island reclaimed from a commercial bakery and pendant lights from an old schoolhouse in Ohio as its nucleus, against a quiet backdrop of black stained oak cabinetry. Gently veined quartzite slabs serve as countertop, backsplash and wrap the stove hood to accentuate the ceiling height.
The interior design of this home is a carefully balanced alchemy of antiquity and modernity. It has an overriding monochromatic theme with layers of pattern and texture for depth. The color interest is derived from the lush outside landscape, with the exception of their daughter’s bedroom which is a tasteful symphony of pink, landed by a hand painted mural.
The theme of the home is framed around comfortable family living against curated backdrops of beloved collected items. The living room boasts no less than nineteen vintage crystal
 Carolina V. Gentry, RID
design by Pulp Design Studios | http://pulpdesignstudios.com/

This whole home design was created for an avid traveler in the Uptown neighborhood of Dallas. To create a collected feel, Pulp began with the homeowner’s beloved pieces collected from travels and infused them with newer pieces to create a modern, global and collected mix.
 SpaExperts Marbella
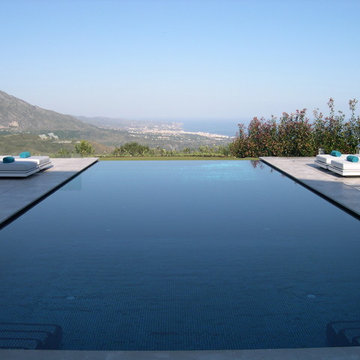
Piscina infinity/desbordante en gresite perla de color negro en casa de uno de nuestros queridos clientes.
Infinity pool with pearl black tiling in one of our beloved customers home.
Find the right local pro for your project
 Freedom Kitchens
Marcel Aucar
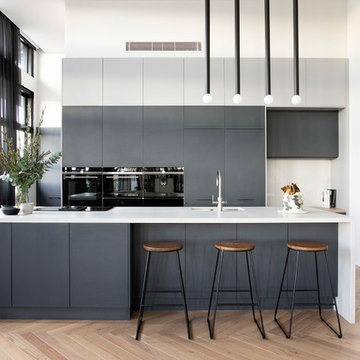
Trendy galley medium tone wood floor and brown floor kitchen photo in Sydney with an undermount sink, flat-panel cabinets, gray cabinets, black appliances, an island and white countertops
Trendy galley medium tone wood floor and brown floor kitchen photo in Sydney with an undermount sink, flat-panel cabinets, gray cabinets, black appliances, an island and white countertops

 Wanda Ely Architect Inc.

This vintage Parisian train station clock is a beloved possession, and is given a prominent new home between the dining and lounge areas.
Family room - transitional family room idea in Toronto
Family room - transitional family room idea in Toronto
 Snake River Interiors
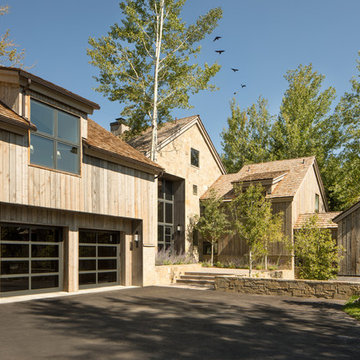
Revitalization of a multi-generational, beloved Jackson home. The project collaboration with Chicago-based designers, our interiors team was tasked with bespoke kitchen design and exterior material refresh. Jackson Hole native homeowners wanted ample room for casual dining and opportunity for après. This resulted in our favorite design feature: the oversized, cantilevered quartzite kitchen island, with seating for nine.
 Monarch & Maker

The dark built-in bookshelves are perfect for displaying your beloved books or your carefully curated antiques.
Mid-sized trendy freestanding desk beige floor, exposed beam and porcelain tile study room photo in Houston with white walls and no fireplace
Mid-sized trendy freestanding desk beige floor, exposed beam and porcelain tile study room photo in Houston with white walls and no fireplace
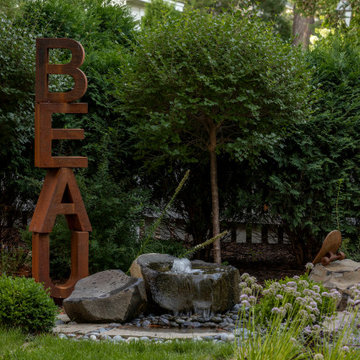
 Mom's Design Build
This memorial garden is a tribute to a beloved son, friend, and brother who tragically passed away from a fatal overdose. The garden is intended to be a serene and uplifting space where friends and family can come to reflect and remember him. This garden’s purpose is to celebrate Beau’s life and personality, offering comfort and peace without focusing heavily on the aspect of loss.
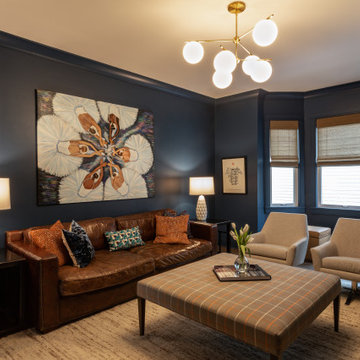
 GOGO Design Group

To our delight, our clients enthusiastically embraced our suggestion to paint the walls and trim deep, saturated color that truly reflects their desire for a warm, cozy and soul-nourishing home. Inspired by an enchanting painting created by a beloved aunt, the furnishings easily fell into place as we mixed existing with new and blended varied textures.

 ilumus, llc.
A beloved photo from a trip to Italy became the backdrop for the remodeled kitchen's coffee and espresso making station. Note the outlet painted to match the scenery. Bravo!
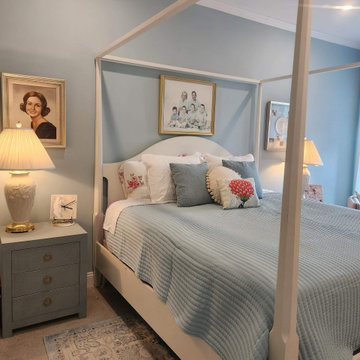
 Sittin' Pretty Interiors, LLC
The client had many family portraits and photographs and these were a couple that we chose to showcase on their focal wall. The blue linen painted night stand was found at one of my favorite Designer's furnishing co. Serena & Lily. Owner's beloved lamps had to stay.
 KSI Kitchen & Bath
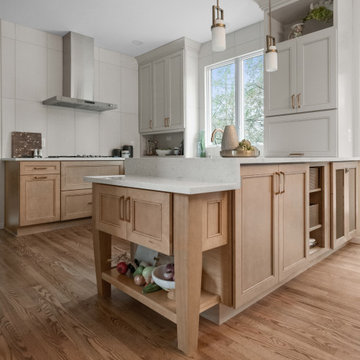
Rose Kokali's customer desired a kitchen that was open, functional, and bright—a haven for her passion for cooking and baking—that would also include a thoughtful space for her beloved dog, and she delivered!
This project offered a perfect opportunity to weave in 2025’s emerging design trends while creating a space tailored to the client's lifestyle.

 EARTHS ELEMENT
Step into the world of divine craftsmanship as we share the remarkable journey of restoring a revered Ganesha statue, the beloved elephant god of Hinduism. This intricate repair project was undertaken with unwavering dedication and completed within a tight timeframe, just in time for a momentous religious event.
 MSI
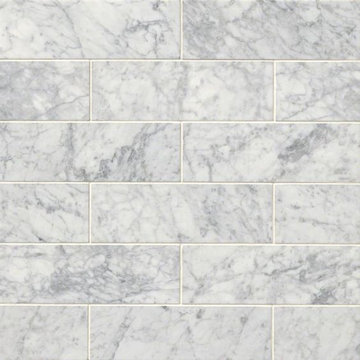
MSICarrara White Marble Subway Tile features a background of soft white with the gray veins that make it marble classic, beloved choice. This 4x12 white tile has a shiny polished finish and is suitable for both commercial and residential usage. Install as backsplash tile, accent wall, flooring, and more.
 Sittin' Pretty Interiors, LLC
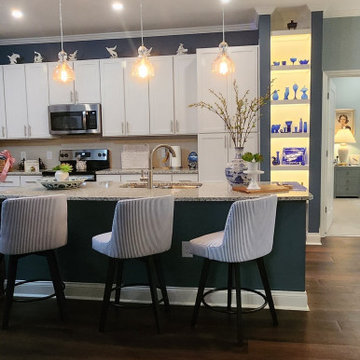
Our clients had a few beloved collections and as you can see in this photo that we added illumination to the open shelving in their kitchen to showcase their blue glass. Mrs. Gellene also had a collection of white dolphins that she wanted to place in the kitchen so she added them to the top of her cabinets.
 Monica Perrone Landscape Architecture
Gail Martin, Monica Perrone Landscape Architecture
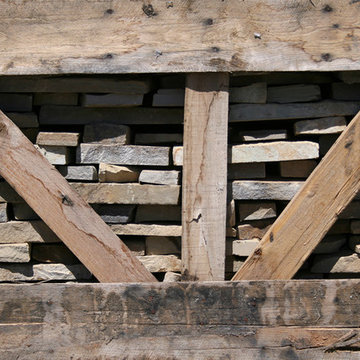
A re-designed landscape for a beloved rural bungalow amid mature trees. Privacy and year-round beauty are two of the many products of this design effort.
 Cascade West Development

Inspired by the majesty of the Northern Lights and this family's everlasting love for Disney, this home plays host to enlighteningly open vistas and playful activity. Like its namesake, the beloved Sleeping Beauty, this home embodies family, fantasy and adventure in their truest form. Visions are seldom what they seem, but this home did begin 'Once Upon a Dream'. Welcome, to The Aurora.

 Regan Baker Design Inc.
Stylish brewery owners with airline miles that match George Clooney’s decided to hire Regan Baker Design to transform their beloved Duboce Park second home into an organic modern oasis reflecting their modern aesthetic and sustainable, green conscience lifestyle. From hops to floors, we worked extensively with our design savvy clients to provide a new footprint for their kitchen, dining and living room area, redesigned three bathrooms, reconfigured and designed the master suite, and replaced an existing spiral staircase with a new modern, steel staircase. We collaborated with an architect to expedite the permit process, as well as hired a structural engineer to help with the new loads from removing the stairs and load bearing walls in the kitchen and Master bedroom. We also used LED light fixtures, FSC certified cabinetry and low VOC paint finishes.
Regan Baker Design was responsible for the overall schematics, design development, construction documentation, construction administration, as well as the selection and procurement of all fixtures, cabinets, equipment, furniture,and accessories.
Key Contributors: Green Home Construction; Photography: Sarah Hebenstreit / Modern Kids Co.
 Schneider Custom Homes

Customized solutions to fit your family! In this utility room, Sadie (the beloved Goldendoodle) has her own space built into the configuration.
Inspiration for a mid-sized craftsman laundry room remodel in Boise
Inspiration for a mid-sized craftsman laundry room remodel in Boise
24