
Search results for "Beloved" in Home Design Ideas

 GOGO Design Group
To our delight, our clients enthusiastically embraced our suggestion to paint the walls and trim deep, saturated color that truly reflects their desire for a warm, cozy and soul-nourishing home. Inspired by an enchanting painting created by a beloved aunt, the furnishings easily fell into place as we mixed existing with new and blended varied textures.

 natasha k design
Built in the early 1900's, the goal was to design a space geared towards modern day entertaining while incorporating a beloved Victorian charm.
Inspiration for a large victorian ceramic tile eat-in kitchen remodel in Montreal with an undermount sink, beaded inset cabinets, white cabinets, quartz countertops, white backsplash, glass tile backsplash, stainless steel appliances and an island
Inspiration for a large victorian ceramic tile eat-in kitchen remodel in Montreal with an undermount sink, beaded inset cabinets, white cabinets, quartz countertops, white backsplash, glass tile backsplash, stainless steel appliances and an island
 Snake River Interiors
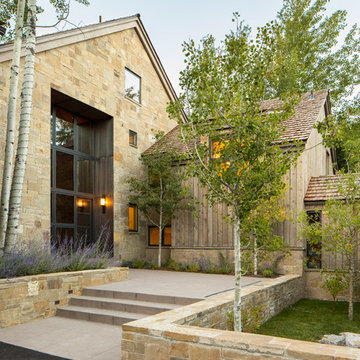
Revitalization of a multi-generational, beloved Jackson home. The project collaboration with Chicago-based designers, our interiors team was tasked with bespoke kitchen design and exterior material refresh. Jackson Hole native homeowners wanted ample room for casual dining and opportunity for après. This resulted in our favorite design feature: the oversized, cantilevered quartzite kitchen island, with seating for nine.
Find the right local pro for your project

 Linda Wietzke Interior Design, Ltd.
Powder room with owner's photos of their beloved feline.
photo: Kurt Shaffer Photographs
Powder room - transitional powder room idea in Cleveland
Powder room - transitional powder room idea in Cleveland

 Solscapes
Highly personalized drought-resistant landscaping. Took beloved yard pieces from old, outdated yard and included in redesigned, water-efficient landscaping complete with a walkway and variety of succulents and cacti.

 Rollins Andrew Interiors
1950's mid-century modern beach house built by architect Richard Leitch in Carpinteria, California. Leitch built two one-story adjacent homes on the property which made for the perfect space to share seaside with family. In 2016, Emily restored the homes with a goal of melding past and present. Emily kept the beloved simple mid-century atmosphere while enhancing it with interiors that were beachy and fun yet durable and practical. The project also required complete re-landscaping by adding a variety of beautiful grasses and drought tolerant plants, extensive decking, fire pits, and repaving the driveway with cement and brick.

 temple design studio
copper roofed masonry tower built to commemorate the loss of a beloved herd of goats in a tragic barn fire. there's a custom ramp built for the new goats to climb the structure. made of site-quarried pennsylvania bluestone with especially thick walls.

 Cabinet Wakefield
Sawn from a small but beloved cherry tree that had to come down due to age, this bench captures the curves and motion of the trunk of the tree while the base provides a solid foundation.

 Clarice Cutler
A bright and cheery mudroom was built of the back off the house to provide a nice spacious entry from the back yard and garage. The Dutch door allows light to spill into the family room while giving the couples beloved Boxer some space of his own.
 KSI Kitchen & Bath
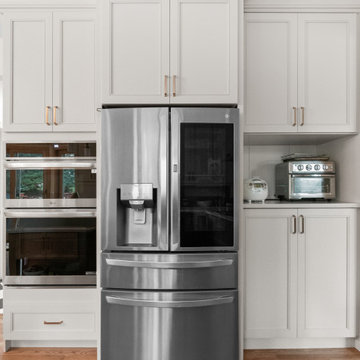
Rose Kokali's customer desired a kitchen that was open, functional, and bright—a haven for her passion for cooking and baking—that would also include a thoughtful space for her beloved dog, and she delivered!
This project offered a perfect opportunity to weave in 2025’s emerging design trends while creating a space tailored to the client's lifestyle.

 Zieba Builders, Inc.
We transformed an enclosed kitchen and its adjacent formal dining room into this airy and light-flooded great room! Brick backsplash, black appliances and tastefully selected fixtures combine to form a beautiful rustic take on the beloved farmhouse kitchen.

 Griffin Designs LLC
A custom-made hood hovers above the chef’s range. The all-glass stacked wall cabinet enhances the height of the kitchen and complements the open corner niche.
Photo credit: Peter Rymwid
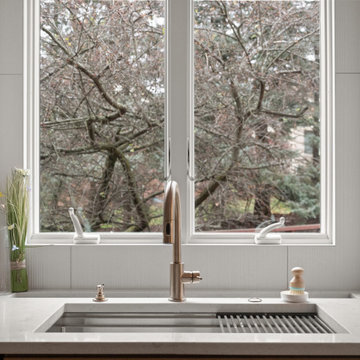 KSI Kitchen & Bath
Rose Kokali's customer desired a kitchen that was open, functional, and bright—a haven for her passion for cooking and baking—that would also include a thoughtful space for her beloved dog, and she delivered!
This project offered a perfect opportunity to weave in 2025’s emerging design trends while creating a space tailored to the client's lifestyle.

 Creative Spaces Interior Design, Inc.
We embraced the paneling, as we could not change it, and brought it to life by white washing the fireplace, installing an updated mantel and displayed all of the homeowners beloved collection of various art. The saw blades are hung with mirror clips and we now have a place for all of their painted rocks.
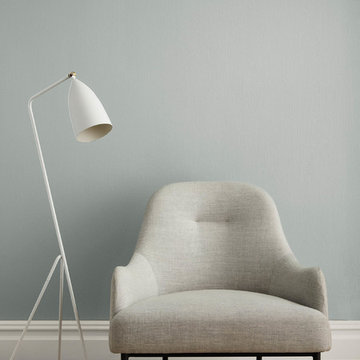
 Clare
ClareMotor City: A Classic gray paint color with bluish-green undertones from Clare. A nod from our founder Nicole to her beloved hometown. This medium gray has the faintest hint of green undertones and an urban feel that’s warm and modern.


 DANE AUSTIN INTERIOR DESIGN Boston & Cambridge
When this 6,000-square-foot vacation home suffered water damage in its family room, the homeowners decided it was time to update the interiors at large. They wanted an elegant, sophisticated, and comfortable style that served their lives but also required a design that would preserve and enhance various existing details.
To begin, we focused on the timeless and most interesting aspects of the existing design. Details such as Spanish tile floors in the entry and kitchen were kept, as were the dining room's spirited marine-blue combed walls, which were refinished to add even more depth. A beloved lacquered linen coffee table was also incorporated into the great room's updated design.
To modernize the interior, we looked to the home's gorgeous water views, bringing in colors and textures that related to sand, sea, and sky. In the great room, for example, textured wall coverings, nubby linen, woven chairs, and a custom mosaic backsplash all refer to the natural colors and textures just outside. Likewise, a rose garden outside the master bedroom and study informed color selections there. We updated lighting and plumbing fixtures and added a mix of antique and new furnishings.
In the great room, seating and tables were specified to fit multiple configurations – the sofa can be moved to a window bay to maximize summer views, for example, but can easily be moved by the fireplace during chillier months.
Project designed by Boston interior design Dane Austin Design. Dane serves Boston, Cambridge, Hingham, Cohasset, Newton, Weston, Lexington, Concord, Dover, Andover, Gloucester, as well as surrounding areas.
For more about Dane Austin Design, click here: https://daneaustindesign.com/
To learn more about this project, click here:
https://daneaustindesign.com/oyster-harbors-estate

 Monica Perrone Landscape Architecture
A re-designed landscape for a beloved rural bungalow amid mature trees. Privacy and year-round beauty are two of the many products of this design effort.
 Monica Perrone Landscape Architecture
A re-designed landscape for a beloved rural bungalow amid mature trees. Privacy and year-round beauty are two of the many products of this design effort.
26