
Search results for "Beneath" in Home Design Ideas
 Acme Doors

This is a Pull out Pantry. It was designed and built for a client who wanted to do away with her small pantry and maximize the use of this space. each pull out has an aluminum welded frame with added welded corner gussets for long term strength and reliability.
Phillip Fields Photography
 Witt Construction
Randall Perry Photography
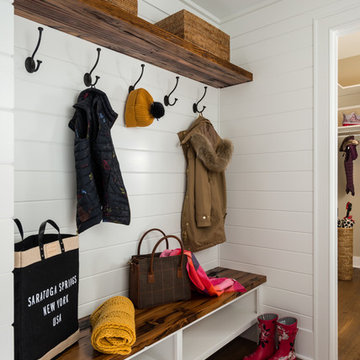
Inspiration for a mid-sized farmhouse medium tone wood floor and brown floor mudroom remodel in New York with white walls
Inspiration for a mid-sized farmhouse medium tone wood floor and brown floor mudroom remodel in New York with white walls
 The Red Shutters - Marina Case
Cape Cod; Dennis, MA
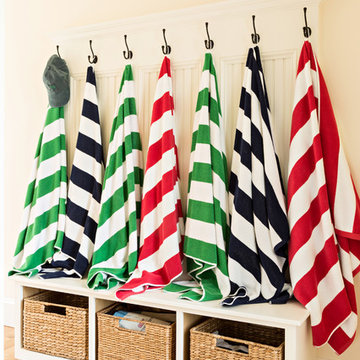
This entryway space perfectly captures the functional and relaxed aesthetic of a Cape Cod home. A built-in bench with a beadboard back and a crisp white finish serves as a practical spot for putting on or taking off shoes. The bench is equipped with a row of six black metal hooks, which are used to hang a collection of colorful, striped beach towels, a straw hat, and a baseball cap. The towels, in patterns of navy and white, green and white, and red and white, add a vibrant and playful coastal feel to the room.
Beneath the bench, three large woven baskets provide stylish and accessible storage for shoes, beach gear, or other items. The natural texture and color of the baskets offer a warm contrast to the bright white woodwork. The walls are painted in a soft, neutral cream color, which allows the colorful towels and white woodwork to stand out. The light hardwood floors complete the bright, airy, and welcoming atmosphere of the space.
Find the right local pro for your project
 Bliss Garden Design, LLC
Bliss Garden Design
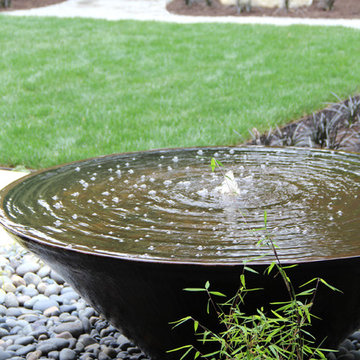
This is an example of a modern shade backyard water fountain landscape in Seattle.
This is an example of a modern shade backyard water fountain landscape in Seattle.
 Rudloff Custom Builders
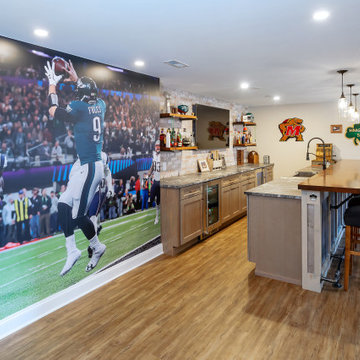
This basement’s bar area rivals any sports bar! The large football mural is actually laser-cut customized wallpaper. The bar itself was created out of reclaimed pine with a honed granite counter and support bars and footrails made from reclaimed black pipes. The front of the bar has wood trim offset by steel inlays. Behind the bar there is a sink and beverage center, complete with an icemaker and wine refrigerator. That distinctive backsplash is whitewashed “Chicago” brick and it is a great focal point that offsets the TV. The adjacent eating area has weathered shiplap walls and a silver, tin ceiling. The column separating the two spaces is wood with steel inlays, the same steel that was used beneath the front of the bar.
Welcome to this sports lover’s paradise in West Chester, PA! We started with the completely blank palette of an unfinished basement and created space for everyone in the family by adding a main television watching space, a play area, a bar area, a full bathroom and an exercise room. The floor is COREtek engineered hardwood, which is waterproof and durable, and great for basements and floors that might take a beating. Combining wood, steel, tin and brick, this modern farmhouse looking basement is chic and ready to host family and friends to watch sporting events!
Rudloff Custom Builders has won Best of Houzz for Customer Service in 2014, 2015 2016, 2017 and 2019. We also were voted Best of Design in 2016, 2017, 2018, 2019 which only 2% of professionals receive. Rudloff Custom Builders has been featured on Houzz in their Kitchen of the Week, What to Know About Using Reclaimed Wood in the Kitchen as well as included in their Bathroom WorkBook article. We are a full service, certified remodeling company that covers all of the Philadelphia suburban area. This business, like most others, developed from a friendship of young entrepreneurs who wanted to make a difference in their clients’ lives, one household at a time. This relationship between partners is much more than a friendship. Edward and Stephen Rudloff are brothers who have renovated and built custom homes together paying close attention to detail. They are carpenters by trade and understand concept and execution. Rudloff Custom Builders will provide services for you with the highest level of professionalism, quality, detail, punctuality and craftsmanship, every step of the way along our journey together.
Specializing in residential construction allows us to connect with our clients early in the design phase to ensure that every detail is captured as you imagined. One stop shopping is essentially what you will receive with Rudloff Custom Builders from design of your project to the construction of your dreams, executed by on-site project managers and skilled craftsmen. Our concept: envision our client’s ideas and make them a reality. Our mission: CREATING LIFETIME RELATIONSHIPS BUILT ON TRUST AND INTEGRITY.
Photo Credit: Linda McManus Images
 Fratantoni Design / Residential Architects

This dramatic entry makes a statement with sweeping double marble staircases, custom iron railings, and a sparkling chandelier suspended beneath a beautifully detailed domed ceiling. The combination of curved architectural lines, refined wall paneling, and polished marble floors creates an elegant and unforgettable first impression.
 Lakeside Custom Homes

Screened in porch on a modern farmhouse featuring a lake view.
This is an example of a large country concrete screened-in side porch design with a roof extension.
This is an example of a large country concrete screened-in side porch design with a roof extension.


 Rudloff Custom Builders
This basement’s bar area rivals any sports bar! The large football mural is actually laser-cut customized wallpaper. The bar itself was created out of reclaimed pine with a honed granite counter and support bars and footrails made from reclaimed black pipes. The front of the bar has wood trim offset by steel inlays. Behind the bar there is a sink and beverage center, complete with an icemaker and wine refrigerator. That distinctive backsplash is whitewashed “Chicago” brick and it is a great focal point that offsets the TV. The adjacent eating area has weathered shiplap walls and a silver, tin ceiling. The column separating the two spaces is wood with steel inlays, the same steel that was used beneath the front of the bar.
Welcome to this sports lover’s paradise in West Chester, PA! We started with the completely blank palette of an unfinished basement and created space for everyone in the family by adding a main television watching space, a play area, a bar area, a full bathroom and an exercise room. The floor is COREtek engineered hardwood, which is waterproof and durable, and great for basements and floors that might take a beating. Combining wood, steel, tin and brick, this modern farmhouse looking basement is chic and ready to host family and friends to watch sporting events!
Rudloff Custom Builders has won Best of Houzz for Customer Service in 2014, 2015 2016, 2017 and 2019. We also were voted Best of Design in 2016, 2017, 2018, 2019 which only 2% of professionals receive. Rudloff Custom Builders has been featured on Houzz in their Kitchen of the Week, What to Know About Using Reclaimed Wood in the Kitchen as well as included in their Bathroom WorkBook article. We are a full service, certified remodeling company that covers all of the Philadelphia suburban area. This business, like most others, developed from a friendship of young entrepreneurs who wanted to make a difference in their clients’ lives, one household at a time. This relationship between partners is much more than a friendship. Edward and Stephen Rudloff are brothers who have renovated and built custom homes together paying close attention to detail. They are carpenters by trade and understand concept and execution. Rudloff Custom Builders will provide services for you with the highest level of professionalism, quality, detail, punctuality and craftsmanship, every step of the way along our journey together.
Specializing in residential construction allows us to connect with our clients early in the design phase to ensure that every detail is captured as you imagined. One stop shopping is essentially what you will receive with Rudloff Custom Builders from design of your project to the construction of your dreams, executed by on-site project managers and skilled craftsmen. Our concept: envision our client’s ideas and make them a reality. Our mission: CREATING LIFETIME RELATIONSHIPS BUILT ON TRUST AND INTEGRITY.
Photo Credit: Linda McManus Images
 Sarah Terranova
Photo: Sarah Terranova © 2017 Houzz
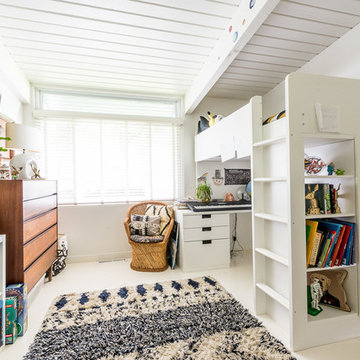
Inspiration for a modern kids' room remodel in Kansas City
Inspiration for a modern kids' room remodel in Kansas City


 Bella Systems - Custom Closets
Bella-Systems

Walk-in closet - large contemporary gender-neutral walk-in closet idea in Other with raised-panel cabinets and light wood cabinets
Walk-in closet - large contemporary gender-neutral walk-in closet idea in Other with raised-panel cabinets and light wood cabinets
 MDK Design Associates, Inc.
sam gray photography, MDK Design Associates

Example of a small transitional beige tile and stone tile powder room design in Boston with an undermount sink, medium tone wood cabinets, marble countertops, beige walls and white countertops
Example of a small transitional beige tile and stone tile powder room design in Boston with an undermount sink, medium tone wood cabinets, marble countertops, beige walls and white countertops


 Kristin Peake Interiors, LLC
Bob Narod Photography
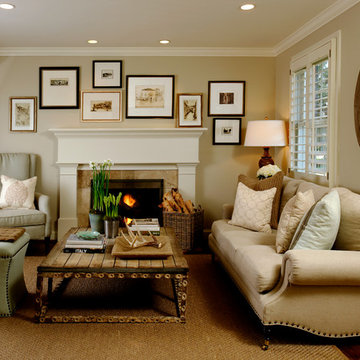
Inspiration for a small timeless open concept medium tone wood floor family room remodel in DC Metro with beige walls, a standard fireplace, a tile fireplace and no tv
Inspiration for a small timeless open concept medium tone wood floor family room remodel in DC Metro with beige walls, a standard fireplace, a tile fireplace and no tv
 Dan Brunn Architecture
Brandon Shigeta
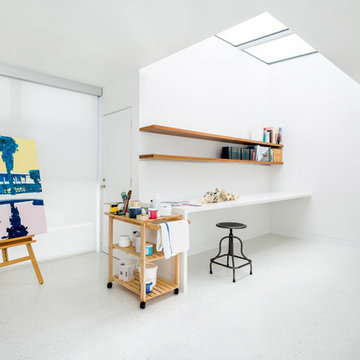
Inspiration for a large modern built-in desk home studio remodel in Los Angeles with white walls
Inspiration for a large modern built-in desk home studio remodel in Los Angeles with white walls
 Blackline Renovations

With the original, unfinished laundry room located in the enclosed porch with plywood subflooring and bare shiplap on the walls, our client was ready for a change.
To create a functional size laundry/utility room, Blackline Renovations repurposed part of the enclosed porch and slightly expanded into the original kitchen footprint. With a small space to work with, form and function was paramount. Blackline Renovations’ creative solution involved carefully designing an efficient layout with accessible storage. The laundry room was thus designed with floor-to-ceiling cabinetry and a stacked washer/dryer to provide enough space for a folding station and drying area. The lower cabinet beneath the drying area was even customized to conceal and store a cat litter box. Every square inch was wisely utilized to maximize this small space.
 Marc McCollom Architect
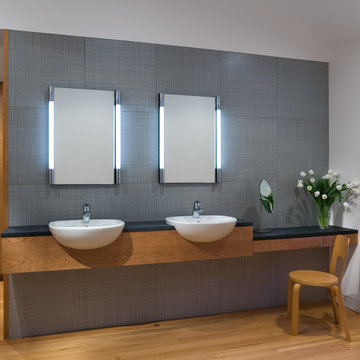
Semi-recessed sinks allow a full size basin on a shallow countertop. Photo by Charles Davis Smith AIA
Example of a mid-sized minimalist master gray tile and porcelain tile porcelain tile bathroom design in Dallas with a drop-in sink, flat-panel cabinets, medium tone wood cabinets, a one-piece toilet and white walls
Example of a mid-sized minimalist master gray tile and porcelain tile porcelain tile bathroom design in Dallas with a drop-in sink, flat-panel cabinets, medium tone wood cabinets, a one-piece toilet and white walls

122