
Search results for "Beneath" in Home Design Ideas
 JWT Associates
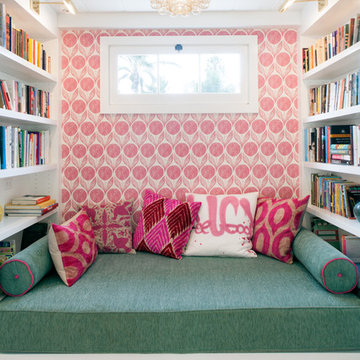
Formerly a small bedroom, the new loft is now a cozy reading nook for the kids, which doubles as a guest bed. Drawers beneath provide extra storage. Lee Manning Photography
 Howells Architecture + Design
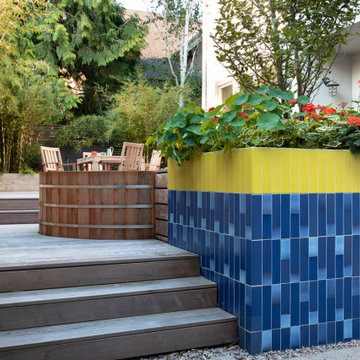
We converted an underused back yard into a modern outdoor living space. A bright tiled planter anchors an otherwise neutral space. The decking is ipe hardwood, the fence is stained cedar, and cast concrete with gravel adds texture at the fire pit. Photos copyright Laurie Black Photography.

Find the right local pro for your project

 TVLiftCabinet, Inc
TVLIFTCABINET, Inc was established in 2003. Before that, they already had 25 years of experience in designing and manufacturing furniture. Our focus now is on building innovative pop-up TV lift systems, with traditional wood craftsmanship and design. We design and manufacture every element that goes into the consoles, including the TV lift systems and the infrared relays. It is by controlling the design and manufacture of every element that we can be certain of the quality of each console they ship.
Because we control all aspects of the creation of our TV Lift consoles, and sell direct to you, our customer, we are also able to offer substantially lower prices than you would find in any traditional furniture store or even nation-wide chain. In fact, our prices are typically half what you would expect to pay for comparable quality elsewhere.
All of our products are made with the best of materials and the finest finishes: quality wood stock from pine to oak, cherry and mahogany. Over 20 in-house inspectors then assure that our exacting standards are met throughout the entire TV lift system design, production and packaging process. In addition, we then offer free shipping and a White Glove placement service that ensures your console is installed exactly where you want it, hassle-free.
Our commitment is to provide you with TV lift consoles of the very highest quality and reliability, with unmatched service, and for the very best price. If they ever fall short of that goal, please let us know.
 User

UserThis is a custom built in entertainment center for TV with fireplace mantle painted white and designed for coastal decor built by Strothers custom cabinetry Sarasota FL. It has tile and marble installed in the fireplace to complete the look. Photo my Dan Strothers
 User
UserCameron St.

Example of a mid-sized cottage boy light wood floor and beige floor kids' room design in Toronto with gray walls
Example of a mid-sized cottage boy light wood floor and beige floor kids' room design in Toronto with gray walls
 BLAINE architects
Jean Bai, Konstrukt Photo

Example of a small 1950s backyard deck design in San Francisco with a roof extension
Example of a small 1950s backyard deck design in San Francisco with a roof extension


 3W design, inc.
Northpeak Design Photography

Study room - small cottage built-in desk brown floor and medium tone wood floor study room idea in Boston with green walls
Study room - small cottage built-in desk brown floor and medium tone wood floor study room idea in Boston with green walls

 ODS Architecture
Atherton has many large substantial homes - our clients purchased an existing home on a one acre flag-shaped lot and asked us to design a new dream home for them. The result is a new 7,000 square foot four-building complex consisting of the main house, six-car garage with two car lifts, pool house with a full one bedroom residence inside, and a separate home office /work out gym studio building. A fifty-foot swimming pool was also created with fully landscaped yards.
Given the rectangular shape of the lot, it was decided to angle the house to incoming visitors slightly so as to more dramatically present itself. The house became a classic u-shaped home but Feng Shui design principals were employed directing the placement of the pool house to better contain the energy flow on the site. The main house entry door is then aligned with a special Japanese red maple at the end of a long visual axis at the rear of the site. These angles and alignments set up everything else about the house design and layout, and views from various rooms allow you to see into virtually every space tracking movements of others in the home.
The residence is simply divided into two wings of public use, kitchen and family room, and the other wing of bedrooms, connected by the living and dining great room. Function drove the exterior form of windows and solid walls with a line of clerestory windows which bring light into the middle of the large home. Extensive sun shadow studies with 3D tree modeling led to the unorthodox placement of the pool to the north of the home, but tree shadow tracking showed this to be the sunniest area during the entire year.
Sustainable measures included a full 7.1kW solar photovoltaic array technically making the house off the grid, and arranged so that no panels are visible from the property. A large 16,000 gallon rainwater catchment system consisting of tanks buried below grade was installed. The home is California GreenPoint rated and also features sealed roof soffits and a sealed crawlspace without the usual venting. A whole house computer automation system with server room was installed as well. Heating and cooling utilize hot water radiant heated concrete and wood floors supplemented by heat pump generated heating and cooling.
A compound of buildings created to form balanced relationships between each other, this home is about circulation, light and a balance of form and function.
Photo by John Sutton Photography.
 User
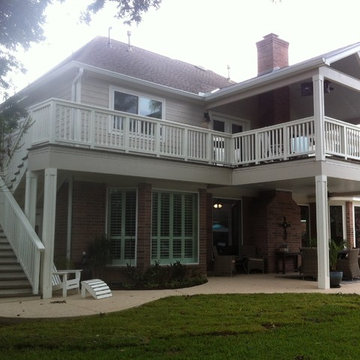
UserSide view of patio cover and balcony in the Sugar Land, Texas area. (Photo by Wood Crafters)
Large elegant backyard deck photo in Houston with a roof extension
Large elegant backyard deck photo in Houston with a roof extension

 Sketches, An Interior View LLC
Hannah Gilker photography
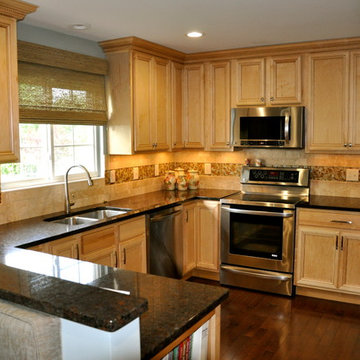
Mid-sized transitional u-shaped dark wood floor enclosed kitchen photo in Cincinnati with an undermount sink, shaker cabinets, light wood cabinets, granite countertops, beige backsplash and stainless steel appliances
Mid-sized transitional u-shaped dark wood floor enclosed kitchen photo in Cincinnati with an undermount sink, shaker cabinets, light wood cabinets, granite countertops, beige backsplash and stainless steel appliances
 Spazio LA
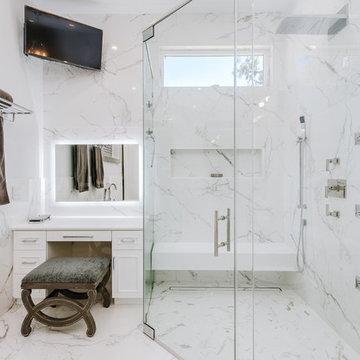
The new master bathroom features porcelain tile floors and walls, Caesarstone quartz countertops, custom shaker cabinets, freestanding tub, stepless shower with infinity drain and custom frameless doors with rain shower head and waterfall shower combo and body sprayers. The bathroom door was replaced with a custom barn door with reclaimed wood.
 ML Interior Designs
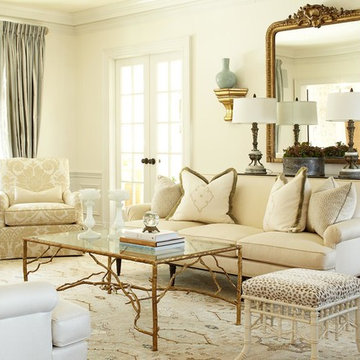
Transitional style living room.
Living room - mid-sized transitional open concept and formal dark wood floor living room idea in New York with white walls and no tv
Living room - mid-sized transitional open concept and formal dark wood floor living room idea in New York with white walls and no tv
 Jake Moss Designs

Outdoor sauna barrel recessed into a wall of reclaimed wood.
Patio - rustic backyard patio idea in Other
Patio - rustic backyard patio idea in Other
 jennifer rhode design
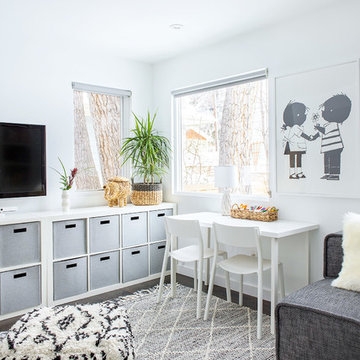
this graphic black and white playroom is made cozy with moroccan pouf ottomans, a gray felt rug and sheepskin pillows. the clean, white desk, chairs and storage shelf add a modern freshness.
 Gail Barley Interiors, LLC

The lofted bed has a striped purple bedding that is pretty, but doesn't distract from the floral curtains and mural beneath.
Photography by Claire Doster.
 Kalamazoo Outdoor Gourmet

This statement making estate in Rye, New York features an expansive multi-purpose backyard that sits beneath a canopy of trees surrounded by a flourishing grassy landscape. The Kalamazoo Hybrid Fire grill, Signature Series weather-tight cabinetry, and refrigeration are key assets that pull this Rustic look together. This project was designed by Crisp Architects in partnership with Conte and Conte, LLC landscape architects.
 Wendy O'Brien Interior Planning & Design

On the main level of Hearth and Home is a full luxury master suite complete with all the bells and whistles. Access the suite from a quiet hallway vestibule, and you’ll be greeted with plush carpeting, sophisticated textures, and a serene color palette. A large custom designed walk-in closet features adjustable built ins for maximum storage, and details like chevron drawer faces and lit trifold mirrors add a touch of glamour. Getting ready for the day is made easier with a personal coffee and tea nook built for a Keurig machine, so you can get a caffeine fix before leaving the master suite. In the master bathroom, a breathtaking patterned floor tile repeats in the shower niche, complemented by a full-wall vanity with built-in storage. The adjoining tub room showcases a freestanding tub nestled beneath an elegant chandelier.
For more photos of this project visit our website: https://wendyobrienid.com.
Photography by Valve Interactive: https://valveinteractive.com/
124