
Search results for "Beneath" in Home Design Ideas
 New Angle Design
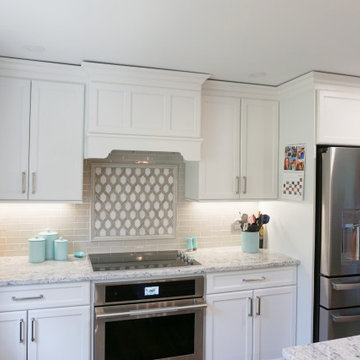
The original design had a wall separating the kitchen and dining room. We opened the two rooms up, buried a beam, and created one beautiful, open, eat-in kitchen with plenty of island seating and soft seating beneath the windows. This new design allowed for an immense amount of storage and functionality in the home.
 Horvath Landscapes
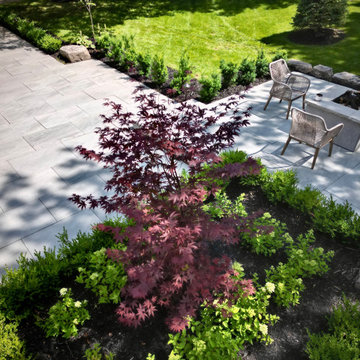
This image highlights the approach to the front patio beneath a mature tree canopy. Dappled shade, layered greenery, and clean porcelain paving combine to create a calm, inviting transition from lawn to gathering space.
 Century Stair Company
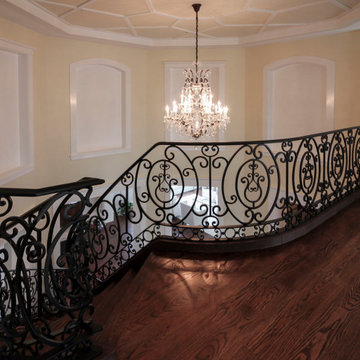
This graceful curved staircase follows the elegant arc of the entry foyer wall, creating a seamless and sophisticated transition from the lower to upper levels. Rich dark-stained treads and risers provide a warm, luxurious foundation beneath an intricately patterned wrought iron railing, full of ornate swirls and curls that define the French Provincial aesthetic. Balcony railing continues the intricate ironwork pattern across the second level, maintaining visual continuity throughout the home's grand entrance. Every refined detail, from the metal handrail's graceful final curve to the flared starting step, speaks to the craftsmanship woven throughout this design.
1976-2026 © Century Stair Company
Find the right local pro for your project
 Century Stair Company
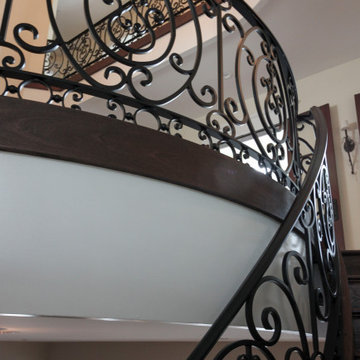
This graceful curved staircase follows the elegant arc of the entry foyer wall, creating a seamless and sophisticated transition from the lower to upper levels. Rich dark-stained treads and risers provide a warm, luxurious foundation beneath an intricately patterned wrought iron railing, full of ornate swirls and curls that define the French Provincial aesthetic. Balcony railing continues the intricate ironwork pattern across the second level, maintaining visual continuity throughout the home's grand entrance. Every refined detail, from the metal handrail's graceful final curve to the flared starting step, speaks to the craftsmanship woven throughout this design.
1976-2026 © Century Stair Company
 DJK Custom Homes
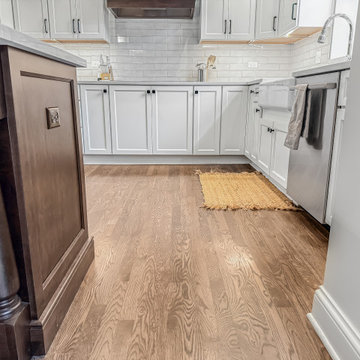
This refined transitional kitchen remodel blends timeless design with modern functionality. Light shaker-style cabinetry is paired with warm wood accents, including a custom statement island and matching wood range hood, creating balance and depth throughout the space. Quartz countertops, a classic white subway tile backsplash, and clean black hardware keep the palette fresh and elevated, while glass globe pendants add a soft modern touch. A farmhouse apron-front sink beneath an arched window brings character and charm, complemented by professional-grade stainless steel appliances and thoughtful storage solutions. Designed for both everyday living and entertaining, this kitchen feels bright, welcoming, and enduring.
 DJK Custom Homes
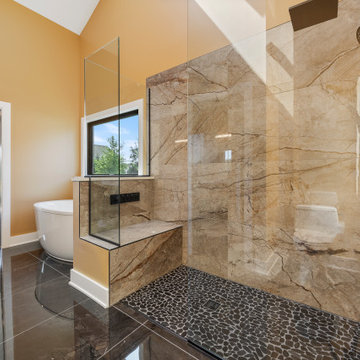
This luxurious master bathroom features soaring vaulted ceilings, dramatic natural light, and a refined mix of modern finishes. A freestanding soaking tub sits beneath a large picture window, creating a serene spa-like focal point. The walk-in shower showcases striking marble-look wall tile, a sleek glass enclosure, and matte black fixtures for a bold contemporary touch. The double vanity, finished in rich dark wood with warm gold hardware, brings depth and sophistication to the space. High-gloss large-format floor tiles add elegance and reflect light beautifully, enhancing the sense of openness. Pendant lighting cascading from above completes the elevated, high-end feel of this master retreat.
 Simply Perfect
Advice on interior design is available everywhere—from TV shows and websites to books, magazines and apps.
We love seeing people become engaged in design and educated on the wide range of possibilities. But we hope you’ll proceed with caution.
It’s not that style errors are a matter of life and death. It’s just that it’s easy to choose designs that aren’t necessarily reflective of your own personality and character. And since you’re typically stuck with your interior design decisions for years, styles that don’t quite fit can tend to grate on you.
Interiors that give one person comfort may unleash chaos in someone else. This goes beyond favorite colors or hot trends, right to the heart of interior design, where you find questions of composition, balance, repetition, space and more.
The goal is to find that unique combination of design elements that gives you comfort, support and balance.
In one home, that perfect balance was struck through the use of symmetry. A pair of comfortable swivel chairs sit beneath matching indigo patterned paintings. Matching bookcases below the paintings contain similar, but not identical, arrangements of books, vases and bowls. Woods and bronzes help warm up the simple white bookcase shelving.
Two matching poufs in front of the fireplace provide additional seating. The sofa is accented with a pair of pillows with a blue pattern that echoes the artwork.
The effect of the symmetry is to achieve order and simplicity, which I promote at every opportunity. After all, your home interiors should be the setting or the backdrop of your life—not center stage.
Antique bronze and blue are complementary colors. Together, they offer a rich palette of richness and depth, which brings out the beauty of wood and stone.
In the home office, a unique, whitewash-stained wooden desk rests on metal, Sawhorse-inspired legs for a warm, rustic look. The black leather chair features a contemporary silhouette with an antique brass frame. An adjustable desk lamp has bronze accents.
The bookcase combines a sleek, black metal frame with concrete shelves, for another unusual pairing. It’s kept uncluttered for an orderly, peaceful look. Items on the shelves include a bronze-accented lamp and a pair
of high gloss-finished wooden bookends.
The elegant artwork behind the desk is a simple midnight-blue and bronze with mottled white. Deep blues are again picked up in the rug, which adds a stately vibe with a modern pattern and satisfying texture.
Within the framework of symmetry, the living room repeats the blue-and-bronze color scheme.
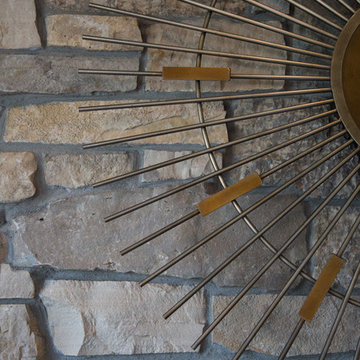
A large midcentury brass clock above the fireplace keeps the natural stone visible, rather than hidden behind a painting or television, while its straight lines and color create a beautiful contrast.
The sofa is a soft, neutral blue. The pattern on the round brass side table features echoes the darker blue-patterned rug, as well as the rug in the office, tying the rooms together.
Indigo blue books adjacent to bronze vases on the shelves repeat the color scheme. The soapstone-topped coffee table echoes the shape of the fireplace. A pair of tall, matching floor lamps with long wooden bases, brass pulls and simple linen shades combine both the colors and symmetry found throughout the home.


 NextGen Home Builders
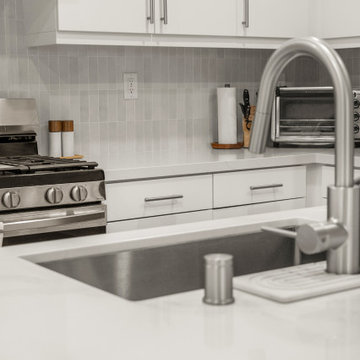
Detail view of a kitchen sink with a high-arc gooseneck faucet set into a white countertop. A light tile backsplash runs along the wall beneath white shaker cabinets, with a stainless steel range and small countertop appliances nearby.
This remodel done by Nextgen Home Builders
 Cornerstone Timberframes
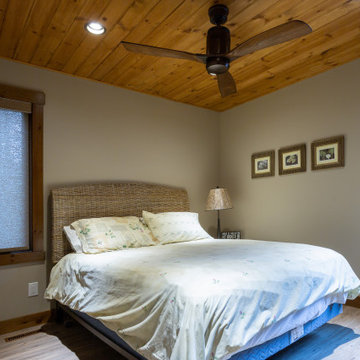
This 2,975-square-foot timber frame home sits on Brereton Lake in Manitoba's Whiteshell region, designed by Pine Creek Homes. A 30-foot white pine king post truss anchors the open living area, with custom steel plates at the joints adding strength and a clean, contemporary detail to traditional joinery. Beneath the truss, a galley kitchen and island open onto uninterrupted lake views, while bedrooms, the sunroom, and utility spaces use conventional framing for efficiency. 4 bedrooms, 3 bathrooms, built to hold up through Manitoba winters.
 Rechsteiner Signature Homes
Unwind in Nature's embrace: Coquitlam home transformed with bespoke outdoor oasis
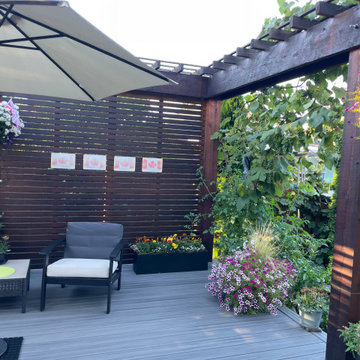
Imagine stepping into your own backyard sanctuary in the heart of Coquitlam. Lushly landscaped gardens welcome you, while a custom-built pergola casts dappled shade over a stunning deck crafted to your every desire. Twinkling lights add a touch of magic as you gather with loved ones under the open sky.
This is the vision we brought to life for this Coquitlam home, seamlessly blending the natural beauty of the landscape with functional elegance. Expertly designed decking provides the perfect stage for alfresco dining, lazy afternoons soaking up the sun, or stargazing beneath the constellations.
Custom landscaping frames the space, bursting with vibrant greenery and bursts of color, tailored to your taste and style. The integrated pergola, a masterpiece of craftsmanship, offers welcome respite from the sun's rays, while strategically placed lighting sets the mood for every occasion.
This stunning outdoor living space isn't just an extension of your home; it's an invitation to reconnect with nature, indulge in leisure, and create lasting memories. Let us help you transform your Coquitlam backyard into your own personal paradise.
Features:
Custom landscape design
Exquisitely crafted pergola
Expansive, personalized decking
Mood-enhancing lighting
Seamless integration with your home
Builder: @Rechsteiner Signature Homes
Architectural Design: RD Design
Photos: RCG Photography
Decking: @Trex
Paint: @Benjamin Moore
 Lola Cwikowski Studio
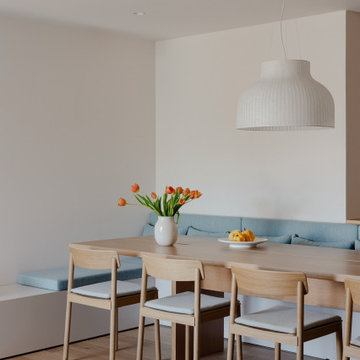
An Ohio family in search of a place to enjoy the Portuguese coast acquired a four-bedroom apartment just outside the center of Cascais. Our studio was engaged to turn a compartmented interior into a holiday residence for a household that gathers in numbers: one that could seat everyone at once and still hold the ease and lightness of a home by the beach.
The original plan included a kitchen and laundry room sealed off from the living room, floor finishes and levels that changed from threshold to threshold, and bathrooms in varying styles. Work began by redefining the alignments and circulation. The principal transformation was the opening of the kitchen, creating a more generous social setting centered on a bespoke island fitted with storage and seating.
The interior takes its cues from the building’s geometric façade, which projects and recedes in volumes and voids. Bespoke joinery in oak and lacquer carries continuity and order through the apartment. Concealed storage runs throughout: at the entrance, in the dining area, along the living area, and beneath built-in benches. The laundry is merged into the kitchen behind perforated doors for ventilation while keeping the service area discreet. Behind the sofa, a console slips a workspace into the living area without conceding its openness.
Curved elements answer the rectilinear architecture; artisanal glazed vertical tiles repeat from the backsplashes onto custom side tables. The palette stays deliberately narrow; the muted oak and lacquer are joined by a softened timber floor, Portuguese Lioz stone, and walls painted to the color of bare plaster. Existing doors and baseboards were repainted in a warm light gray that draws the original elements into the language of the new interior. Upholstery and decorative accents hint at the terracotta, sky blue, and yellow of the façade.
The bedrooms are set with upholstered headboards on oak frames, bedside tables that extend those outlines, and wardrobes fit for a long stay. Locally made rugs, bedcovers, and throw pillows soften the composition. In the bathrooms, the plans were reorganized and the showers enlarged. Lioz was used for the counters and sinks, shelves, shower bases, and bathtub surround, with microcement bringing a soothing warmth to the walls, and storage in floating cabinets. Deeper in tone than the rest of the apartment yet never dim, they are quietly elegant rooms made for lingering — taking one’s time getting ready, or unwinding at the end of a day.
PHOTOGRAPHY: © ALEXANDER BOGORODSKIY
 Century Stair Company
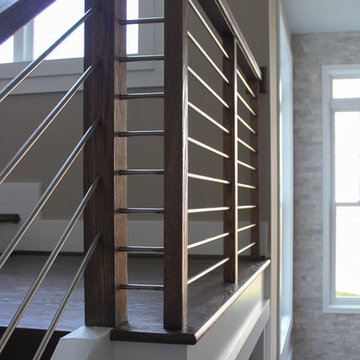
Spanning three levels, this elegant modern staircase transforms light into a design element. Suspended by open risers, the dark wood treads appear to float between floors as natural light cascades from the top floor windows down through the entire stairwell. The horizontal stainless steel rods create clean, uninterrupted sightlines while emphasizing the architectural volume beneath the landings. The result is a vertical journey defined by transparency and light.
1976-2025 © Century Stair Company
 StudioLAB
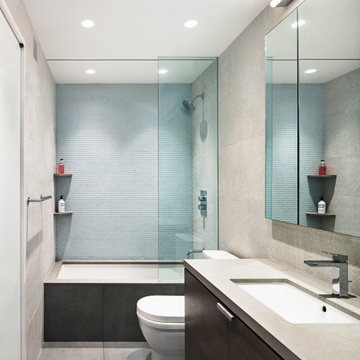
Close to Lincoln Center Plaza, two existing apartments were combined into a single custom tailored 4-bedroom residence. Characteristic with other buildings from the same post-war era, the existing apartments suffered greatly from a low, monotonous ceiling slab. To break up the ceiling, floating planes containing low-profile LED recessed lighting were incorporated throughout. Grey-washed birch veneer millwork is seen as you enter into the new foyer space. A blackened steel inlaid panel serves as a datum that continues throughout the apartment, wrapping the entry unit and extending around the corner to then transform into a floating bookshelf. The unit not only divides the entry area from the Living room, but also serves its utilitarian purpose on the foyer side as coat and storage closets, and then an entertaining function on the opposing side with a TV niche and custom liquor bar. Whitewashed rift and quartered white oak floors were used to brighten the space. In the kitchen, marble counters extend up the wall and onto the ceiling marking the separation of the kitchen/dining area from the living room/entry area. The kid’s room contains a custom curved desk area built beneath the bay windows to take advantage of the views. In the master bedroom, the blackened steel inlay reappears inset into the wardrobe wall unit.
 DeCocco Design
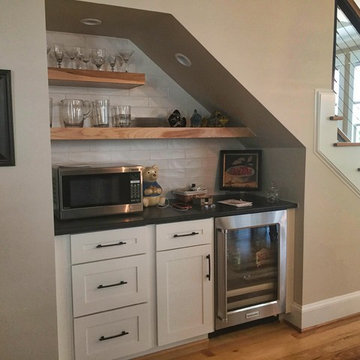
These homeowners designed this spot themselves, but I have to show it off because it is SO brilliant! It's in the kitchen, right beneath the stairs. What a terrific use of space! Having this area avoids traffic jams in the kitchen.
 Gail Green

The open plan allows for flowing circulation between the spaces. From the family room one sees into the entry, the kitchen, and all conjoning spaces. Between the two windows with leather valances and wood blinds, flanking the L-shaped leather sofa is a round custom designed glass coffee table, two leather ottomans, and a lounge chair. Small round orange accent pillows pop on the sofa and ally with the art works above. A custom designed rug lies beneath the couch and tie the space together.
 Pike Properties
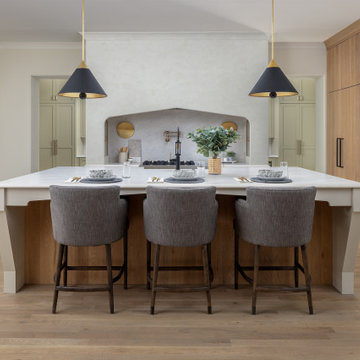
The kitchen is the heart of the Ashmont — and it shows. A plastered custom range hood anchors the space, arched and substantial, with a professional range tucked beneath and a pot filler finished in brass. Taj Mahal quartzite countertops run the length of the oversized island, where three seats pull up naturally for morning coffee or an evening pour.
Black and gold cone pendants overhead tie it all together.
The scullery sits just off the kitchen, keeping the prep work out of sight and the main space ready for company.
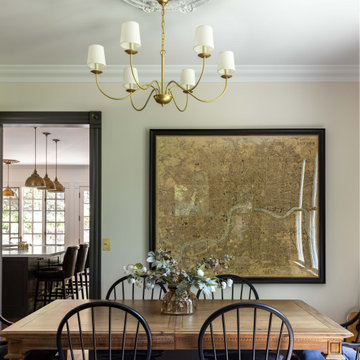
 NC Builders
Dining room beneath a brass chandelier, with period detailing preserved throughout.
Inspiration for a victorian dining room remodel in Sacramento
Inspiration for a victorian dining room remodel in Sacramento
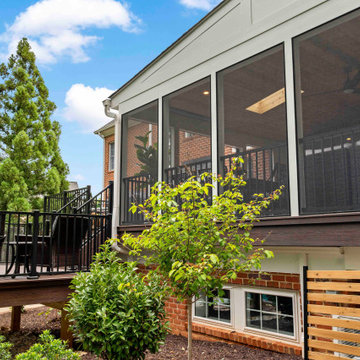
 Moss Building & Design
Our customers loved the basement in their Oakton home, but it was packed full of sporting equipment for their active family. Plus, while the home had a deck off the main level, it was older and needed repair. The homeowners decided that it was time for updates! They pushed out their basement into the backyard (beneath the original deck) to build a new home gym that could accommodate all their equipment and more. It now rivals any private gym! Above the gym, the deck was transformed into a peaceful and beautiful screened porch, with skylights and plenty of room to relax and entertain.
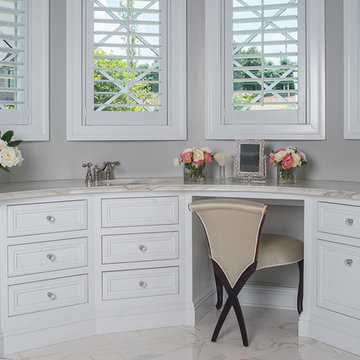
 HGI Cabinetry
Behind the beautiful white inset door cabinetry are many special custom features such as u-shaped drawers that waste no space beneath the sink area.
Bathroom - bathroom idea in Other
Bathroom - bathroom idea in Other
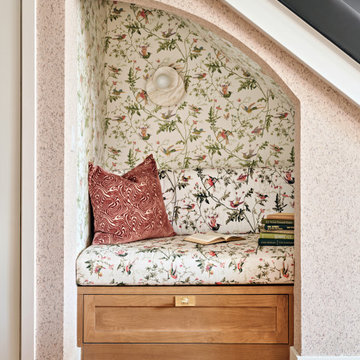
 Errez Design Inc.
Tucked beneath the staircase, this cozy reading nook transforms an often-overlooked space into a quiet retreat. Fully upholstered in a richly patterned Schumacher fabric, the nook envelops you in warmth, texture, and comfort. The tailored upholstery softens the architecture while creating an intimate cocoon for reading, reflection, or simply taking a moment to unwind. Thoughtfully integrated into the home's design, this charming hideaway adds both function and personality, proving that even the smallest spaces can become memorable destinations.
171