
Search results for "Beneath" in Home Design Ideas
 Century Stair Company
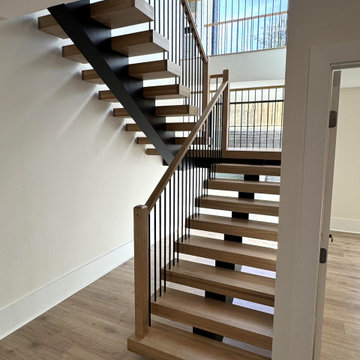
Four stories is a long way to travel, and this staircase makes every level count. Seattle-style steel stringers from the Prestige Metal line carry the structure with industrial honesty, not hidden behind walls but celebrated as part of the design. Vertical metal bars reinforce that rhythm, while riserless white oak treads appear to float as they rise, light and shadow playing beneath them at every turn.
The oak elements do more than add warmth, they add an organic balance. A white oak handrail caps the metal balustrade, and the shift from steel to wood under your hand transforms the daily climb into something quietly pleasant. Four stories of steel and oak, working in concert to create something architecturally bold and comfortable for daily life.
1976-2026 © Century Stair Company

 Westland Design
Moss Garden: A Living Carpet of Tranquility
A moss garden is a serene, low-maintenance landscape feature that evokes a profound sense of calm and natural beauty. Composed of vibrant, velvety mosses that thrive in shaded, humid environments, these gardens offer a soft, carpet-like groundcover that replaces traditional lawns or gravel with rich, green texture.
At Westland Design, our moss gardens are thoughtfully integrated into the overall landscape to enhance a feeling of timelessness and stillness. Whether nestled beneath the canopy of trees, edging a stone pathway, or surrounding a tranquil water feature, moss brings subtle movement and color to quiet corners of the garden.
Key qualities of a moss garden include:
Evergreen softness: Moss provides lush, year-round greenery that requires no mowing or fertilizing.
Quiet beauty: It absorbs sound, contributing to a peaceful, contemplative environment.
Natural elegance: Ideal for Japanese-style gardens or woodland settings, moss complements stone, water, and wood elements with organic harmony.
A moss garden is more than a design choice—it’s an invitation to slow down, observe closely, and appreciate nature’s quiet elegance.
 Green Works Construction & Design Inc.
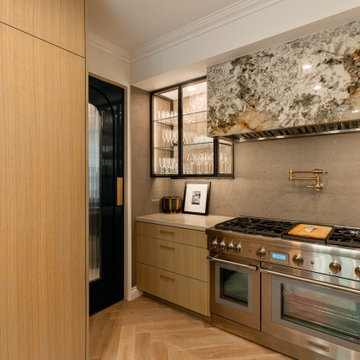
Warm rift-cut oak cabinetry, dramatic natural stone, and brushed brass accents define this refined Los Angeles kitchen. A sculptural stone hood and glass display cabinets frame a professional range with a brass pot filler, while a waterfall island and herringbone wood floors add timeless elegance. A farmhouse sink beneath expansive windows fills the kitchen with natural light, creating a warm, functional, and luxurious space perfect for modern living.
Find the right local pro for your project
 Anthony Shields and Sons Inc.
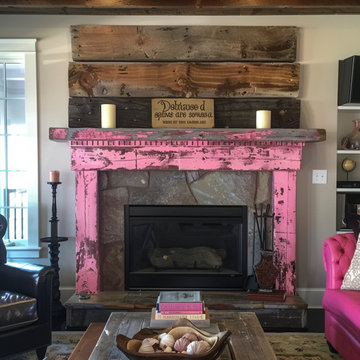
Step into a world of rustic elegance with our colored mantel collection. Each piece tells a story of weathered beauty, crafted from reclaimed pine wood beams. These mantels boast a timeless appeal with their distressed finish, revealing glimpses of raw wood beneath layers of history. Choose from a spectrum of hues to complement your space perfectly. With customizable sizes and finishes, these mantels invite you to create a unique focal point in any room. Explore our numbered collection and let your imagination run wild as you mix and match to curate your ideal mantel design.
 Kitchen & Bath Design + Construction
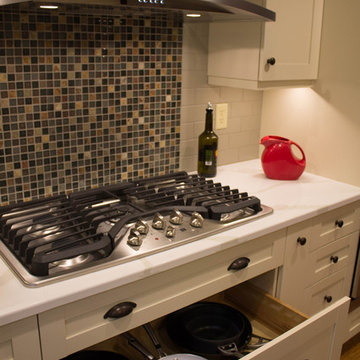
Pots and pans are always at the ready neatly stowed beneath the cooktop.
Eat-in kitchen - mid-sized transitional u-shaped bamboo floor eat-in kitchen idea in Bridgeport with an undermount sink, shaker cabinets, quartz countertops, ceramic backsplash, stainless steel appliances and a peninsula
Eat-in kitchen - mid-sized transitional u-shaped bamboo floor eat-in kitchen idea in Bridgeport with an undermount sink, shaker cabinets, quartz countertops, ceramic backsplash, stainless steel appliances and a peninsula
 lavish
This coastal whole-home remodel and interior design project in Wrightsville Beach NC by Lavish transforms a waterfront home into a bright, relaxed retreat built for easy living by the water.
As a full-service design-build and interior design firm, Lavish handled both the renovation and the furnishings — reworking the spaces and then layering in the finishes, textures, and art that bring them to life. Our clients wanted a home that made the most of its marsh and waterway views while staying comfortable and low-maintenance for family and guests.
The remodeled open kitchen and dining space features soft gray shaker cabinetry, a marble island, and brass accents beneath sunny water views. A light-filled living room opens to the waterfront deck, and a serene primary suite is wrapped in blue palm wallpaper with a spa-style marble bath. Soft grays, sea-glass blues, and warm woods carry a cohesive coastal palette through every room, paired with durable, coastal-friendly finishes.
Lavish provides full-service coastal remodeling, renovation, and interior design across Wrightsville Beach, Wilmington, and the North Carolina coast — and inland across the Triangle to Raleigh.
Dreaming of a coastal home like this? Contact Lavish to start your Wrightsville Beach or Wilmington project.
 Metropolis Drafting and Construction Inc
Today’s investment landscape in California features a surge in transforming single-family lots into vibrant multi-family residences, facilitated by recent SB9 and ADU laws. This project exemplifies how a modest 6,750-square-foot lot can accommodate a 1,500-square-foot primary home alongside a 2,500-square-foot duplex, seamlessly integrating design, functionality, and neighborhood aesthetics.
The primary residence underwent a meticulous interior transformation, evolving from a 3-bedroom, 1.5-bath layout into a spacious 4-bedroom, 2-bath home. Strategic reconfigurations centered around creating an expansive great room—an open-concept space adorned with vaulted ceilings—where the kitchen, dining, and living areas converge into a magnificent communal zone.
Exterior updates further distinguish the property. The front and side yards are enclosed with fencing and privacy hedges, linked by concrete pathways that enhance outdoor functionality while compensating for backyard space lost during renovations. The exterior façade was refreshed with darker tones, deliberately contrasting with the duplex to emphasize architectural separation.
Designed to preserve the suburban charm, the duplex visually mimics a single-family home from the street. Its facade creates an illusion of a two-story residence, maintaining harmony within the neighborhood fabric. The main unit, developed under SB9 guidelines, features three bedrooms and two bathrooms, with a luxurious parents’ suite situated upstairs. Downstairs, two bedrooms share a full bath, creating a balanced family-oriented layout.
The duplex’s interior boasts 9-foot ceilings throughout, elevating the sense of space and openness. The design thoughtfully places the kitchen at the front, inviting guests into the home, while stairs on the right lead to the private upstairs bedroom suite.
The ADU offers a two bedroom and two & half baths. the unit is accessible via a private side entrance with a dedicated walkway. Its layout includes a ground-floor living room, a galley kitchen, and a discreet powder room beneath the stairs, designed to contain guest traffic and maintain privacy upstairs. The upstairs bedrooms each feature luxurious bathrooms with expansive showers, adding an element of modern elegance.
Both units enjoy thoughtfully landscaped outdoor spaces—private patios, backyard areas, and gated front yards—creating welcoming environments for residents and visitors alike.
This project exemplifies innovative urban infill solutions, blending architectural elegance with legal compliance and community harmony—an inspiring blueprint for the future of residential development in California.


 Eve Mode Design
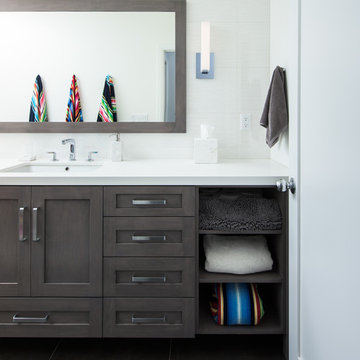
By redesigning the kitchen and dining room space, a bathroom was created for the family's 3 boys. The vanity was designed for generous storage. The finish reflects a more masculine look.
Photos: Marc Angeles
 Tom Ralston Concrete
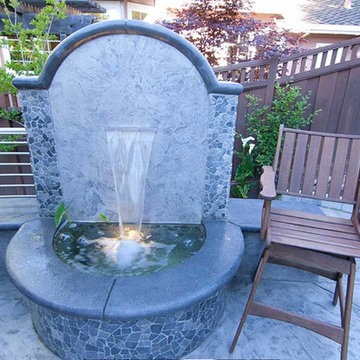
The Germany patio, located in Scotts Valley, CA, won top honors at the 2009 World of Concrete show for best decorative structural concrete. This project features structural walls beneath a patio, BBQ area, seat walls, fire pit, concrete bartop and a water feature. The walls had stainless steel railings that were beautifully arched to mirror the oval shaped walls.
 Fairfax Kitchen and Bath
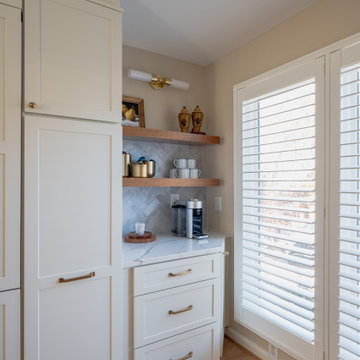
Modern Transitional Kitchen & Spa-Inspired Bathroom Remodel – Great Falls, VA
This full kitchen and bathroom renovation in Great Falls, Virginia, brings together timeless design and modern functionality. Our team transformed this home with custom cabinetry, premium finishes, and thoughtful layout updates tailored to everyday living.
In the kitchen, we combined warm natural wood base cabinets with classic off-white uppers for a clean, transitional look. Quartz countertops with dramatic veining add a luxurious touch, while the full-height herringbone backsplash offers subtle texture. A brass faucet and matching hardware provide a modern accent, complementing the integrated appliances and concealed refrigerator panels that maximize space and style.
The bathroom remodel delivers a serene, spa-like retreat. Featuring a double vanity with warm wood cabinetry and a sleek quartz countertop, the space is both functional and elegant. A freestanding soaking tub sits beneath a large window with plantation shutters, offering privacy and natural light. A spacious walk-in shower with frameless glass doors completes the luxurious feel.
This remodel highlights our ability to balance aesthetic appeal with practical upgrades—perfect for homeowners seeking comfort, durability, and timeless beauty.
 Manhattan Comfort
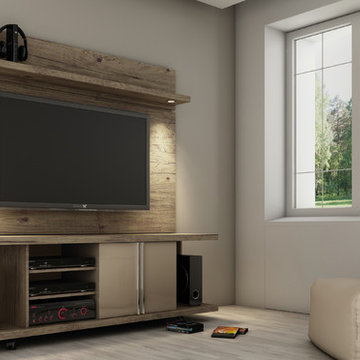
Organizing a space with style is the goal of the Carnegie TV stand, which provides functionality through various compartments and beauty with its sophisticated and sturdy look. With convenient shelves underneath for your TV equipment, two compartments, and roomy end cubbies enclosed in glass, the Carnegie TV stand offers space to store DVD's, home videos, magazines, or anything else that you want to keep close by and out of sight. The TV stand has wheels to easily maneuver it into place. The light Nature and Metallic Nude color is modern and tasteful, with a High gloss finish that has become the standard in the furniture market for being the most intense and durable. OPTIONAL: Pair it with the Carnegie TV Panel or the Park 1.8 Panel , which offers a hassle-free solution, and enables you to mount your TV without damaging the walls. Keep the console beneath the TV clutter free, or use it to place speakers, a phone, or home decorations and picture frames. The unique paint is protected by the Microban Antibacterial Protection.
 DZINE
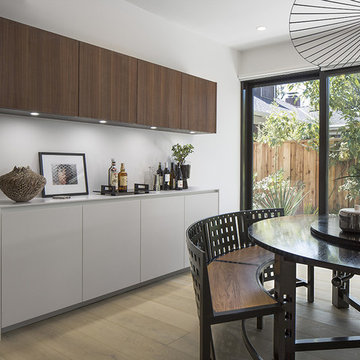
DZINEDZINE collaborated with the homeowners of a single family residence in Palo Alto, CA to provide a Boffi kitchen and powder room and Agape master bath. The K14 kitchen island is an elegant and seamless statement piece characterized by its top beveled edges and finish that wraps around the doors to the side panels. With a top in white Corian, the K14 provides plenty of space for cooking or entertaining. The XILA base units have a sleek stainless steel countertop and the tall units open up to reveal plenty of storage space inside. The suspended FLYER countertop by Boffi in the powder room is made of solid wood and is accompanied by a floating wall cabinet beneath. A LOTUS washbasin in matte white Cristalplant and PIPE plumbing fixtures complete the look of this contemporary bath.
 James McNeal Architecture and Design

Built into the hillside, this industrial ranch sprawls across the site, taking advantage of views of the landscape. A metal structure ties together multiple ranch buildings with a modern, sleek interior that serves as a gallery for the owners collected works of art. A welcoming, airy bridge is located at the main entrance, and spans a unique water feature flowing beneath into a private trout pond below, where the owner can fly fish directly from the man-cave!
 ornamental land design
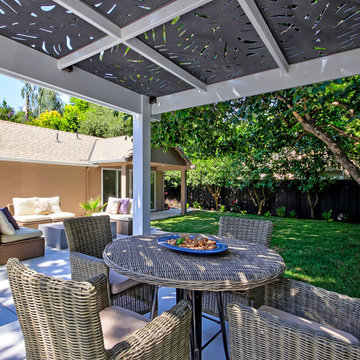
Shot from beneath the pergola next to the dining table, this perspective reveals the inviting seating area just steps away, the custom addition to the back of the garage housing the teen hangout room, and the neatly maintained backyard beyond. The clean-lined plantings and open grass lawn replace the previous overgrown vegetation, creating a fresh, modern outdoor space designed for connection and relaxation.
 lavish
This coastal whole-home remodel and interior design project in Wrightsville Beach NC by Lavish transforms a waterfront home into a bright, relaxed retreat built for easy living by the water.
As a full-service design-build and interior design firm, Lavish handled both the renovation and the furnishings — reworking the spaces and then layering in the finishes, textures, and art that bring them to life. Our clients wanted a home that made the most of its marsh and waterway views while staying comfortable and low-maintenance for family and guests.
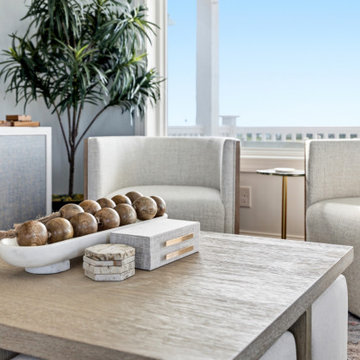
The remodeled open kitchen and dining space features soft gray shaker cabinetry, a marble island, and brass accents beneath sunny water views. A light-filled living room opens to the waterfront deck, and a serene primary suite is wrapped in blue palm wallpaper with a spa-style marble bath. Soft grays, sea-glass blues, and warm woods carry a cohesive coastal palette through every room, paired with durable, coastal-friendly finishes.
Lavish provides full-service coastal remodeling, renovation, and interior design across Wrightsville Beach, Wilmington, and the North Carolina coast — and inland across the Triangle to Raleigh.
Dreaming of a coastal home like this? Contact Lavish to start your Wrightsville Beach or Wilmington project.
 Katie Hutchison Studio
As readers of architect/designer Katie Hutchison’s book The New Cottage (Taunton Press 2018), these homeowners approached KHS about designing a second home in Westerly, Rhode Island. Theirs is a double-long lot with street frontage on both ends, a short walk from the water. In addition to the new house, their wish list included a new lap pool (with associated patio) and new garage.
Aesthetically, they were looking to create an informally elegant, human-scaled family compound, engaged with the site and connected with the outdoors. They further requested sustainable features/systems and low-maintenance materials.
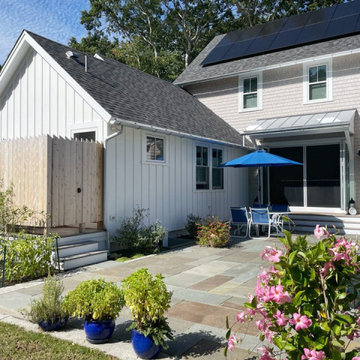
In response, KHS proposed an ell-shaped house that wraps two sides of a lap pool/patio. A porch-fronted two-story gabled component faces the main street and is flanked by the one-story primary suite in one leg of the ell and the one-story kitchen and rear porches in the other leg of the ell. The house is an efficient +/- 2800 square-feet and contains four bedrooms and three and one half bathrooms.
A salt-box inspired garage is detached so as not to increase the building massing. It helps shape outdoor spaces and doesn’t block daylight and direct exterior access from the house. It faces the secondary street. Driveways off both streets offer different modes of arrival.
The south-facing roof of the two-story volume – which includes three bedrooms and two baths – and the south-facing one-story roof of the kitchen and rear porches, as well as the south-facing roof of the garage support 47 photovoltaic solar panels, providing the bulk of the property’s electric power.
Two oversized exterior folding glass doors off the living area and kitchen blur the boundary between indoors and outdoors, welcoming abundant daylight, views of the pool and patio, as well as summer breezes. An airy living/dining area includes a long custom window seat and borders a semi-open kitchen beneath a cathedral ceiling. Living area built-in shelving frames a TV and surrounds a modern efficient pellet stove.
A cheerful interior palette of soft hues features pops of color, Scandinavian wallpapers, custom textiles, and a dash of warm wood accents in the form of counters, built-in desks, and custom furnishings. On the exterior, natural shingles side the main volume and environmentally friendly and durable Boral board-and-batten side the one-story components and garage, communicating a legible hierarchy of spaces. The overall effect is a breezy, crisp New England home, pool patio, and garage for today’s living.
 Christopher's Custom Homes
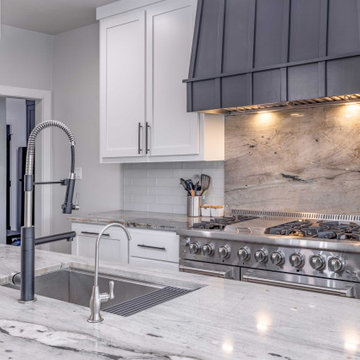
Kitchen detail with a veined marble island, dual faucets, large gas range, and full-height stone backsplash beneath a bold black metal vent hood.
Inspiration for a modern kitchen remodel in Austin with an island
Inspiration for a modern kitchen remodel in Austin with an island
 ALESSIA CORPINO DESIGN
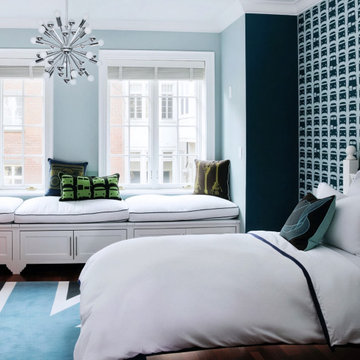
Blue kids bedroom designed with a built-in window seat and integrated storage, creating a comfortable reading nook beneath large windows. Soft blue walls are paired with crisp white trim and layered textiles for a clean, modern look. A geometric rug and graphic accent wallpaper add visual interest, while a sculptural chandelier brings a playful, contemporary touch. The room balances function and style, offering seating, storage, and sleeping space in a cohesive design. Curation by Alessia Corpino Design.
 KraftMaster Renovations
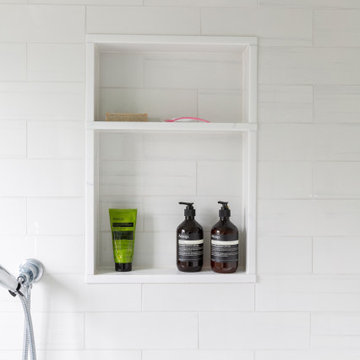
This serene and spacious bathroom blends coastal charm with classic functionality. Soft blue walls and white shiplap paneling evoke a calming, breezy ambiance, while natural wood cabinetry adds warmth and balance. A double vanity provides ample storage and counter space, complemented by a cozy makeup station perfectly situated beneath a sunlit window. The walk-in glass shower features a built-in bench and timeless white subway tile, offering both comfort and elegance. Thoughtful touches like a towel warmer, patterned floor tile, and minimalist lighting complete the look, creating a fresh, inviting escape that feels both modern and timeless.
 Shuler Architecture
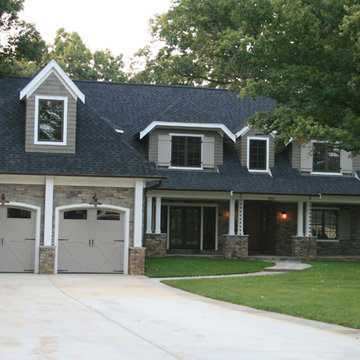
Completed in 2007, this 5 BR, 4 3/4 bath custom home reflects the relaxed lifestyle of a young family. The upper floor is tucked beneath an expansive roof designed to minimize the scale of the house. The main level is a great room concept that merges cooking, eating and entertaining into one seamless space that flows onto a screened porch and open deck overlooking the rear yard. The basement level includes a guest room, media room, full wet bar, hobby room and a full wood working shop.
172