
Search results for "Beneath" in Home Design Ideas
 Elite Landscaping Omaha
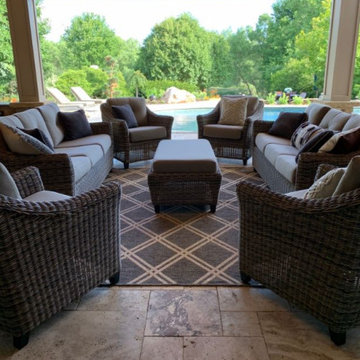
Using design expertise, proper engineering and modern building practices, Elite Landscaping transformed an outdated, crumbling concrete pool and landscape into a fresh, award-winning masterpiece. Highlights of this outdoor living space and pool renovation include: Repaving the entire pool deck with travertine. Adding a 13-person year-round spa. Building a pool house with 20’ open cedar-beam ceilings over the men’s and women's changing rooms. Expanding and reinforcing an outdoor deck, finishing the under-deck ceiling and building a full-service, outdoor bar beneath it. Additionally, the Elite team designed a multi-level patio with sunken fire pit, flanked by natural boulders and flagstone paths. The pièce de résistance, however, is the custom-concrete waterfall and grotto, with natural interior skylights and customized water features.

 American Pool and Spa
The T40 Features:
1. SPACIOUS SHALLOW END BENCH SEAT
Want to take a break from the action and hang out with some friends? This seating area is properly sized to accommodate the whole family.
2. LARGE SHALLOW END FOR SOCIALIZING AND PLAY
The problem with most deep end pools is the tiny shallow end, which is where most people gather. The T40 shallow end is 30% larger than the industry standard deep end pool.
3. OPEN POOL INTERIOR
Want plenty of room to float and frolic? The rectangular design of the T40 provides ample room for all of your pool activities.
4. DEEP END SEATS / EXIT POINTS
When using deep end pools, people love to jump in, exit, and repeat. The deep end seats of the T40 provide a place to get in and out, as well as take a rest.
5. MASSIVE 8' 6" DEEP END
Looking for lots of water? The T40 is 6" deeper than most of the fiberglass deep end pools on the market.
6. AUTOMATIC COVER FRIENDLY
The rectangular design of the T40 allows cover tracks to be hidden beneath the pool coping, protecting them and keeping them out of sight.
This customer has their Backyard Oasis furnished with both patio furniture, tables and loungers in addition to the shrubbery that ascetically hides the Equipment Pad.
Their Pool is trimmed with Marmiro Stone Travertine Coping.
It has a Slide, Basketball Hoop, Ledge Lounger Jets, and a Handicap Accessible entry point.
 Design Matters
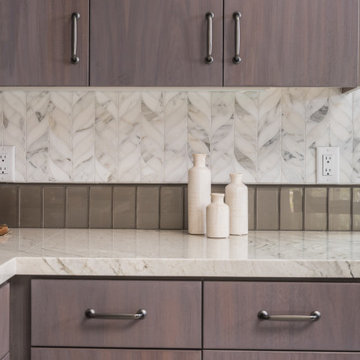
Signature Custom Cabinetry in Walnut for the perimeter cabinetry, with Ocean Floor for the Island. Beautiful tile inlay for floor detail by AKDO with All Natural Stone. The main accent tile is Apex Calacata, a Natural Stone Mosaic by Walker Zanger, framed beneath with Sonoma Tile Makers bronze glass subway tile. The Galley Workstation helps with ease in food prep with double taps. The Countertop is a Natural stone quartzite slab with cool tone veining in a honed finish courtesy of All Natural Stone.
The bar area tile focal point sets off the space beautifully with Peony Bronze Etched Leaf Stone by Artistic Tile with All Natural Stone.
Find the right local pro for your project
 Kasper Custom Home Remodeling

A round glass mosaic by Glazzio provides an eye-catching complement to the round mirror, which lies above a floating vanity with open spaces for towels beneath.
 Hermitage Kitchen Gallery LLC
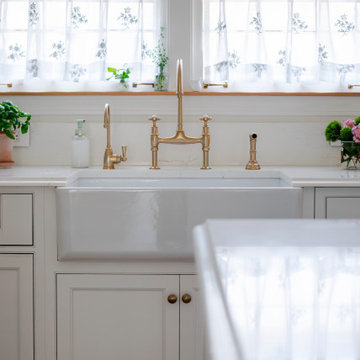
Inspired by the charm of an English cottage and the functionality required for modern living, this custom kitchen balances timeless detailing with thoughtful everyday convenience.
Soft sage-green cabinetry paired with crisp white perimeter cabinets creates a light and welcoming palette, while warm brass hardware and plumbing fixtures add richness throughout the space. A custom furniture-style island anchors the room, featuring turned legs and ample seating for family gatherings.
The farmhouse sink sits beneath twin windows dressed in delicate café curtains, creating a bright focal point filled with natural light. Custom cabinetry conceals modern conveniences while handcrafted details—including dovetailed drawer boxes, decorative lattice panels, and a unique curved quartz backsplash behind the range—bring character and craftsmanship to every corner.
Designed to feel collected, inviting, and timeless, this kitchen proves that highly functional spaces can also be filled with warmth, charm, and personality.
 Fine Line Home Design LLC
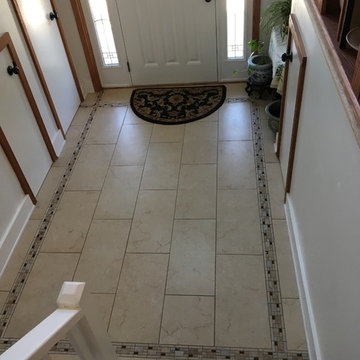
The original front door location was just in front of the new short doors as you look at the photo. The short door on the right leads to shoe storage; the door on the left opens into a firewood storage area, with a small door in the back of it which opens to outside. That way, the owners can load up the firewood without having to carry it in. The doors are so short because they take advantage of existing space beneath the original cantilevered upper floor joists.
 Interior Enhancement Group
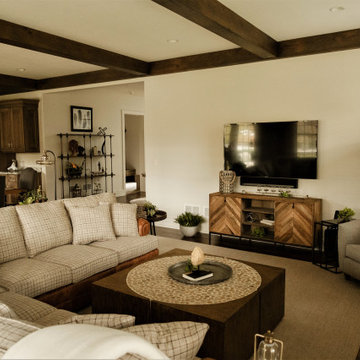
When family and friends gather on game day, there are plenty of seats on the sofa facing the wall-mounted TV. We chose a casual, country-like windowpane pattern for the cushions. The large, square cocktail table and side tables are convenient for snacks and beverages. A weathered wood chest with chevron detailing provides storage beneath the TV and open shelving for remote controls and accessories.


 Perennial Garden Consultants
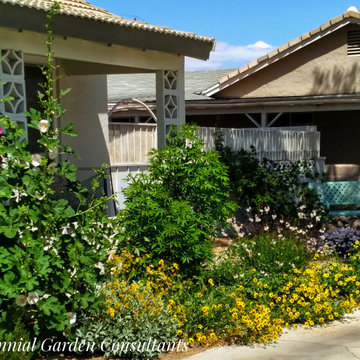
Incorporating seating both on the porch and beneath the shade of an existing pine tree gives the homeowner places to enjoy the fragrance of chocolate flower nearby. Design and photo Perennial Garden Consultants.
 Refugia Design/Build
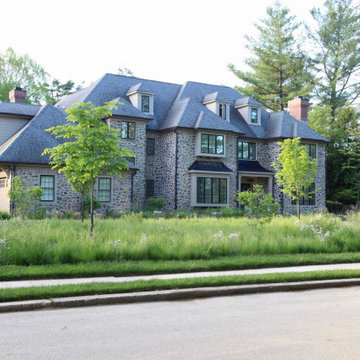
Losing large specimen trees is never desirable. But when the unimaginable happens, we are presented with an opportunity to rethink and refresh, even in traditional residential settings.
We replaced the lawn area beneath the remaining London plane with a fine fescue seed mix. Our design strategy was to hold space and create immediate impact while reducing maintenance needs as the landscape matured. Into this base, we planted evergreen basal foliage, long bloomers and early spring/late fall color to create an immersive all-season groundcover that will slowly intermingle. Annually, this low mow is cut no lower than 4” (thereby safeguarding habitat) while the tidily trimmed perimeter utilizes remnant turf grass as visible cues to care.
Dissecting the rectilinear green space, permeable hardscaping offers a gently curved path towards the front entryway; an invitation to pause and observe the landscape’s diverse textures and activity up close. Within which, a legacy planting of new specimen trees.
Traditional shrub heavy foundation plantings are often static and rigid; this perennial rich redesign is structured yet airy to retain design cohesion with the naturalistic stylized meadow and offer vibrant textural all-season interest.
This project blends different landscape styles to create a biodiverse habitat that is ecologically beneficial, beautiful and resilient. In high summer, a doe finds refuge for her fawn while the family’s children delight in the buzzing activity of smaller inhabitants, native bees and assorted pollinators, that now call this habitat home.
 DGK Design + Build
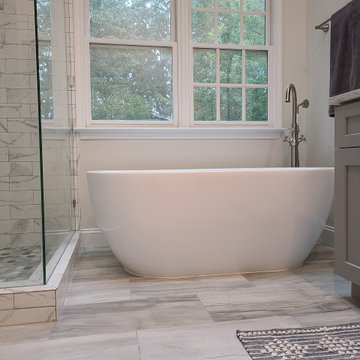
Nestled beneath a large multi-pane window, this freestanding soaking tub becomes the focal point of the bathroom. Its smooth curves contrast beautifully with the crisp lines of the surrounding architecture, creating a tranquil space that feels both modern and timeless. The brushed nickel floor-mounted faucet enhances the minimalist look while offering functional elegance. Natural light pours in from the window, brightening the soft tones of the marble-look porcelain flooring and emphasizing the spa-like ambiance. The view outside adds a calming, organic backdrop to this serene soaking area.
 Time 2 Remodel, LLC.
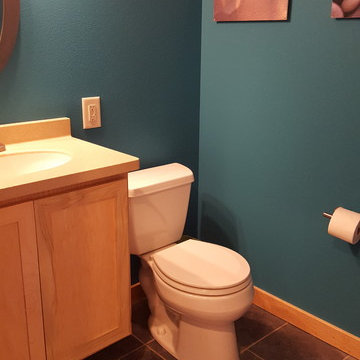
Basement Bathroom across from office.
When left over tile was found to be short on square footage, a contrasting tile was added to create a bold pattern in the floor. A cabinet was also built to install beneath the already wall hung sink.
 Century Stair Company
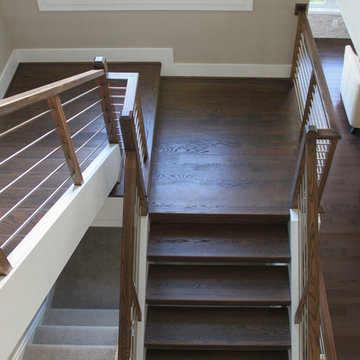
Spanning three levels, this elegant modern staircase transforms light into a design element. Suspended by open risers, the dark wood treads appear to float between floors as natural light cascades from the top floor windows down through the entire stairwell. The horizontal stainless steel rods create clean, uninterrupted sightlines while emphasizing the architectural volume beneath the landings. The result is a vertical journey defined by transparency and light.
1976-2025 © Century Stair Company
 Evolutionary Homes
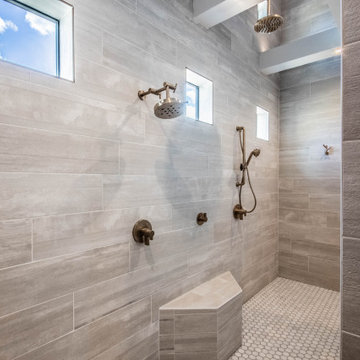
"About this Home: Welcome to an exquisite transitional home where luxury meets comfort. This meticulously crafted residence boasts a chef's dream kitchen, complete with gleaming stainless steel appliances, perfect for culinary enthusiasts. Step outside to discover an enchanting outdoor entertaining area, where memorable gatherings unfold beneath the starlit sky. Experience the epitome of modern elegance in this captivating sanctuary.
Evolutionary Homes is a member of the Certified Luxury Builders Network.
Certified Luxury Builders is a network of leading custom home builders and luxury home and condo remodelers who create 5-Star experiences for luxury home and condo owners from New York to Los Angeles and Boston to Naples.
As a Certified Luxury Builder, Evolutionary Homes is proud to feature photos of select projects from our members around the country to inspire you with design ideas. Please feel free to contact the specific Certified Luxury Builder with any questions or inquiries you may have about their projects. Please visit www.CLBNetwork.com for a directory of CLB members featured on Houzz and their contact information."
 Solid Ground Construction
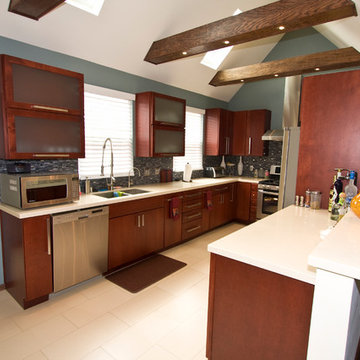
Rich cherry wood cabinetry, some with frosted glass fronts, lines this Brentwood kitchen beneath a vaulted ceiling with exposed beams and skylights that flood the space with natural light. A peninsula with bar seating and stainless steel appliances round out the functional, warm-toned remodel. Solid Ground Construction is a licensed general contractor serving Brentwood and the greater Los Angeles area for kitchen remodeling.
 American Pool and Spa
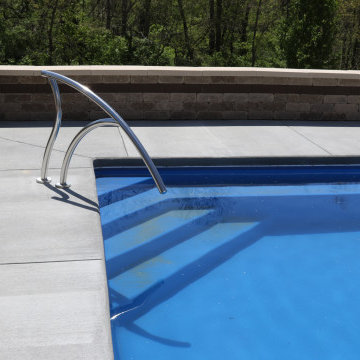
The Monolith Features:
1. SPACIOUS SHALLOW END BENCH SEAT
Want to take a break from the action and hang out with some friends? This seating area is properly sized to accommodate the whole family.
2. LARGE SHALLOW END FOR SOCIALIZING AND PLAY
The problem with most deep end pools is the tiny shallow end, which is where most people gather.
3. OPEN POOL INTERIOR
Want plenty of room to float and frolic? The rectangular design of the Monolith provides ample room for all of your pool activities.
4. DEEP END SEATS / EXIT POINTS
When using deep end pools, people love to jump in, exit and repeat. The deep end seats of the Monolith provide a place to get in and out, as well as take a rest.
5. MASSIVE 8' 6" DEEP END
Looking for lots of water? The Monolith is 6" deeper than most of the fiberglass deep end pools on the market.
6. AUTOMATIC COVER FRIENDLY
The rectangular design of the Monolith allows cover tracks to be hidden beneath the pool coping, protecting them.
 DGK Design + Build
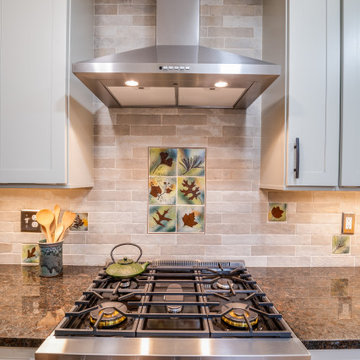
A powerful stainless steel range sits beneath a sleek chimney hood, framed by soft-toned stacked tile and personalized with hand-crafted leaf-patterned inlay tiles. This focal wall blends function and artistry, adding warmth and individuality to a clean-lined kitchen.
 Turbo Beds
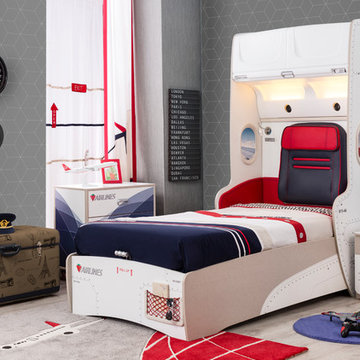
High flying faux leather appoints this upscale in-flight detailed bed with convenient reading lamp for enhanced night time visibility.
Bluetooth connection via phone or tablet for ultimate sound experience!!!
• Reading lamp
• Lit up Cabinet with upright opening to store items
• luggage compartment with soft-close dampening hinges.
• Downlights offer added brightness underneath upper luggage compartment
• Hidden cargo storage beneath bed has gas strut hinges
• 2 Bedstands with storage in the form of Airplane motor
• Music player with Bluetooth, USB, Aux.
• Mesh storage pocket on footboard
• Build in speakers
• 5 - year warranty
 Emerald City Construction & Renovations
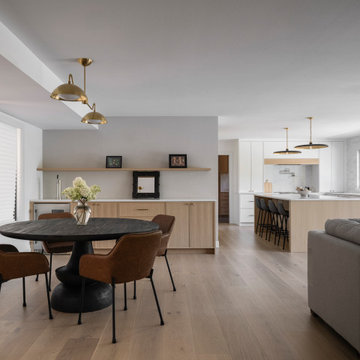
This transitional dining and kitchen space features a refined mix of textures and tones. A sculptural black dining table and warm leather chairs sit beneath a brass statement light, while the open kitchen showcases minimalist cabinetry, a central island with bar seating, and soft white finishes. Natural light and light oak floors tie the spaces together with a calm, cohesive feel.
 Peggy Smith
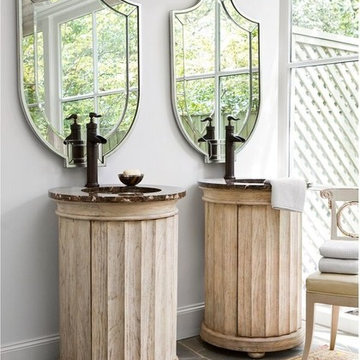
Ambella Home. Made of Mindi wood solids and veneer with an antique white finish and dark Emperador marble top. Undermount hammered antique nickel sink. A single door conceals an open storage space beneath the sink. Exterior: W: 24" x D: 24" x H: 36"
 Evolutionary Homes
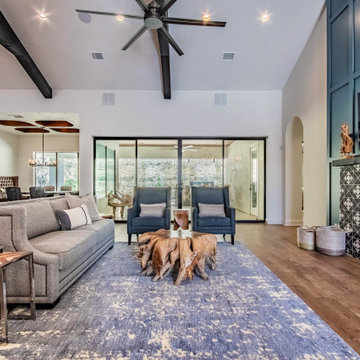
"About this Home: Welcome to an exquisite transitional home where luxury meets comfort. This meticulously crafted residence boasts a chef's dream kitchen, complete with gleaming stainless steel appliances, perfect for culinary enthusiasts. Step outside to discover an enchanting outdoor entertaining area, where memorable gatherings unfold beneath the starlit sky. Experience the epitome of modern elegance in this captivating sanctuary.
Evolutionary Homes is a member of the Certified Luxury Builders Network.
Certified Luxury Builders is a network of leading custom home builders and luxury home and condo remodelers who create 5-Star experiences for luxury home and condo owners from New York to Los Angeles and Boston to Naples.
As a Certified Luxury Builder, Evolutionary Homes is proud to feature photos of select projects from our members around the country to inspire you with design ideas. Please feel free to contact the specific Certified Luxury Builder with any questions or inquiries you may have about their projects. Please visit www.CLBNetwork.com for a directory of CLB members featured on Houzz and their contact information."
182