
Search results for "Beneath" in Home Design Ideas
 Coastline Builders Group
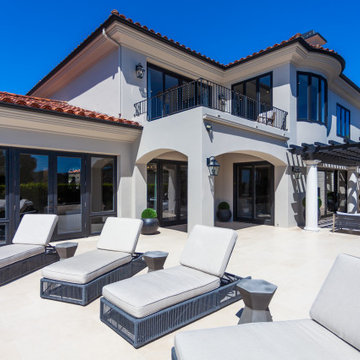
Pool deck and rear exterior of a complete home remodel in Newport Coast, with the project's natural limestone paving running wall to wall across the terrace — the same stone that floors the home's interior, laid by Coastline Builders Group as part of the full hardscape scope. At the deck's edge, the fire pit was reshaped and extended with new stone veneer, sand and fire balls, and the project's signature ogee-detail limestone coping — the same slab-cut profile that runs the pool, spa, and kitchen counters. Past the pergola, a standalone outdoor fireplace was rebuilt with new stone veneer around a refinished firebox. The refinished wood-clad doors and windows in their black finish line the rear elevation beneath fresh stucco, with the arched loggia, refinished iron balcony railings, and all-new exterior lanterns completing the composition — a resort-style exterior delivered alongside the interior rebuild.
 EasyGarage

The MaxMount Shelf System is a durable, long-lasting, and simple-to-install garage solution. Use a standalone Starter Kit to cover a 32" wide section in your garage, or add 32" Extension Kits for more storage. Load up the overhead section of your shelf system with bulky items like bins, camping gear, or coolers. And personalize the hook bars beneath the overhead storage with a variety of hook options to hold sporting equipment, heavy-duty tools, and more.
 Home Infatuation
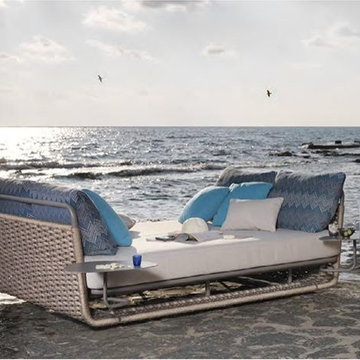
The Portofino daybed from Roberti of Italy offers luxurious summertime comfort.
The thick mattress and eight pillows will transport you to spa-like relaxation.
The distinctive wide polyester nautic rope is woven over epoxy coated aluminum frame.
There is a storage compartment beneath the bed and a version with two side tables that attach to the frame is also available.
Furniture cushions have water repellent outdoor foam and are covered with Sunbrella outdoor acrylic fabric. Sunbrella is extremely resistant to moisture and color fading by sunlight.
A variety of fabrics are available for use. Please inquire.
Find the right local pro for your project
 Sea Pointe Design & Remodel
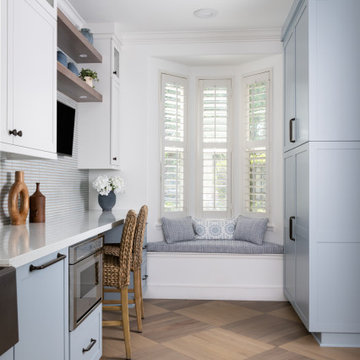
The built-in window seat, nestled beneath bay windows adorned with white shutters, provides a cozy spot to relax.
Example of a mid-sized trendy galley medium tone wood floor and brown floor kitchen design in Orange County with a farmhouse sink, shaker cabinets, white cabinets, quartz countertops, gray backsplash, porcelain backsplash, stainless steel appliances and white countertops
Example of a mid-sized trendy galley medium tone wood floor and brown floor kitchen design in Orange County with a farmhouse sink, shaker cabinets, white cabinets, quartz countertops, gray backsplash, porcelain backsplash, stainless steel appliances and white countertops
 Century Stair Company

Nestled in the heart of Northern Virginia's wine and equestrian countryside, this one-of-a-kind Federal Colonial estate called for a staircase worthy of its pedigree. The result is a stunning main staircase that serves as the elegant focal point of the home's open entrance.
Rich oak treads and risers rise gracefully alongside the home's curved walls, complemented by metal-forged balusters that nod to the period's craftsmanship. The design thoughtfully responds to one of the home's most distinctive original features: a semi-circular fanlight above the front door. This fanlight beautifully frames an arched opening beneath the stairs, creating an elegant passageway that provides both privacy and access to the formal great room and gourmet kitchen beyond.
The staircase doesn't just connect floors. It honors the home's historic character while serving the needs of modern living.
1976-2026 © Century Stair Company
 McHale Landscape Design, Inc.
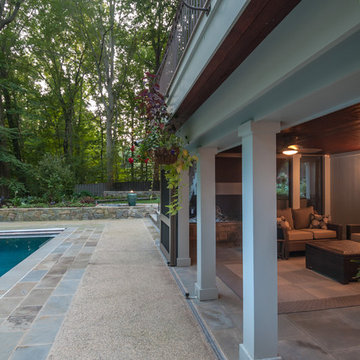
A space that is often times not used and unsightly, the area beneath a deck, is transformed into a peaceful retreat.
Inspiration for a huge contemporary home design remodel in DC Metro
Inspiration for a huge contemporary home design remodel in DC Metro
 Michael Nash Design, Build & Homes
NARI CAPITAL COTY, HONORABLE MENTION AWARD WINNER, RESIDENTIAL KITCHEN $50,000 TO $100,000
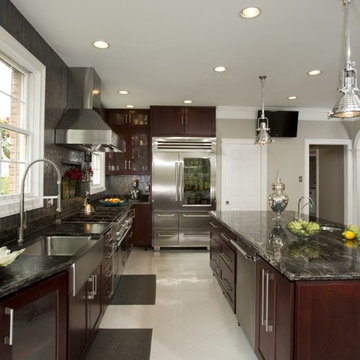
The owners of this Mount Vernon home purchased it with plans to remodel the kitchen. The original space was tired, dark and disorganized. A peninsula separated the kitchen from the breakfast area and the adjacent sunroom was only accessed via a single door. The back pantry was poorly designed and there was no logic to the kitchen’s work space.
The first step in this stunning transformation involved replacing the original peninsula with a large central island. Built using espresso stained furniture-quality cabinets with icon legs, open bottoms and exotic dark granite countertops, all kitchen traffic now flows around the island.
The outside wall of the kitchen, featuring a 48” Thermador range, stainless steel range hood and glass tile backsplash, is the focal point of the new space. A stainless steel farm-style sink sits beneath one of two large windows that provide lots of natural light into the room. To the right, sits a 48” Sub Zero refrigerator/freezer.
The wall adjacent to the family room was never used properly. Now it is home to two tall pantries, double ovens and a microwave. Creative pass through arches let the homeowner attend to guests while preparing food in the kitchen. The butler area adjacent to the dining room is filled with glass front cabinetry and additional cabinetry for extra storage.
The kitchen is now part of an open concept design flowing from kitchen to dining room to sun room. By replacing a bearing wall with a structural header, traffic can flow from one room to the next making it brighter and more conducive to entertaining.
More spacious than ever, this new kitchen is the hub of the home for this couple who love to cook and entertain.


 MAC Design + Build
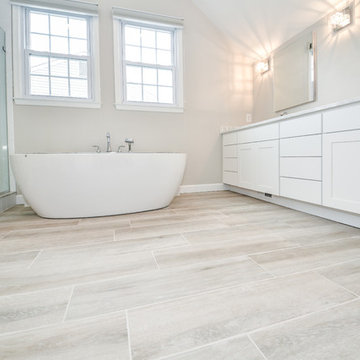
This spa-inspired master bathroom has two unique features. One is the heated floors beneath the simulated wood ceramic tile.
Photography provided by Ashley Sullivan Exposurely
 C&R Remodeling
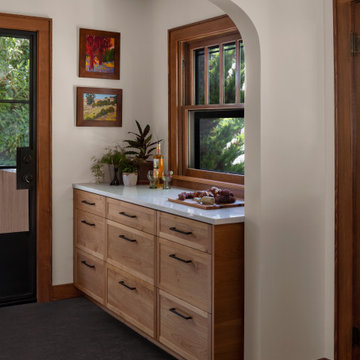
Custom built-in cabinetry in natural wood tucked beneath an arched opening, creating a functional storage moment with architectural interest.
Example of a small minimalist galley black floor enclosed kitchen design in Portland with an undermount sink, shaker cabinets, light wood cabinets, granite countertops, multicolored backsplash, ceramic backsplash, stainless steel appliances and white countertops
Example of a small minimalist galley black floor enclosed kitchen design in Portland with an undermount sink, shaker cabinets, light wood cabinets, granite countertops, multicolored backsplash, ceramic backsplash, stainless steel appliances and white countertops
 Story LLC

Our clients had a dishwasher disaster in their 1950
s galley kitchen last year. The insurance company was sonly willing to pay about half the cost to rebuild. The clients also didn't like the dark, tight kitchen, and wanted to come up up with a way to open it up to the main room of their home. We took out the wall between kitchen and living room, while keeping the flow of the kitchen and saving money on pre-fab cabinets. We also put a large island at the end of the space, with open shelving above to display beloved travel artifacts. One secret - the stair down to the lower floor goes right beneath the island, leaving just enough space for some toy storage shelves on either side. We used hand-crafted Zellige tile for the backsplash, to echo the crafted quality of some of the décor. Not every client has an endless budget, so we work with families to get the most from their resources. In this case, the clients also feel that the space has "California Coastal" light, even in the Pacific Northwest.
 Living with Lolo
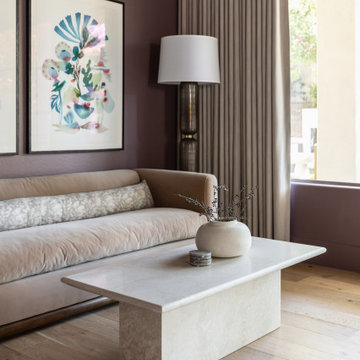
Living Room in Terra Nomad | Key Feature: A mauve velvet sofa and marble block coffee table sit beneath colorful gallery art, lit by a brass floor lamp.
 User
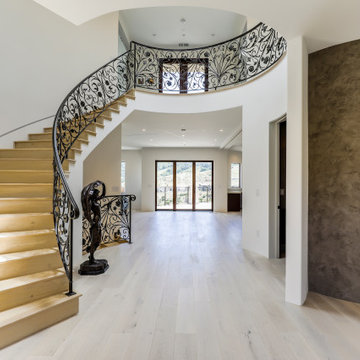
UserA contemporary take on a Mediterranean villa, this impressive three-story home with two master suites feels sophisticated yet cozy with a spacious modern kitchen, handpicked hardwood floors, custom cabinets, a spiral staircase beneath a stunning 5-ft. circular skylight, and large welcoming balconies and a backyard with picturesque views of rolling hills.
 User
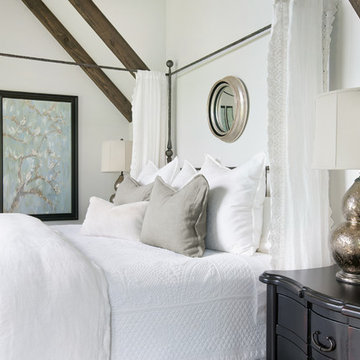
UserThe master bedroom of this South Carolina mountain home is swathed in natural light, beckoning its owners to rest and relax. Exposed walnut-stained beams punctuate a vaulted ceiling which contrasts with ivory plaster walls. Beneath the beams stands an iron bed in white, cream and taupe, layered to create sumptuous texture. Almond panels with eyelet detailing hang from the bed’s canopy. A pair of ebony chests with serpentine fronts are topped with antique brass lamps dressed with ecru shades. The filigree texture of the lamps adds to the room's feminine air. A convex mirror hangs above the bed, reflecting the light washing in through the ample windows and doors. A pair of custom art pieces depicting white doves on tree branches incorporates hues of aqua, white and gray, bringing the traditional space to a harmonious finish.
 Cabinet-S-Top
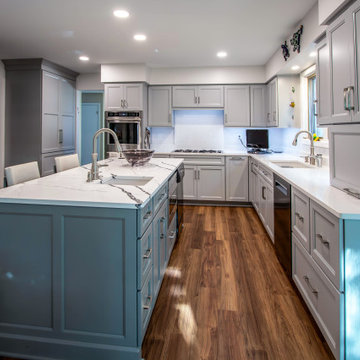
This kitchen remodel combines timeless cabinetry, sophisticated quartz countertops and thoughtful features designed for everyday living.
Custom Cove Creek cabinetry in maple with a Sherwin-Williams color match—Argos on the perimeter and Tin Lizzie on the island. The cabinetry features full-overlay Christmas Run doors. Top Knobs Mercer hardware in Brushed Nickel completes the look.
Countertops: Laventa Quartz in Carrara Wind was selected for the perimeter, including a matching 4" backsplash and full-height backsplash above the cooktop. The island features MSI Calacatta Laza Night quartz.
Two Bocchi Sotto fireclay sinks in glossy white provide both style and functionality—one 32" sink beneath the window and an 18" sink in the island. Homecrest Ridge Seneca Luxury Vinyl Plank flooring flows throughout the kitchen.
From custom cabinetry and statement countertops to carefully selected fixtures and finishes, every detail was chosen to create a kitchen that is both beautiful and functional.
 Hermitage Kitchen Gallery LLC
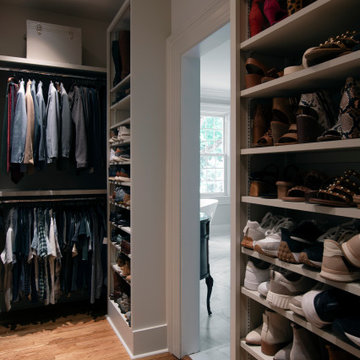
What began as a dated primary bathroom and undersized closet evolved into a light-filled retreat designed around the homeowners' lifestyle. The original space featured a large built-in tub, oversized shower enclosure, limited storage, and an inefficient closet layout that no longer met the family's needs.
Through extensive demolition and structural modifications, the bathroom and closet were completely reconfigured to maximize both function and beauty. Walls were removed, storage was reimagined, and every square foot was carefully planned to create a more open, luxurious experience.
The finished space features a freestanding soaking tub positioned beneath expansive windows, a custom walk-in shower wrapped in marble-look porcelain, warm brass fixtures and hardware, custom cabinetry, and a fully tailored dressing room with dedicated storage for clothing, shoes, and accessories. Soft neutral finishes, elegant lighting, and thoughtfully layered details create a timeless primary suite designed to feel like a private retreat.
 Robinson Interiors
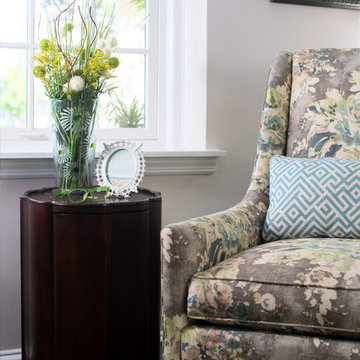
A charming living room in a quaint Pennsylvania Cottage.
The stone fireplace anchors the living space, flanked with a pair of updated wing chairs in a multi-colored floral fabric.
Turquoise roman shades are enhanced with green braid, while an antique oil painting draws the eye to a mix of vintage accessories on the mantel. A painted round coffee table from Maine Cottage provides ample space to put your feet up while reading books from the custom built bookshelves beneath the windows. .
Photography by Jon Friedrich
 Winslow Design
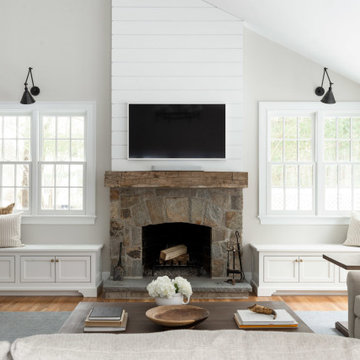
Large transitional open concept light wood floor and beige floor living room photo in Boston with white walls, a standard fireplace, a stone fireplace and a wall-mounted tv
 HUNTER DOUGLAS-LNG BLINDS
VIGNETTE® Modern Roman Shades
THE MODERN ROMAN SHADE
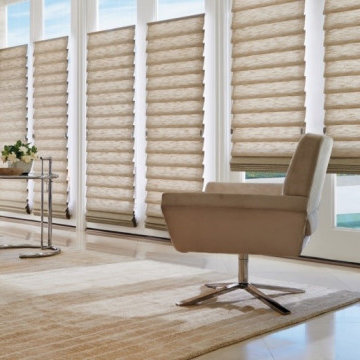
Luxurious fabrics and soft folds give Vignette® Modern Roman Shades a clean, crisp look. Each full or flat fold in the fabric is designed to create a uniform aesthetic that operates seamlessly. The added benefit of no exposed rear cords improves window aesthetics and offers enhanced child safety.
KEY FEATURES
Gorgeous Fabrics—Vignette shades are offered in sheer, light-filtering and room-darkening fabric opacities, plus a wide array of colors and textures that includes silks, linens, tweeds and natural weaves.
Premium Design & Style—Explore the richness of texture and warmth offered by The Alustra® Collection of Vignette, a thoughtfully curated suite of exclusive design-inspired fabrics, textures, colors and hardware created to meet the expectations of leading designers and discerning consumers who seek the best in design.
Style Options—Vignette shades are available in two different styles:
• The Rolling Style features a 4” full fold or 6” flat fold and rolls up into the headrail.
• The Stacking Style stacks neatly beneath a low-profile headrail for shallow mounting depths and is available in a 4” full fold.
Consistent Appearance—Vignette shades maintain a consistent, full or flat fold appearance and require minimal fabric dressing when you raise or lower them.
Duolite®—Vignette Duolite Shades combine a light-filtering or sheer front shade with a built-in room-darkening back panel, both housed on a single roller to achieve perfect levels of light and privacy. The single roller is unique to the Roman shades category and allows for less mounting depth than other dual roller systems. The Duolite dual opacity option is available exclusively in the Rolling Style with 6” flat folds and the convenience of PowerView® Motorization.
Accents by the Yard™—All Vignette fabrics are available in cut yardage, so you can create decorative accents with matching fabric.
LNG Blinds
19 Addison Pl
Valley Stream, NY 11580
Call Us (516) 593-0044
#homesweethome #homedecor #lovemyhome #barenecessities #windows #instastyle #instadesign #interiordesign#blinds #privacy #embellishment #instahomes #propertyowner #renovation #customblindsbydesign #showcase #displays #windowtreatments #windowcoverings #shades #shutters #drapery #interiors #decor
 lavish
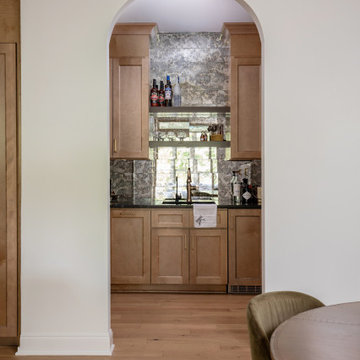
This whole-home remodel in Raleigh, NC blends warm organic textures with clean modern lines for a look that feels current but built to last.
The kitchen remodel pairs white oak cabinetry with a contrasting white island, all wrapped in dramatic full-slab marble that runs from the countertops up the backsplash to a sculpted plaster-style range hood.
Brass hardware, glass cone pendants, woven-back oak counter stools, and wide-plank white oak flooring keep the palette light and layered — a kitchen design that's as practical for family life as it is beautiful.
In the two-story family room, our team designed around the dramatic ceiling height with an oversized gallery of landscape art, a deep white sectional, a caramel leather swivel chair, and a charcoal ottoman that grounds the space.
The formal dining room design makes a bolder statement: a coffered ceiling and wall paneling in a rich espresso-black envelop a solid wood table with rope-back chairs, connected to the rest of the main floor through a series of arched openings.
A casual dining nook nearby features a double-sided fireplace clad in large-format slate-look tile, a round pedestal table, and olive velvet chairs beneath a fluted drum pendant.
As a full-service interior design firm in Raleigh, NC, Lavish led this project from kitchen design and materials selection through the living room, dining room, and finishing details — delivering a cohesive home design where every space connects.
 Joseph Spierer Architects, Inc.

The indoor pool and spa located beneath the main residence provide privacy, relaxation, and a way to soak away the stresses of the day, all without leaving the comfort of home.
187