
Search results for "Beneath" in Home Design Ideas
 James McNeal Architecture and Design

Built into the hillside, this industrial ranch sprawls across the site, taking advantage of views of the landscape. A metal structure ties together multiple ranch buildings with a modern, sleek interior that serves as a gallery for the owners collected works of art. A welcoming, airy bridge is located at the main entrance, and spans a unique water feature flowing beneath into a private trout pond below, where the owner can fly fish directly from the man-cave!
 dSPACE Studio Architecture
A masterclass in serene minimalism, this bathroom blends simplicity with thoughtful elegance. A freestanding soaking tub takes center stage, sculptural and smooth, resting beneath a wall of vertical wooden slats that bring warmth and rhythm to the space. Light filters gently from an unseen skylight, softening the crisp geometry of the pale plaster walls.
The flooring—clean, seamless, and likely polished concrete—grounds the space in calm neutrality. A slim, wall-mounted wood vanity with a rectangular vessel sink adds function without clutter, its lines echoing the vertical slats behind. Minimalist fixtures in matte black or brushed nickel punctuate the palette, modern but quiet, allowing the materials and natural light to speak.
There’s no art, no flourish—just architecture, light, and material in perfect harmony. A retreat for the senses, designed to slow the pace and clear the mind."
 Wine Cellar Specialists
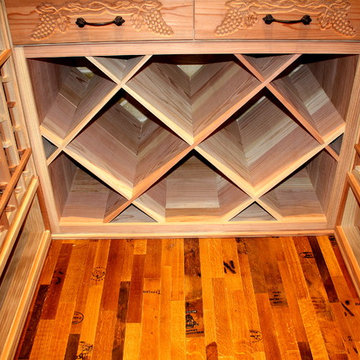
Solid, double-deep diamond bin custom wine racking TX was installed beneath the arch display and tabletop area.
The premium redwood of the rack contrasts beautifully with the "Cooperage" reclaimed wine barrel flooring.
Individual bottle and case storage racks can also be seen here, to the left of right of the space.
To learn more, continue on through the project, and check out: http://www.winecellarspec.com/wine-room-small-magnificent-colleyville-texas/
Wine Cellar Specialists
1134 Commerce Drive
Richardson
(972)454-0480
75081
https://winecellarspec.com/
Find the right local pro for your project
 Arcandbe Kitchens
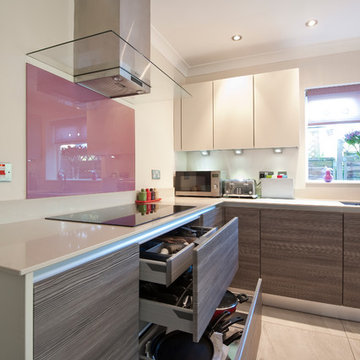
light mussel coloured wall cupboards, driftwood handleless kitchen cabinets beneath 12mm ultra-thin quartz worktops, lilac glass splashback, glass extractor and diagonal under-cabinet lighting
 RL Builders
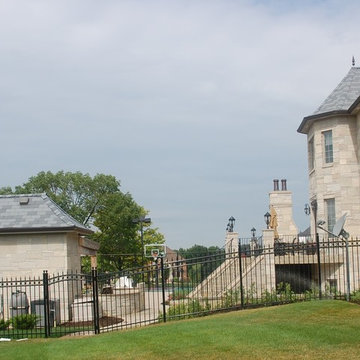
12,000 sq. ft. custom with copper turrets, synthetic tile roof, limestone block masonry, Anderson Windows, concret "flexi-core" high strength garage floor with home theater beneath and deck over outdoor kitchen built in less than 1 years time and featured on Comcast, "Builders & Buyers" on demand
 Manomin Resawn Timbers
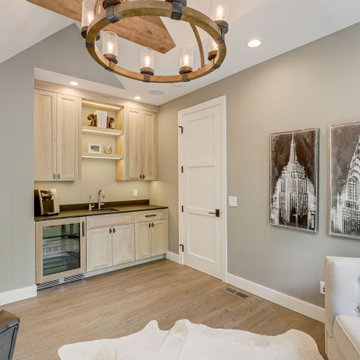
This bright home office and lounge area includes a built in wet bar with a beverage fridge, coffee station, and open display shelving, set beneath a soaring vaulted ceiling. A Reclaimed Wood Timber crosses near the peak of the ceiling, adding a touch of natural texture and rustic warmth against the soft sage walls and light wood cabinetry.
Every piece of reclaimed wood at Manomin Resawn Timbers is salvaged from 19th and early 20th century barns, factories, and warehouses, structures built during the Industrial Revolution from old growth hardwoods that grew slower and denser than the trees available today. Through our detailed process of denailing, kiln drying, and precision milling, that history is preserved and prepared for a new life in modern homes.
Whether you are a homebuilder, a home remodeling contractor, a homeowner, or a designer planning a space like this one, Manomin Resawn Timbers has reclaimed wood timbers to fit your vision. Visit our showroom in Hugo, MN or reach out to us with a call or a message to discover the antique charm of reclaimed wood.
 Ashton Renovations
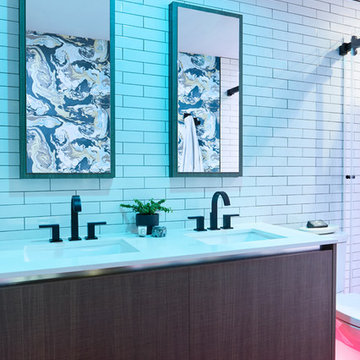
The original ensuite bathroom in this condominium required renovations to replace problematic Kitec plumbing. The layout in the space remained the same, but improvements were made to address certain design challenges with lighting, automation, and space. The aim was to create a modern bathroom design with textured wood features, and the feel of metallic black accents.
A number of prominent changes were made to improve the use of space. The original entry, a left-handed door swinging into the bathroom, was replaced. It interfered with the vanity clear floor space. It also made the use of the bathroom difficult when two users were present. It was changed to a soft closing pocket door. To avoid losing space it was installed by creating a wall cavity on the outside of the bathroom. This door also included frosted glass panels to allow natural light into the space. Double sliding glass shower doors were also installed to address access issues to the shower valve.
Storage improvements included the installation of dual inset medicine cabinets, and pull out drawers within the wall hung vanity. The depth of the medicine cabinets were extended outwards, and this nice detail was finished with a textured wood finish. The addition of the wall hung vanity also created the feeling of more space beneath the units and allowed for under cabinet lighting.
Lighting and automation improvements included the addition of HUE LED lighting. This was done by installing two shower pot lights, a 6” main potlight, and under cabinet lighting. These are all controlled by the Philips Hue App that programs routines, scenes, and other settings.
Some of the other highlights of this modern bathroom include dark grout, which contrasts nicely with the elongated white tile, a thermostatic shower system, herringbone textured porcelain floor tile, and a Schluter Kerdi waterproofing shower system. This bathroom is made most unique though with the choice of wallpaper, which can be described as modern luxury, a graphic take on agate stone patterns with metallic embellishments.


 Sierra Living Concepts Inc
Dimension:
55" L X 23.5" D X 74.5" H
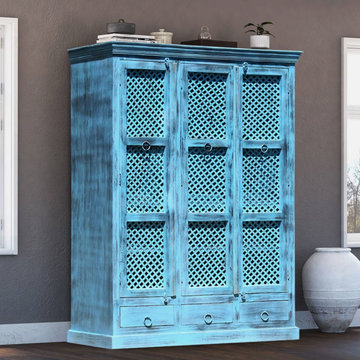
Ideal for adding storage to any room, our Turin Distress Blue Reclaimed Wood Large Armoire Wardrobe With Drawers is certain to help cut down clutter with style and class.
When it comes to your bedroom, or even den or guest bedroom, space to neatly store your essentials seems to always be at a premium. With this large wardrobe armoire, a lack of closet space doesn't have to be a problem. This rustic farmhouse inspired distressed blue finish wardrobe armoire allows you to introduce instant storage space to your bedroom. The armoire unit's unique lattice doors allow you a peek at the interior contents without the upkeep of glass. Double doors on one side of the armoire assure lots of storage, with two shelves topped by a single hanging rod. The single cabinet door reveals a similar layout, but with more cozy dimensions. Tucked beneath it all are three drawers that make a perfect complement to the cabinet storage, providing a room for socks or delicates, among other possibilities. In addition to the metal ring pulls, the rustic wood armoire feature classic wooden latches along the top and rests on a sturdy platform base.
This smart storage system is handmade with solid reclaimed wood, made from the old world style of woodworking. The stunning finish makes it stand out as an example of fine storage and impeccable craftsmanship.
Special Features:
• 100% Handcrafted
• Made from solid reclaimed wood
• Iron latticework on the doors
• 3 door wardrobe armoire
• 2 door cabinet with large wardrobe compartment and shelves
• Single door cabinet with hanging rod and shelves
• Plenty of interior shelving
• Can be custom-made to have removable/adjustable shelves upon request
• Hanging rod
• 3 drawers at the bottom
• Metal ring pulls and wooden latches
• Premium heirloom quality
• Anti-tip kit included
Note: Custom Options such as Size, Shape, Shade & Design are not applicable to this item. Reclaimed Wood Furniture is subjected to have Slight Variations. Real wood is a product of nature, and as such, no two pieces are alike. Variations in solid wood grain patterns are to be expected and make each furniture uniquely beautiful, just like us humans.
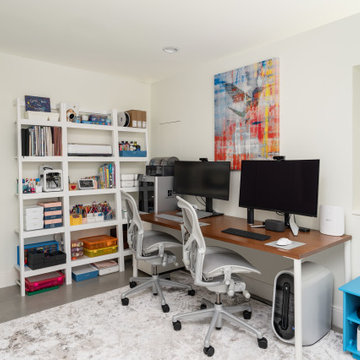
 Crescent Builds
This project transformed an underutilized space beneath our clients' modern residence into a functional and luxurious lower-level addition featuring a light-filled guest suite and exercise room. A new stairwell, framed by custom steel railings, connects the main floor to the lower level, enhancing visual flow and natural lighting while complementing the home's modern aesthetic. Polished concrete floors with radiant heating provide year-round comfort while the guest suite, with a luxury en suite bathroom including a steam shower, can also function as a home office. Large articulating Nanawall doors open the exercise room to the exterior, including a sauna room, and the built-in beverage station allows for quick refreshments.
The project required innovative solutions to address structural constraints and property setbacks, including designing a code-compliant staircase within tight spatial limits, excavating a crawlspace to achieve full-height ceilings, and working around foundation walls to maximize usable space. By blending functionality, style, and attention to detail, this addition exceeded the clients' expectations, providing a cohesive, luxurious, and highly practical enhancement to their home.
 Vancouver General Contractors
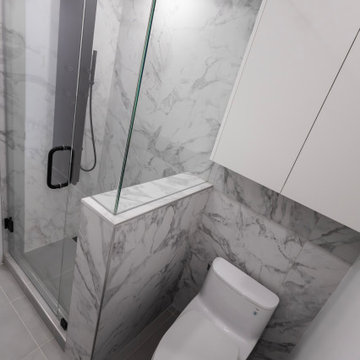
An angled overhead perspective showcasing the efficient spatial planning and luxurious finish selections of this modern high-rise bathroom remodel. Dramatic marble-look porcelain tile wraps seamlessly from the bathroom walls directly onto a low pony wall that supports a frameless glass shower enclosure. Inside the walk-in shower sits a premium, ultra-modern matte black multi-jet tower shower panel system complete with an integrated rain shower head. A sleek white skirted toilet fits perfectly beneath a handleless, minimalist white storage cabinet, creating a highly functional layout maximized for urban luxury living.

 Klopf Architecture
Built for the Bluff, A Sea Ranch Home is Remade from the Inside Out
The house had always been grounded, on an ocean bluff at The Sea Ranch. It sits unencumbered, adjacent to one of the most dramatic stretches of the Sonoma coast with protected commons meadow to the east, uninterrupted Pacific views to the west, and a bluff trail running alongside. What it lacked was the feeling of home, one that could hold up its own against the natural landscape.
The owners are entrepreneurs with deep involvement across tech, real estate, and development and they know how things are built. The Sea Ranch house had been in their lives for years, a second residence and a place for family to gather. Built for a different time, it felt more compromising than comfortable. Sitting in a closed off nook, the kitchen fit one cook at a time and turned its back on the rest of the house. The entry was dim and compressed, divided by a structural column that presented itself at exactly the wrong moment. The primary suite was small relative to the view outside it. A large rear bedroom sat behind a lowered ceiling with a bathroom that had never been added. The house was certainly worth the trouble of doing it right.
What followed was not one project but four, each with its own design challenge, each addressed over a period of time.
Where the House Meets the Ocean
The most complex piece of the project, in both structural and spatial terms, was the kitchen expansion. The existing room was a single-person galley squeezed in as an afterthought with no meaningful connection to the dining room, the living space, or the deck outside. To make it useful for a family that cooks and gathers, it needed to grow outward into an existing patio and flow into the rooms around it.
A big challenge was the roofline. Several planes at different pitches and angles converged directly where additional volume was needed. A new form had to join that geometry without reading as a correction. The solution found the simplest possible connection between the existing angles, a roofline that from outside the structure, appears entirely original. From the bluff trail where the addition is visible, there is no discernible seam.
Inside, the kitchen is now open to the living and dining rooms without interruption. A large sliding glass door connects the space onto the rear deck. The deck itself was expanded and oriented so that the body of the house shields it from the coastal wind which is a common consideration that determines whether outdoor space at The Sea Ranch actually gets used. The result is a room that works for large family gatherings where no one feels cutoff, and one that makes the boundary between being inside and outside easy to ignore.
Welcoming Light
A structural column stood at the convergence of eight distinct roof planes in the entry. It was load-bearing, but it was also the reason the entry had always felt like a hallway rather than a welcoming arrival.
With the structural engineer, a custom steel connector was designed to receive beams from six separate directions, redistributing the load through a single new continuous beam. The column was surgically removed. Three triangular skylights were then cut into the roof above, their shapes drawn from the
existing geometry of the planes around them. The entry is now bright and open. The skylights feel native to the structure because they follow the logic already present in the roof.
Two Suites, Two Views
At opposite ends of the house, the two bedroom suites were each reconfigured, and each found a different way to introduce more of the landscape into the room.
An addition to the primary suite extended the structure outward to create a wraparound plan with a loop from the bedroom through bath and closet that had not been possible before. The expansion opened a slot view from the tub and shower toward the ocean. The view is precise and private. The ocean view is present and deliberate.
The rear bedroom absorbed an adjacent storage room to transform it into a full second suite with a vaulted ceiling, a large bathroom with a tub, a shower, and a sauna. A private fenced garden courtyard sits just beyond the glass bringing the outdoors inside. The tub was placed so that, looking past the courtyard and through the bedroom beyond, the ocean is visible at the far end. It is a long view and it makes the room feel larger and more settled than its footprint would suggest.
Glass on Four Sides, Fire at the Center
The main living and gathering room had always been caught between two competing facts: glass on four sides meant exceptional views but at The Sea Ranch, it also meant a cold room. A 360-degree cylindrical fireplace was added at the center on a raised stone base, providing radiant heat in every direction and giving the room a focal point around which a group naturally orients itself, whether that means two people at the end of the day or the whole family after dinner.
Owners Who Picked Up the Tools
The owner was not a passive client. they came with construction knowledge, specific ideas, and the desire to be an active part of the process, a dynamic that other architects may had found difficult, which Klopf Architecture accepted as an asset. They took it upon themselves to complete some of the work during construction, including the installation of a new radiant heating system beneath the floors.
The radiant system added to the older and less-desirable forced-air setup. At The Sea Ranch, that change matters as the house sits close enough to the ocean and moving air competes with the sound of it, where radiant heat does not. Solar panels were added to the roof as part of the new system. Insulation was upgraded throughout the walls, roof, and crawl space. The house that had always had the right setting now holds warmth the way a house on the bluff should.
They were also deeply involved in the design and selections throughout, and the finished house reflects both of them in ways that are specific rather than generic. The process took longer and moved through more iterations than a more arms-length relationship might have allowed. The result is more defined and personal because of it.
The Landscape Holds Priority
Every exterior decision was shaped by The Sea Ranch Design Standards, which require that buildings defer to the landscape around them rather than compete with it. Because this house sits on the bluff and is visible from the public trail, the additions faced a close review. Existing materials were matched. Geometries were resolved. The additions had to become indistinguishable from the original building.
From the trail, the house reads exactly as it always has — low, cedar-clad, secondary to the meadow and the water. The setting holds priority. Inside, the house has been remade.
Klopf Architecture Project Team: Geoff Campen and Trenton Jewett
Contractor: Shawn Bettega Construction
Photography: ©2025 Mariko Reed
Year Completed: 2023
Location: The Sea Ranch, CA
 DJK Custom Homes
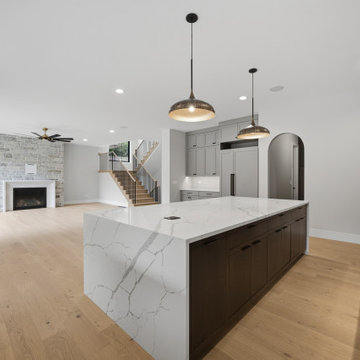
A gourmet kitchen opens seamlessly to the dinette and great room, showcasing the home’s expansive main-level flow. A striking white oak island in antique slate wrapped in waterfall Calacatta-look quartz anchors the space beneath black and gold pendants, with an arched entryway leading to the hidden scullery. Beyond, the statement split staircase and stone fireplace anchor the great room, all grounded by warm white oak flooring.
 HIR studio
" Crafts from different spaces and times blend in; it is favoured over monotonous pieces rolled out of a factory machine. "
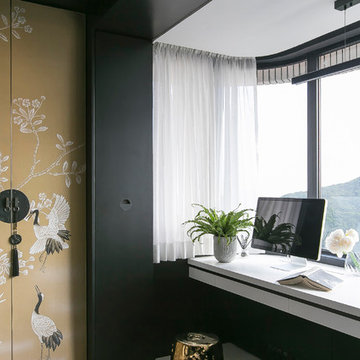
In master bedroom, the full height cabinets are lined with a handwoven silk upholstery, a mural depicting some Chinese cranes flapping about beneath a magnificent tree. The subtly goldish silk was woven in Thailand, in 3 by 2 metres, followed by three months of hand-brush paintings in Hangzhou, China. Black and whites are brushed against the finely sparkling canvas in a contemporary Chinese style. We mounted the master-piece into six wardrobe doors in nickel-silver frames,and adorn it with the chic metal door handles - acquired from the local antique shops in Lascar Row. The circular handles are made of hammered brass by craftsman, dangling a tassel in cords, and it reminds one of the ancient door handles in old China. This meticulous blend of details has created a glistening artwork, which fuses the crafts and flavours from different cities and time. It stands elegantly, amidst the monochromatic tone, as the centre piece in the bedroom.
Photo by: HIR Studio
 Advance Design Studio, Ltd.
The major kitchen renovation of this old country farmhouse was a task of love, one that had been planned for many years by these Barrington seasoned homeowners. After interviewing no less than five companies, the homeowners chose the design team at Advance Design Studio to make the transformation they had long planned for.
“They had an understanding of the right design for the space almost from the instant they walked in the room”, says Sharon Scott of the design team of Nicole Ryan at Todd Jurs at Advance Design Studio. “They were the only designers who laid out ideas in the first meeting at the house that we really loved”, she says. “It was obvious that they understood the house, and understood us - and from then on the decision to hire them literally made itself”.
The original kitchen had a dividing “wall” of cabinetry…that made the rather large space seem very small, and cut off the kitchen from the eating area that has a beautiful garden view completely hidden from the main kitchen. Circulation was poor, leaving family members on top of one another when entertaining family and friends.
The new kitchen design nearly doubles the kitchen size within the original space; opening it up completely and enjoying an expansive island containing a new Kohler Whitehaven Smart Divide farm sink, a dishwasher, and pull out double trash receptacle. The great new gathering space accommodates four pull out stools beckoning grandchildren and friends alike. Removing the range from the island and relocating it to create a dramatic “feature” wall, completely out of the way of guests; it is now crowned with a beautiful completely customized wood hood designed to ventilate much more efficiently than the original island range containing a limited downdraft system.
The much more efficient use of the space after removing a pantry closet made way for a fully functional “tall wall” housing a double oven and refrigerator, out of the way of guests. Removing the restrictive cabinetry wall now allowed for an expansive floor to ceiling pantry cabinet with full extension pull out shelving, and an elegant display area complete with a beautiful furniture detailed buffet.
Fitting perfectly into the farmhouse charm of the old estate, Medallion Silver Lancaster cabinetry was chosen in a soft white Maple Divinity paint finish lining the perimeter. The stunning island hints to this old home’s past with Medallion Gold’s Maple Devonshire style graced with a Carriage Black Heirloom painted finish. The rubbed off black paint finish reveals the soft wood tones beneath, mimicking furniture you’d see in your grandmother’s home that has lovingly been polished for years to reveal a soft, subtly rubbed-off sheen.
Counter tops reverse contrast with perimeter tops of black “Raven” granite possessing a subtle honed finish, and a shift to Quartz Difinity Viareggio - resembling white Carrera marble on the island. A simple herringbone detail completes the decorative range wall, and subtle porcelain subway tiles grace the backsplash throughout.
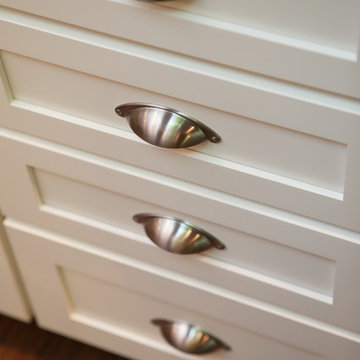
The design is finished off with crisp Thermador and Bosch stainless steel appliances, and bright brushed cup pull and handle combination hardware. A pull down Kohler Bellaria faucet makes cleanup a breeze, and soft under-cabinet LED lighting throughout makes every work surface shine softly, and highlights the cabinetry display area with grace.
One special detail was created to make the dramatic ceiling transition to a vaulted area above the breakfast nook extra special. A tongue and groove solid wood ceiling was hung above, and a subtle greenish-grey distressed paint finish was hand developed on site by the talented crew, complementing the new kitchen with a completely unique surface that appears as if it’s been there for many, many years. It’s just one standout feature in the amazing new space that is sure to be in every conversation as newcomers enjoy the newest best hangout in this old home renewed!
After 30 years of renovating homes, this now content homeowner sips a cup of tea enjoying her new garden view, and reminisces projects of past – and lastly reports their experience with Advance Design Studio culminating with their amazing new kitchen to be the most enjoyable and satisfying home experience yet.
Designer: Nicole Ryan
Photographer: Joe Nowak
 DJK Custom Homes
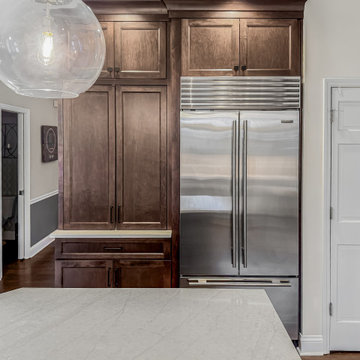
This refined transitional kitchen remodel blends timeless design with modern functionality. Light shaker-style cabinetry is paired with warm wood accents, including a custom statement island and matching wood range hood, creating balance and depth throughout the space. Quartz countertops, a classic white subway tile backsplash, and clean black hardware keep the palette fresh and elevated, while glass globe pendants add a soft modern touch. A farmhouse apron-front sink beneath an arched window brings character and charm, complemented by professional-grade stainless steel appliances and thoughtful storage solutions. Designed for both everyday living and entertaining, this kitchen feels bright, welcoming, and enduring.
 Dream Coast Builders
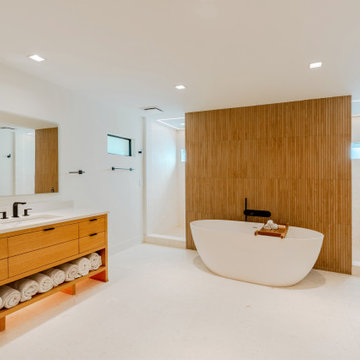
A modern bathroom featuring a wooden vanity with multiple drawers and a white countertop, complemented by a large rectangular mirror above. To the left, a tall wooden cabinet provides additional storage, while neatly rolled white towels are stored beneath the vanity. The walls are painted white, and the bright, even lighting enhances the clean and contemporary design.
 Dream Coast Builders
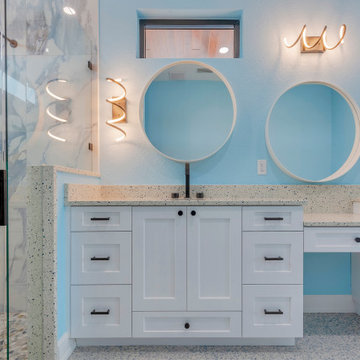
A modern bathroom with a double vanity features light-blue painted walls adorned with three large, circular framed mirrors, each topped with a light-gold stylized curved light fixture. On the left, a glass-enclosed shower stall showcases a large round rainfall showerhead and black fixtures, with light-blue and white marble-patterned tiles. Beneath the mirrors, a white double vanity with matching white cabinets and dark-grey handles is set with a speckled beige quartz or composite countertop, two sinks, and a small vanity desk space in between. The light-gray speckled tile flooring and the bright, even lighting contribute to the room's light and airy ambiance.
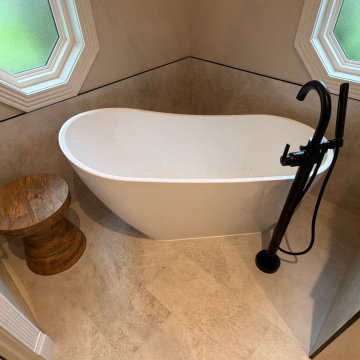
 Legacy Bath and Kitchen
Freestanding soaking tub positioned beneath vaulted ceilings and natural light
Inspiration for a transitional bathroom remodel in Austin
Inspiration for a transitional bathroom remodel in Austin
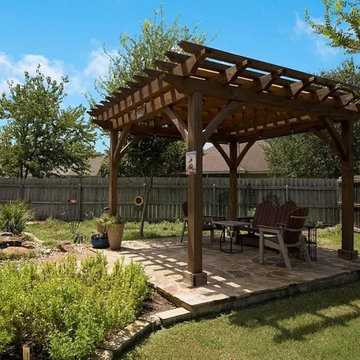
 COVER Timberworks
Nestled within a thoughtfully landscaped backyard, this custom timber pergola transforms a simple patio into a welcoming outdoor retreat. A natural stone walkway guides visitors beneath the handcrafted Coastal Douglas Fir structure, where exposed rafters and traditional timber joinery create warmth, character, and filtered shade throughout the day.
Constructed from premium timber and finished to highlight the wood's natural beauty, the pergola complements the surrounding gardens while providing a comfortable destination for relaxing, entertaining, or enjoying a quiet evening outdoors. The open-air design preserves views of the landscape, allowing the structure to feel connected to its surroundings while becoming the focal point of the backyard.
The finished project demonstrates how timeless craftsmanship and natural materials can elevate an everyday outdoor space into an inviting extension of the home.
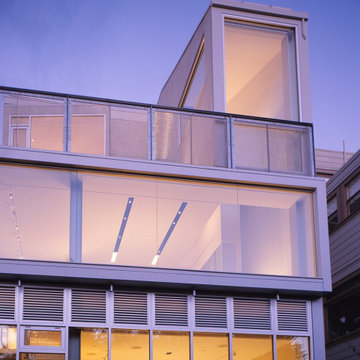
 Matarozzi Pelsinger Builders
Complete renovation and addition to a four-story 1913 Edwardian home. Extensive foundation and structural work required for addition to rear of the home. A four-story stairwell sits beneath a skylight that illuminates its translucent handrail surfaces from the top floor primary bedroom suite to the ground floor entry foyer. Modern high-end finishes include maple floors, terrazzo floors, swage block aluminum partitions, tectonic cabinetry with obscured glass countertops, blued steel hand rails, and storefront window systems. Sustainable features include 7.2KW photovoltaic system and German skylight glass embedded with cells that act as color power magnets.
190