
Search results for "Beneath" in Home Design Ideas
 DJK Custom Homes
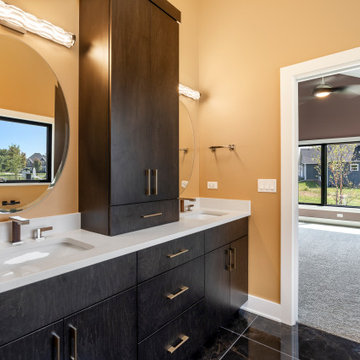
This luxurious master bathroom features soaring vaulted ceilings, dramatic natural light, and a refined mix of modern finishes. A freestanding soaking tub sits beneath a large picture window, creating a serene spa-like focal point. The walk-in shower showcases striking marble-look wall tile, a sleek glass enclosure, and matte black fixtures for a bold contemporary touch. The double vanity, finished in rich dark wood with warm gold hardware, brings depth and sophistication to the space. High-gloss large-format floor tiles add elegance and reflect light beautifully, enhancing the sense of openness. Pendant lighting cascading from above completes the elevated, high-end feel of this master retreat.
 Lincoln Lighthill Architect
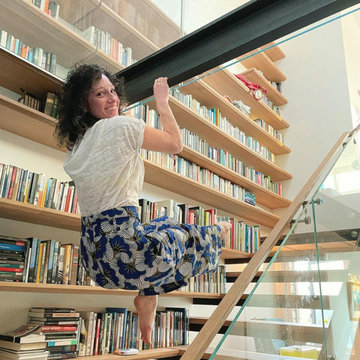
In this project for an avid reader and their young family, Lincoln Lighthill Architect removed a narrow, awkward stair and replaced it with an open, light filled entry lined with a two-story wall of books. This giant assembly of custom millwork marries a floating stair, book shelves, entry seating bench, workspace beneath the stair, and a glass “bridge” that gives access to the primary bedroom, allows light down into the entry below, and provides endless entertainment for the kids and pets!
 Canadian Timberframes Ltd
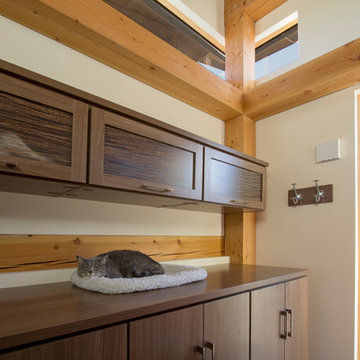
uilt by CopperStone Homes with a design by timber frame specialist Cheryl Link of Mountain Modern Studio, this collaborative effort encouraged an organic growth that left the original structure intact. Capturing an additional 1,800 square feet of open concept living, a spacious great room and dining room that host eighteen-foot vaulted ceilings (with an additional full basement beneath) engage a view-laden retreat that eloquently blends with its tranquil setting.
Find the right local pro for your project
 LEDVANS
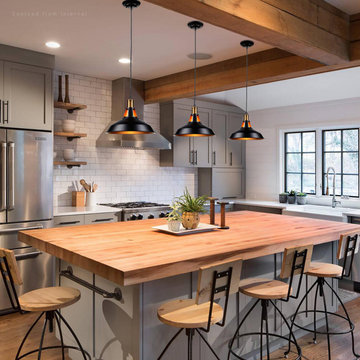
If there are no additional light sources, the pendant light can be hung slightly higher, with the recommended installation height of about 3.28 feet from the table surface. This allows for a larger area of light coverage and provides the opportunity to place taller plants beneath the pendant light to fill the space, decorate the dining table, and create a focal point in the room together with the pendant light.

 C.E. Pontz Sons
This Project included bringing an 18 year old pond back to life. We began this project by dismantling the existing pond and removing all rocks, gravel, liner and catching the fish and frogs and stored them in a safe aeration tank during the construction of the new pond. We ran into a ton of cement blocks from the existing pond which were a nightmare to remove, but none the less we prevailed. After everything was removed we shaped up the the soil for the new pond installation. A fabric underlayment is first installed beneath the liner to protect it. A new 45 mil fish safe epdm liner was installed on top and we then began to rock in the pond using larger rocks so that kids can enter safely and access for pond plant maintenance. Shelves were installed at different elevations for aquatic plants. The skimmer installation makes for easier pond maintenance and to keep the pond pump free from pond debris. An overflow was plumbed from the skimmer to the downspout to allow the pond to take on rain water and dewater more cleanly. A biofalls filtration unit was installed on the top pond to filter the system and is also the upper waterfall area that aims towards the dining room window for viewing from inside the home and upper patio area. What an amazing transformation.
 Studioteka Design, LLC
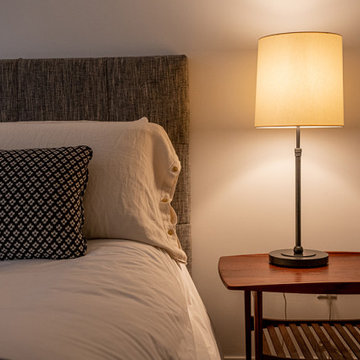
Located in Manhattan, this beautiful three-bedroom, three-and-a-half-bath apartment incorporates elements of mid-century modern, including soft greys, subtle textures, punchy metals, and natural wood finishes. Throughout the space in the living, dining, kitchen, and bedroom areas are custom red oak shutters that softly filter the natural light through this sun-drenched residence. Louis Poulsen recessed fixtures were placed in newly built soffits along the beams of the historic barrel-vaulted ceiling, illuminating the exquisite décor, furnishings, and herringbone-patterned white oak floors. Two custom built-ins were designed for the living room and dining area: both with painted-white wainscoting details to complement the white walls, forest green accents, and the warmth of the oak floors. In the living room, a floor-to-ceiling piece was designed around a seating area with a painting as backdrop to accommodate illuminated display for design books and art pieces. While in the dining area, a full height piece incorporates a flat screen within a custom felt scrim, with integrated storage drawers and cabinets beneath. In the kitchen, gray cabinetry complements the metal fixtures and herringbone-patterned flooring, with antique copper light fixtures installed above the marble island to complete the look. Custom closets were also designed by Studioteka for the space including the laundry room.
 Leicht Toronto
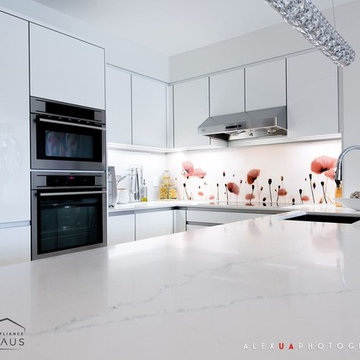
Who says small spaces can't have it all.. This small condo kitchen has every dream feature: a pantry for maximum storage and function, a lemans unit to utilize the entire corner, and full functioning drawers beneath the sleek Miele Cooktop. This SIRIUS clean CONTINO white kitchen offers endless possibilities making this small kitchen feel huge.


 Cabinet-S-Top
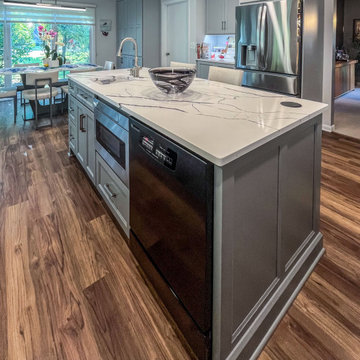
This kitchen remodel combines timeless cabinetry, sophisticated quartz countertops and thoughtful features designed for everyday living.
Custom Cove Creek cabinetry in maple with a Sherwin-Williams color match—Argos on the perimeter and Tin Lizzie on the island. The cabinetry features full-overlay Christmas Run doors. Top Knobs Mercer hardware in Brushed Nickel completes the look.
Countertops: Laventa Quartz in Carrara Wind was selected for the perimeter, including a matching 4" backsplash and full-height backsplash above the cooktop. The island features MSI Calacatta Laza Night quartz.
Two Bocchi Sotto fireclay sinks in glossy white provide both style and functionality—one 32" sink beneath the window and an 18" sink in the island. Homecrest Ridge Seneca Luxury Vinyl Plank flooring flows throughout the kitchen.
From custom cabinetry and statement countertops to carefully selected fixtures and finishes, every detail was chosen to create a kitchen that is both beautiful and functional.
 C.E. Pontz Sons
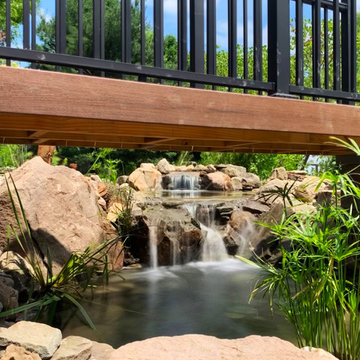
This Project included bringing an 18 year old pond back to life. We began this project by dismantling the existing pond and removing all rocks, gravel, liner and catching the fish and frogs and stored them in a safe aeration tank during the construction of the new pond. We ran into a ton of cement blocks from the existing pond which were a nightmare to remove, but none the less we prevailed. After everything was removed we shaped up the the soil for the new pond installation. A fabric underlayment is first installed beneath the liner to protect it. A new 45 mil fish safe epdm liner was installed on top and we then began to rock in the pond using larger rocks so that kids can enter safely and access for pond plant maintenance. Shelves were installed at different elevations for aquatic plants. The skimmer installation makes for easier pond maintenance and to keep the pond pump free from pond debris. An overflow was plumbed from the skimmer to the downspout to allow the pond to take on rain water and dewater more cleanly. A biofalls filtration unit was installed on the top pond to filter the system and is also the upper waterfall area that aims towards the dining room window for viewing from inside the home and upper patio area. What an amazing transformation.
 The Pool Boss
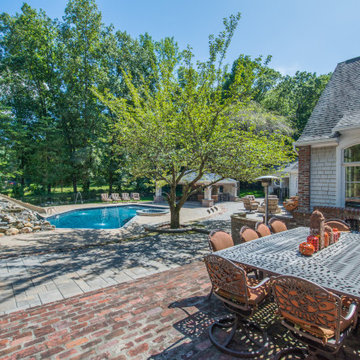
This backyard oasis showcases the Lazy Ell pool. This unique shape is a nice flare on a linear pool. This one of a kind pool also features a spill over hot tab, deck jets, and a custom waterfall. This backyard retreat is an entertainer's delight featuring multiple entertainment zones from the pool, to the kitchen enclosed beneath a custom built pavillon, to a lounging area, and a fire pit. Another backyard oasis designed by The Pool Boss.
 DJK Custom Homes
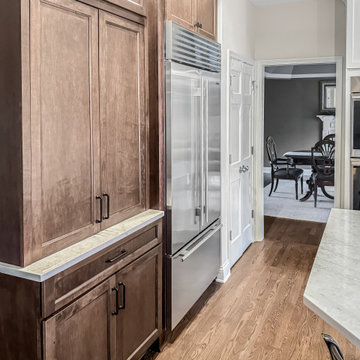
This refined transitional kitchen remodel blends timeless design with modern functionality. Light shaker-style cabinetry is paired with warm wood accents, including a custom statement island and matching wood range hood, creating balance and depth throughout the space. Quartz countertops, a classic white subway tile backsplash, and clean black hardware keep the palette fresh and elevated, while glass globe pendants add a soft modern touch. A farmhouse apron-front sink beneath an arched window brings character and charm, complemented by professional-grade stainless steel appliances and thoughtful storage solutions. Designed for both everyday living and entertaining, this kitchen feels bright, welcoming, and enduring.
 mackmiller design+build
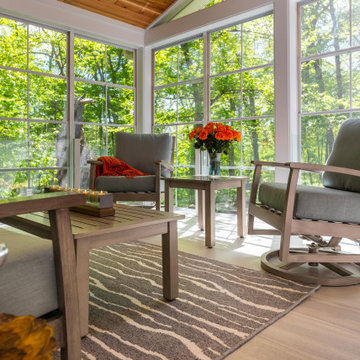
The clients' home backed up to deep woods and they wanted a room with floor to ceiling screens to allow cooling breezes to blow through. However, they had two young children and they wanted to protect the screens so we installed a clear glass railing system with white metal vertical posts hold the glass panels and solved the challenge. The floor is 12 x 24 porcelain tile. The ceiling is knotty pine and has 4 recessed ceiling lights and a ceiling fan for hot days. White trim provides a clean finished look. The comfy durable aluminum frame powder coated furniture is from Yardbird Outdoor Furniture in St. Louis Park, MN.
 Century Stair Company
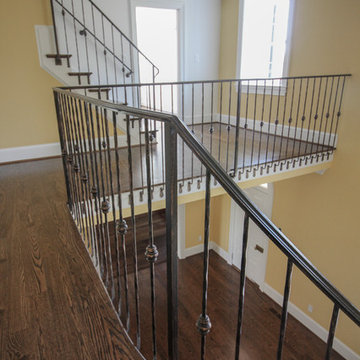
Nestled in the heart of Northern Virginia's wine and equestrian countryside, this one-of-a-kind Federal Colonial estate called for a staircase worthy of its pedigree. The result is a stunning main staircase that serves as the elegant focal point of the home's open entrance.
Rich oak treads and risers rise gracefully alongside the home's curved walls, complemented by metal-forged balusters that nod to the period's craftsmanship. The design thoughtfully responds to one of the home's most distinctive original features: a semi-circular fanlight above the front door. This fanlight beautifully frames an arched opening beneath the stairs, creating an elegant passageway that provides both privacy and access to the formal great room and gourmet kitchen beyond.
The staircase doesn't just connect floors. It honors the home's historic character while serving the needs of modern living.
1976-2026 © Century Stair Company
 Triple Peak Construction, LLC
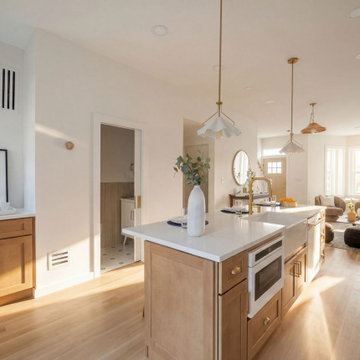
Chef's Kitchen
A masterclass in contrast — cool dove-grey uppers meet warm natural wood lowers beneath a statement range hood. Professional-grade appliances, under-cabinet lighting, and a garden-view slider elevate the everyday into the extraordinary.
 AquaTerra Outdoors
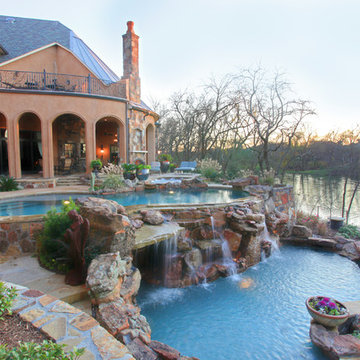
Elevation was the obstacle and motivation behind this grand pool setting. The multiple bodies of water at different elevations blend with the natural lake setting and appear to have always been present. Our design goal was to make it appear that the house was built around the pool. This was accomplished with massive engineering including over 60 piers, many beams, and a pump station all beneath the pool structure. The upper pool is a 9’ diving pool spilling over a 38’ long and 8’ tall water fall into the more shallow volleyball pool. More than 200 tons of stone were used on the pool alone. The pool and landscape design imitates the very best of nature’s environment, and is naturally inviting.
 Robin's Nest Interiors
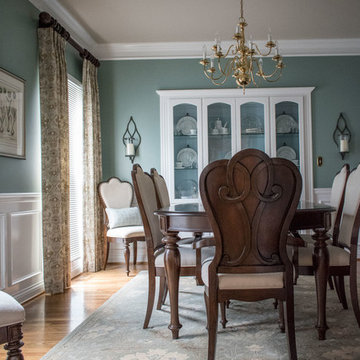
The Dining Room had lots of architectural details including the wainscoting, built-in china cabinet, and ceiling medallion. We painted the walls Sherwin Williams’ Halycon Green (SW6213) and painted the back of the china cabinet Lanquid Blue (SW6226). The subtle change in color adds lots of interest. The homeowners had recently purchased the Dining Room table and chairs – love the detail on the chairs – and they opted to keep their existing chandelier. We installed drapery panels in a muted paisley pattern to the windows. We installed them directly beneath the crown molding to visually raise the height in the room. More finishing touches include the botanical print between the windows, the accent pillows in the two extra chairs, the wool rug, and the decorative bowl as the centerpiece. The homeowners’ family heirloom sideboard is absolutely gorgeous. We just add a few accessories for a punch of color. This Dining Room proves that you can have a lot of color, but still have the space feel serene and inviting.
 River Oak Cabinetry & Design
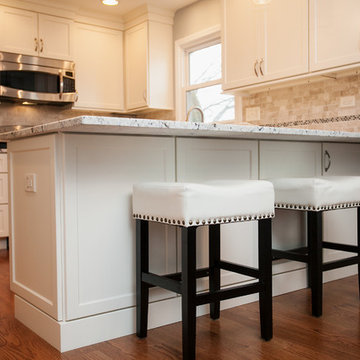
Access to additional storage beneath countertop on peninsula. She Sees Photography
Mid-sized transitional u-shaped medium tone wood floor kitchen photo in Chicago with an integrated sink, shaker cabinets, white cabinets, granite countertops, beige backsplash, stone tile backsplash and stainless steel appliances
Mid-sized transitional u-shaped medium tone wood floor kitchen photo in Chicago with an integrated sink, shaker cabinets, white cabinets, granite countertops, beige backsplash, stone tile backsplash and stainless steel appliances
 the WARREN | Interior Design Studio
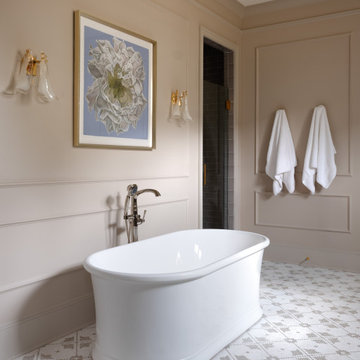
A pristine freestanding tub nestled beneath soft lighting and framed by custom wall paneling. The artwork adds a touch of personality and elegance, further enhancing the luxurious spa-like atmosphere of this bathroom retreat.
 User
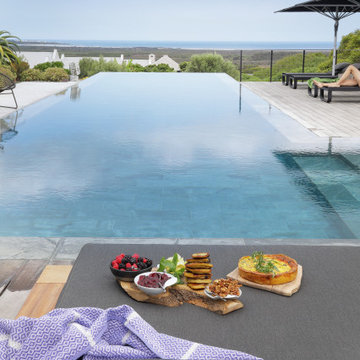
UserNimanoe is a tribute to the good life. A tale about travel, taste, passion and purpose. You can see it in the beautiful, expansive ensuite bedrooms, and the cozy, pacifying lounges and library. You can feel it in the refined furnishings, the statement pieces of art and considered spa-like spaces that beckon you in for a soothing reboot. You can hear it in the Sonos surround sound system that reaches every room, every corner of the garden, into the mountain air and beyond. You can taste it in the state-of-the-art kitchen and languid dining spaces – both indoor and outdoor. Nimanoe’s sophistication on the senses gives you license to bring your own version of the good life to fruition, surrounded by all of your favourite people.
What we love!
The outdoor shower adjacent the spa and sauna space, where the delicious monsters and ferns perfect the tropical paradise ambience.
Nimanoe is an ideal home to work from too. With those inspirational views and tranquil sounds of the abounding nature you’ll find yourself inspired to produce that long-awaited masterpiece in the secluded office.
The views of the ocean, Chapman’s Peak, Cape Point Vineyards and surrounding mountain ranges are nothing short of spectacular and ever-changing throughout the day.
What you need to know…
Nimanoe offers daily housekeeping, as well as the food of fabulous chef, Natalie, who’ll whip up some delicious Ottolenghi dishes, and extraordinary desserts.
Silvermine’s hiking trails are on the doorstep. Just a gentle climb up into the mountain for some incredible views and lovely sunset spots.
For a pint or two of a delicious craft beer, Aegir Brewery is no more than a 5-minute drive away, where the fabulous Italian eatery, Limoncello also sits, beneath the milkwoods.
The property is situated at the end of a quiet cul-de-sac and is totally secure, with a high-tech, top of the range alarm and security system – for that extra peace of mind. It also runs off a solar-system so does not feel the impact of power outages.
Nimanoe is only a 5-minute drive to Noordehoek for long walks and swims. You also have the use of the property’s SUP and surf boards.
Noordhoek Village is only a 5-minute drive away from the property where Chef Franck Dangereux’s Foodbarn Restaurant is, together with coffee roasters, decadent ice-cream makers, a pub and a playground, a delicatessen, souvenir shops and a yoga studio too.
 Lola Cwikowski Studio
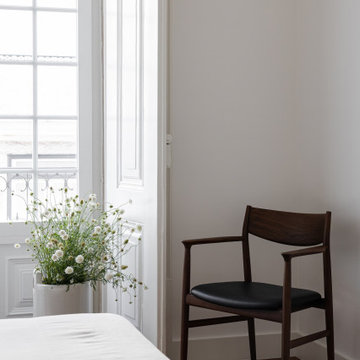
Seeking a personal retreat by the Atlantic coast, our client found a new home in Lisbon, overlooking the water. The centuries-old building had been revived by a local architect some years prior, preserving its elegant historical features while updating the structures and fixtures. Our team uplifted the interior with new finishes, and furnished it with a refined composition of walnut and slender black metalwork, softened by cream and anthracite fabrics that recall the architectural stonework. The outcome aspires to an understated, welcoming warmth, while maintaining a bright, graceful interior suitable to the airy views.
The living area revolves around a locally-designed travertine coffee table, situated in conversational balance by sofas that appear suspended just beneath the horizon. The arrangement seamlessly blends with the porous stone hearth, set upon a hand-tufted New Zealand wool rug.
A walnut dining set bestows a Scandinavian dualism: elegance for formal dinners, yet sturdy practicality for quick meals. Beyond, an Italian-made buffet also serves as a media cabinet. Marble consoles punctuate the river view, their frames complementing the slender rods of the ceiling fixtures.
Handmade in Portugal, the sleeping setups feature beds with textured upholstery upon joinery, matching walnut and marble nightstands, light linens, and contrasting woven bedside rugs. Iconic bedside lamps with thin black metal supports finish the scene.
193