
Search results for "Benjamin moore silver mist" in Home Design Ideas
 Haas Development and Construction
Jeff Beck Photography
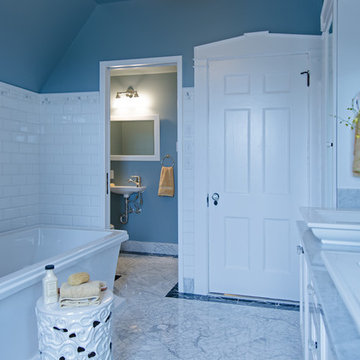
Inspiration for a large timeless master gray tile and subway tile marble floor and multicolored floor bathroom remodel in Seattle with shaker cabinets, white cabinets, blue walls, a vessel sink, marble countertops and a hinged shower door
Inspiration for a large timeless master gray tile and subway tile marble floor and multicolored floor bathroom remodel in Seattle with shaker cabinets, white cabinets, blue walls, a vessel sink, marble countertops and a hinged shower door

 Larina Kase Interior Design
Aliza Schlabach Photography
Inspiration for a large transitional enclosed light wood floor living room remodel in Philadelphia with gray walls, a standard fireplace, a stone fireplace and a wall-mounted tv
Inspiration for a large transitional enclosed light wood floor living room remodel in Philadelphia with gray walls, a standard fireplace, a stone fireplace and a wall-mounted tv
 Modern Mecca™ | Los Angeles Home Staging
photos by Everett Fenton Gidley
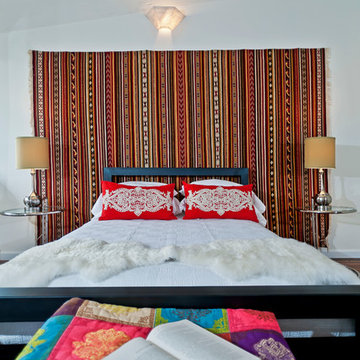
Bedroom - eclectic bedroom idea in Los Angeles with white walls
Bedroom - eclectic bedroom idea in Los Angeles with white walls
Find the right local pro for your project
 Dona Rosene Interiors
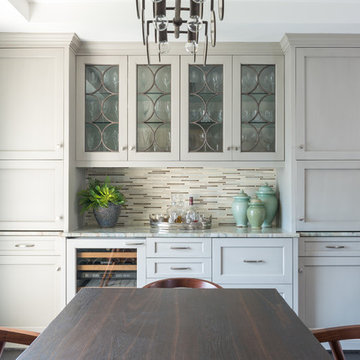
ASID DESIGN OVATION DALLAS 2017 - FIRST PLACE- RESIDENTIAL INDUSTRY PARTNER COLLABORATION.
Interior Design by Dona Rosene; Kitchen Design & Custom Cabinetry by Helene's Luxury Kitchens; Photography by Michael Hunter
 The Kennebec Company
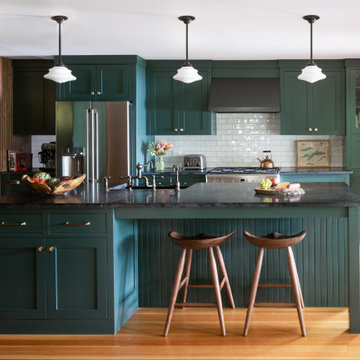
Simply Kennebec Cabinets in Benjamin Moore "Tarrytown Green" with a satin finish/
Mid-sized elegant l-shaped medium tone wood floor and brown floor kitchen photo in Portland Maine with a single-bowl sink, green cabinets, soapstone countertops, white backsplash, subway tile backsplash, stainless steel appliances, an island, shaker cabinets and black countertops
Mid-sized elegant l-shaped medium tone wood floor and brown floor kitchen photo in Portland Maine with a single-bowl sink, green cabinets, soapstone countertops, white backsplash, subway tile backsplash, stainless steel appliances, an island, shaker cabinets and black countertops
 Morr Interiors
Nat Rea Photography
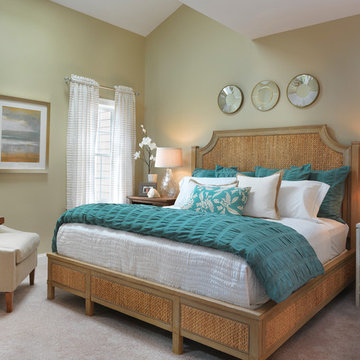
Example of a mid-sized beach style master carpeted bedroom design in Boston with beige walls
Example of a mid-sized beach style master carpeted bedroom design in Boston with beige walls
 Esslinger Design Company
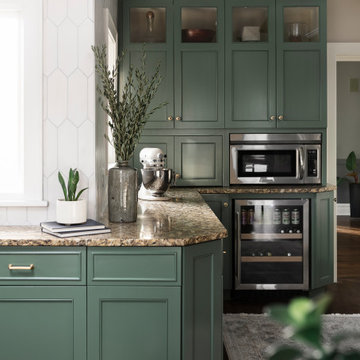
Cabinet paint color: Cushing Green by Benjamin Moore
Open concept kitchen - mid-sized transitional l-shaped dark wood floor and brown floor open concept kitchen idea in Chicago with a farmhouse sink, recessed-panel cabinets, green cabinets, granite countertops, white backsplash, ceramic backsplash, stainless steel appliances, a peninsula and beige countertops
Open concept kitchen - mid-sized transitional l-shaped dark wood floor and brown floor open concept kitchen idea in Chicago with a farmhouse sink, recessed-panel cabinets, green cabinets, granite countertops, white backsplash, ceramic backsplash, stainless steel appliances, a peninsula and beige countertops

Sponsored
Columbus, OH

Hope Restoration & General Contracting
Columbus Design-Build, Kitchen & Bath Remodeling, Historic Renovations
 Kelly Rogers Interiors
Eric Roth Photography
Inspiration for a timeless yellow wood exterior home remodel in Boston
Inspiration for a timeless yellow wood exterior home remodel in Boston
 Lumar Interiors
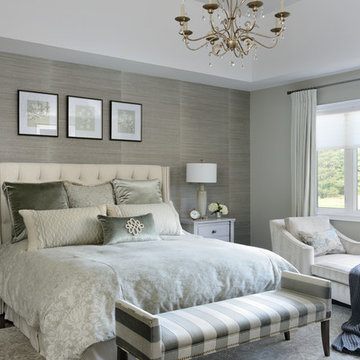
A combination of gray and beige, the master bedrooms features a textured silver leaf wallpaper, striped end-bench and chaise lounge, and subtle floral printed bedding. The bedroom is light and refreshing yet sophisticated and timeless. The small touches of gold (through the chandelier lighting) add an extra ounce of intrigue and color.
Project by Richmond Hill interior design firm Lumar Interiors. Also serving Aurora, Newmarket, King City, Markham, Thornhill, Vaughan, York Region, and the Greater Toronto Area.
For more about Lumar Interiors, click here: https://www.lumarinteriors.com/
To learn more about this project, click here: https://www.lumarinteriors.com/portfolio/stouffville-project/
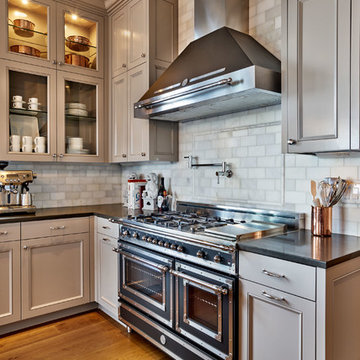
 Rockwood Cabinetry
Built by Cornerstone Construction Services
Interior Design by Garrison Hullinger Interior Design
Photography by Blackstone Edge Studios
Inspiration for a large timeless u-shaped medium tone wood floor and brown floor eat-in kitchen remodel in Portland with a farmhouse sink, recessed-panel cabinets, gray cabinets, quartz countertops, gray backsplash, subway tile backsplash, paneled appliances and an island
Inspiration for a large timeless u-shaped medium tone wood floor and brown floor eat-in kitchen remodel in Portland with a farmhouse sink, recessed-panel cabinets, gray cabinets, quartz countertops, gray backsplash, subway tile backsplash, paneled appliances and an island
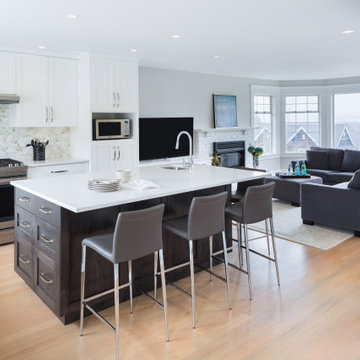
 Troico
Example of a large trendy l-shaped brown floor eat-in kitchen design in Vancouver with an undermount sink, shaker cabinets, white cabinets, quartzite countertops, beige backsplash, mosaic tile backsplash, stainless steel appliances, an island and white countertops
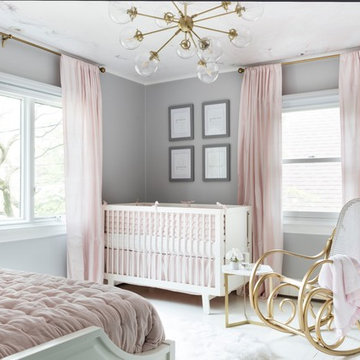
 Think Chic Interiors LLC
A calm and serene baby girl nursery in Benjamin Moore Silver chain. the windows are covers in RH blackout blush color window panels. and the ceiling with a marble mural on and a sputnik chandelier. All the furniture besides the rocking chair is white. Photography by Hulya Kolabas.
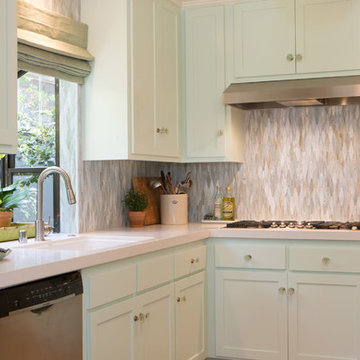
 Charmean Neithart Interiors
Photography by Erika Bierman www.erikabiermanphotography.com
Example of a mid-sized beach style l-shaped medium tone wood floor enclosed kitchen design in Los Angeles with a peninsula, shaker cabinets, green cabinets, solid surface countertops, green backsplash, glass sheet backsplash, stainless steel appliances and a single-bowl sink
Example of a mid-sized beach style l-shaped medium tone wood floor enclosed kitchen design in Los Angeles with a peninsula, shaker cabinets, green cabinets, solid surface countertops, green backsplash, glass sheet backsplash, stainless steel appliances and a single-bowl sink

Sponsored
Columbus, OH

Snider & Metcalf Interior Design, LTD
Leading Interior Designers in Columbus, Ohio & Ponte Vedra, Florida
 Roomscapes Cabinetry and Design Center
Designed by Cameron Snyder, CKD and Julie Lyons.
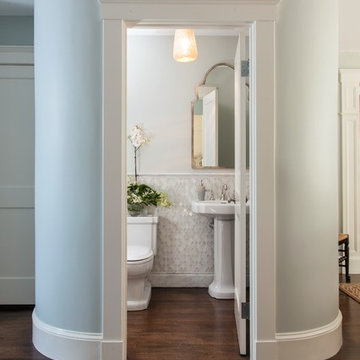
Removing the former wall between the kitchen and dining room to create an open floor plan meant the former powder room tucked in a corner needed to be relocated.
Cameron designed a 7' by 6' space framed with curved wall in the middle of the new space to locate the new powder room and it became an instant focal point perfectly located for guests and easily accessible from the kitchen, living and dining room areas.
Both the pedestal lavatory and one piece sanagloss toilet are from TOTO Guinevere collection. Faucet is from the Newport Brass-Bevelle series in Polished Nickel with lever handles.

 Robin LaMonte/Rooms Revamped
Mary Powell Photography
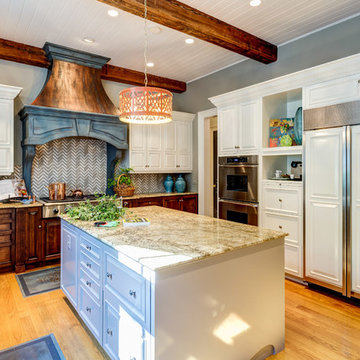
This is a Botox Renovations™ for Kitchens. We repainted all the cabinets, added a new chevron marble backsplash, new faucets, new hardware, new orange metal fretwork drum shade pendants, and created a dramatic faux painted copper and distressed blue hood as our focal point.

 McAdams Remodeling & Design
A richly tobacco stained cherry cabinet with solid-surface granite. The sink is now a gorgeous glass vessel sink. A striking dark-finish oval version that repeats the curvature of the vanity light. An original oil painting and Benjamin Moore’s Purple Haze paint both add a pop of color on the walls.
Photos courtesy of John Gussman, Doubleclick Productions

Sponsored
Columbus, OH

Wannemacher Interiors
Customized Award-Winning Interior Design Solutions in Franklin Cnty OH
 Hollub Homes
, Interior design by Helene Hollub, Ken Hayden Photography.
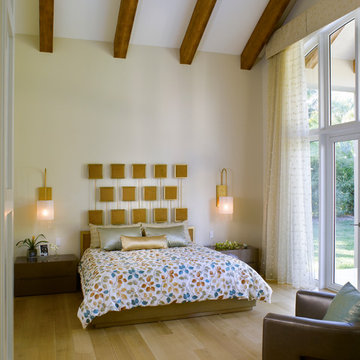
Example of a trendy bedroom design in Miami
Example of a trendy bedroom design in Miami
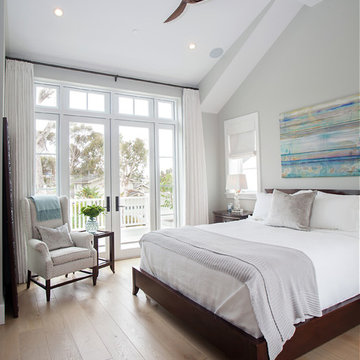
 Patterson Custom Homes
Open the french doors and let the ocean breeze into the beachy master bedroom!
Design details: Ceiling fan: Minka Aire Wave; Paint: Benjamin Moore HC 170 Stonington Gray
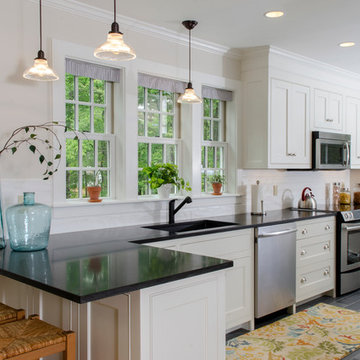
 Connor Mill-Built Homes
Beaded Inset Cabinetry with Flat Panel Doors
Eat-in kitchen - mid-sized traditional galley porcelain tile eat-in kitchen idea in Boston with raised-panel cabinets, white cabinets, granite countertops, white backsplash, ceramic backsplash, stainless steel appliances and a peninsula
Eat-in kitchen - mid-sized traditional galley porcelain tile eat-in kitchen idea in Boston with raised-panel cabinets, white cabinets, granite countertops, white backsplash, ceramic backsplash, stainless steel appliances and a peninsula
98