
Search results for "Benjamin moore silver mist" in Home Design Ideas

 Bauer Design Group
Elegant powder bath design features custom cabinetry, multi colored glass tile, a vessel sink and custom countertop.
Interior Design and 3D renderings by Bauer Design Group, LLC

 NZN Design
This vibrant splash of light is created by the massive Selenite stone, with a double shade and glass base.
The night stand enhances the beauty of the room and was built with a silver gold base finish and leather door nobs. The curtain is a sheer made of a linen/cotton blend from Italy that allows the control of light in combination with the shutters .

Find the right local pro for your project

 Case Architects & Remodelers
Project Developer Michael Sass
https://www.houzz.com/pro/msass/michael-sass-case-design-remodeling-inc?lt=hl
Designer Allie Mann
https://www.houzz.com/pro/inspiredbyallie/allie-mann-case-design-remodeling-inc?lt=hl
Photography: Stacy Zarin Goldberg 2018


 O’Hara Interiors
Martha O'Hara Interiors, Interior Design & Photo Styling | Troy Thies, Photography | Swan Architecture, Architect | Great Neighborhood Homes, Builder
Please Note: All “related,” “similar,” and “sponsored” products tagged or listed by Houzz are not actual products pictured. They have not been approved by Martha O’Hara Interiors nor any of the professionals credited. For info about our work: design@oharainteriors.com

 Nicole Lee Interior Designs
Amy E. Photography
Example of a large classic master carpeted bedroom design in Phoenix with gray walls
Example of a large classic master carpeted bedroom design in Phoenix with gray walls

Sponsored
Columbus, OH

Wannemacher Interiors
Customized Award-Winning Interior Design Solutions in Franklin Cnty OH

 RSZ Design Development
AFTER... pOP!
Inspiration for a mid-sized transitional beige three-story brick exterior home remodel in Atlanta
Inspiration for a mid-sized transitional beige three-story brick exterior home remodel in Atlanta


 Toronto Interior Design Group
SILVER LINING
A city retreat in shades of silver and stone.
DESIGN DESCRIPTION
High above the city, this condo is a calm retreat dressed in dove grey, ivory and gleaming silver. In the living room, a charcoal velvet sofa sits beneath a textural framed artwork, paired with an acrylic-and-glass coffee table that keeps the space feeling open and airy. A tufted wingback with nailhead trim, a silver-leaf stump table and frosted glass sconces add warmth and dimension. The dining area gathers cream upholstered chairs around a glass table beneath a striking multi-arm rod chandelier, steps from a sleek white kitchen with black glass backsplash. In the bedroom, a tall upholstered headboard, a plush fur throw and delicate butterfly art create a soft, restful mood. The bathroom is a jewel box of onyx-look tile, with a cut-crystal vessel sink, a lacquered black vanity and nickel fretwork mirrors. Calm, luminous and beautifully considered, it is a true urban sanctuary.

 Think Chic Interiors LLC
A calm and serene baby girl nursery in Benjamin Moore Silver chain. the windows are covers in RH blackout blush color window panels. and the ceiling with a marble mural on and a sputnik chandelier. All the furniture besides the rocking chair is white. Photography by Hulya Kolabas.

 Arch Studio, Inc.
2019--Brand new construction of a 2,500 square foot house with 4 bedrooms and 3-1/2 baths located in Menlo Park, Ca. This home was designed by Arch Studio, Inc., David Eichler Photography

Sponsored
Columbus, OH

Snider & Metcalf Interior Design, LTD
Leading Interior Designers in Columbus, Ohio & Ponte Vedra, Florida
 O’Hara Interiors
Martha O'Hara Interiors, Interior Design & Photo Styling | Troy Thies, Photography | Swan Architecture, Architect | Great Neighborhood Homes, Builder
Please Note: All “related,” “similar,” and “sponsored” products tagged or listed by Houzz are not actual products pictured. They have not been approved by Martha O’Hara Interiors nor any of the professionals credited. For info about our work: design@oharainteriors.com

 Flavin Architects
 was chosen for the renovation due to their expertise with Mid-Century-Modern and specifically Henry Hoover renovations. Respect for the integrity of the original home while accommodating a modern family’s needs is key. Practical updates like roof insulation, new roofing, and radiant floor heat were combined with sleek finishes and modern conveniences. Photo by: Nat Rea Photography

 Alturas Homes
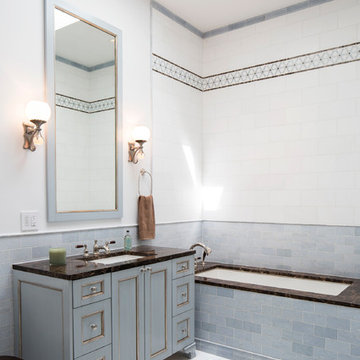
Wall Color: Benjamin Moore HC-172 Revere Pewter
Trim: Sherwin Williams SW7566 Westhighland White
Countertop: Waurtz Silver White 2cm 933 Standard Gray
Vanity Backsplash: Emser Eleganza Laguna Glacier 6" Splash 11 snow shite
Tub Skirt: Masonry Watercolors Grigio 8x20 offset Horizontal 933 Standard gray
Tub backsplash: Emser Eleganza Laguna Glacier 6" Splash 11 snow white
Flooring: Masonry Watercolors Grigio 16x16 933 standard gray


Sponsored
Columbus, OH

Hope Restoration & General Contracting
Columbus Design-Build, Kitchen & Bath Remodeling, Historic Renovations


 Aprile Interiors
Kimberly Gorman Muto Photography
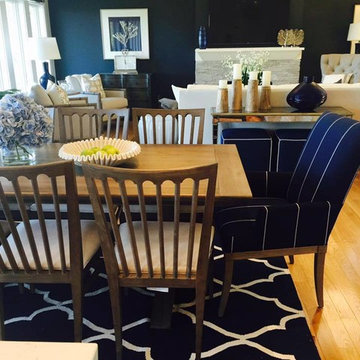
Eclectic family room photo in New York with gray walls
Eclectic family room photo in New York with gray walls

 Cline Architects
Mid-sized trendy master white tile and ceramic tile ceramic tile corner shower photo in San Francisco with a vessel sink, shaker cabinets, gray cabinets, quartz countertops, a one-piece toilet and gray walls
Mid-sized trendy master white tile and ceramic tile ceramic tile corner shower photo in San Francisco with a vessel sink, shaker cabinets, gray cabinets, quartz countertops, a one-piece toilet and gray walls
140