
Search results for "Benjamin moore silver mist" in Home Design Ideas

 Studio M Interiors
Beautiful Whitewashed Oak Cabinets by Kitchen West Lifestyle Studio in Douglas, MI. Builder was Scott Christopher Homes in Grand Rapids, MI.
Inspiration for a huge coastal l-shaped porcelain tile open concept kitchen remodel in Grand Rapids with an undermount sink, recessed-panel cabinets, light wood cabinets, quartz countertops, gray backsplash, stone tile backsplash, paneled appliances and an island
Inspiration for a huge coastal l-shaped porcelain tile open concept kitchen remodel in Grand Rapids with an undermount sink, recessed-panel cabinets, light wood cabinets, quartz countertops, gray backsplash, stone tile backsplash, paneled appliances and an island

 Braitman Design Studio
A view of the kitchen from the entry of the home reveals vibrant red quartz countertops which reflect our client's Indian heritage and love of color. The bright color palette integrates well with other areas of the home, such as the dining and family rooms, which are a deep red and purple, respectively. In order to visually connect the kitchen and family rooms, we also brought purple from the family room into the kitchen, and green from the kitchen into the family room.

 Tracy Tesmer Design Remodeling
Forsyth Master Suite Remodel - Master Bed and Bath Entrance
Inspiration for a large timeless master medium tone wood floor and brown floor bedroom remodel in Atlanta with purple walls
Inspiration for a large timeless master medium tone wood floor and brown floor bedroom remodel in Atlanta with purple walls
Find the right local pro for your project

 Kohler Canada
With details original to the home, such as the chair rail, oversized arched windows and ornate plaster scroll on the ceiling, there’s an obvious nod to the Hollywood Regency style. It’s this combination of details with modern updates that gives the kitchen its current and distinctive personality. Understated and confident, the kitchen’s palette is comprised of lightly stained wood, classic flecked-quartz
countertops, saturated walls painted in Benjamin Moore® Silver Fox 2108-50 and attention-grabbing Suede sinks. It’s not hard to imagine this glamorous kitchen as the scene of many posh dinner parties. Guests can converse around the large island and
Porto Fino™ bar sink—the perfect size for chilling bottles of wine while hors d’oeuvres are prepared near the main Indio® sink.


 Davitt Design Build, Inc.
Aaron Usher III
Inspiration for a coastal u-shaped open concept kitchen remodel in Providence with white cabinets
Inspiration for a coastal u-shaped open concept kitchen remodel in Providence with white cabinets

 Bauer Design Group
Elegant powder bath design features custom cabinetry, multi colored glass tile, a vessel sink and custom countertop.
Interior Design and 3D renderings by Bauer Design Group, LLC

Sponsored
Columbus, OH

Hope Restoration & General Contracting
Columbus Design-Build, Kitchen & Bath Remodeling, Historic Renovations

 Prodigy Homes Inc.
Example of a large transitional open concept light wood floor and gray floor living room design in Seattle with gray walls, a ribbon fireplace, a tile fireplace and a media wall

 Rice Moriarty Design, Inc.
Beautiful warm and rustic basement rehab in charming Elmhurst, Illinois. Earthy elements of various natural woods are featured in the flooring, fireplace surround and furniture and adds a cozy welcoming feel to the space. Black and white vintage inspired tiles are found in the bathroom and kitchenette. A chic fireplace adds warmth and character.


 Fox Force Five Construction
Nursery - transitional girl light wood floor and white floor nursery idea in New York with beige walls

 KW Designs
Trendy l-shaped medium tone wood floor and brown floor open concept kitchen photo in San Diego with an undermount sink, flat-panel cabinets, medium tone wood cabinets, white backsplash, paneled appliances, an island and white countertops



Sponsored
Columbus, OH
Hope Restoration & General Contracting
Columbus Design-Build, Kitchen & Bath Remodeling, Historic Renovations
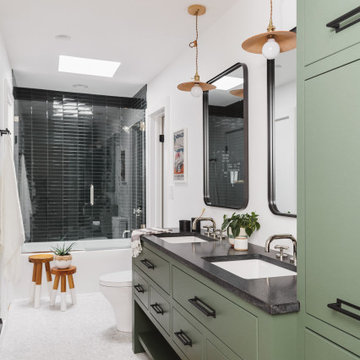
 Alima Deneke Interior Design
Mid-sized transitional kids' blue tile and cement tile marble floor, white floor and double-sink tub/shower combo photo in Birmingham with flat-panel cabinets, a one-piece toilet, white walls, an undermount sink, granite countertops, a hinged shower door, black countertops, a niche and a freestanding vanity

 Think Chic Interiors LLC
A calm and serene baby girl nursery in Benjamin Moore Silver chain. the windows are covers in RH blackout blush color window panels. and the ceiling with a marble mural on and a sputnik chandelier. All the furniture besides the rocking chair is white. Photography by Hulya Kolabas.

 Clean Design
Donna Dotan Photography Inc.
Mid-sized transitional freestanding desk dark wood floor study room photo in New York with blue walls
Mid-sized transitional freestanding desk dark wood floor study room photo in New York with blue walls

 DECORATIVA
We worked for Tom before when he put together his bedroom. Now, we're back with a few glimpses into the rest of his house.
We changed everything about this nicely-lit guest bedroom, from rug and walls color (accent wall - 2143-40 Benjamin Moore, the rest - Old Prairie 2143-50) to furniture, wall art and lamps.
Photo:Luiza Racovita
Sponsored
Columbus, OH
Hope Restoration & General Contracting
Columbus Design-Build, Kitchen & Bath Remodeling, Historic Renovations

 Mola Builders Inc
Hadel Productions
Example of a mid-sized trendy master multicolored tile and stone tile porcelain tile and gray floor corner shower design in Orange County with a one-piece toilet, white walls and a hinged shower door
Example of a mid-sized trendy master multicolored tile and stone tile porcelain tile and gray floor corner shower design in Orange County with a one-piece toilet, white walls and a hinged shower door

 Mary Ann Downey Interior Design
Example of a mid-sized transitional 3/4 multicolored tile and glass tile medium tone wood floor powder room design in Sacramento with a one-piece toilet, gray walls, an integrated sink and marble countertops

 Jon Hensley Architects
Photographer: Morgan Howarth Photography
Mid-sized transitional master medium tone wood floor bedroom photo in DC Metro with beige walls and no fireplace
Mid-sized transitional master medium tone wood floor bedroom photo in DC Metro with beige walls and no fireplace
139